Make room for everyday parking with a driveway designed around your home, entrance and garden. Landscape Gardener of Kent provides driveway installation in Birchington-on-Sea, with resin-bound, block paving, tarmac and gravel options. We can discuss a new parking area, replacement of a worn drive or resurfacing where the existing construction is suitable.
Choosing the finish is one part of the project. The supporting ground, drainage, usable parking space and connection to the road need planning together. Send photographs and approximate dimensions so we can discuss the work your property needs.
Begin with the entrance, rather than the surface colour
Does the present drive give you enough space to open car doors, reach the garage and walk to the house? Mark those routes before deciding how much of the frontage to surface. A wider parking area will be less useful if a gate, parked vehicle or bin blocks the only comfortable pedestrian route.
Measure the entrance separately from the parking bays. Include the largest vehicle that regularly visits, any turning space and where deliveries stop. Show inspection covers, steps, planting you want to retain and differences in height at the pavement and front door.
A simple sketch and photographs from the road and house help distinguish a layout problem from a surface problem. If extending the drive, mark which parts are new and which you hope to keep.
Driveway planning for Birchington and Minnis Bay homes
Frontages in central Birchington and towards Minnis Bay need their own assessment. An enclosed entrance, an open frontage and a driveway beside a sloping garden can require different solutions, even when the preferred paving is the same.
For a more exposed coastal property, consider how the entrance connects to sheltered paths, planted borders and fencing. Ask for outdoor products suitable for the intended use and exposure. Salt-laden air is a reason to check product guidance and adjoining metalwork, rather than assume every garden needs a special surfacing system.
Photograph the drive after rain if possible. Water collecting beside a garage or at the pavement gives useful information for the drainage assessment. Local place names cannot establish soil conditions or infiltration: the actual site needs checking.
Compare four driveway surfaces
Resin-bound aggregate
A continuous stone finish with a choice of aggregate colours. The selected system needs a compatible base and drainage design. Resin-bound and resin-bonded finishes are different, so the quotation should name the system.
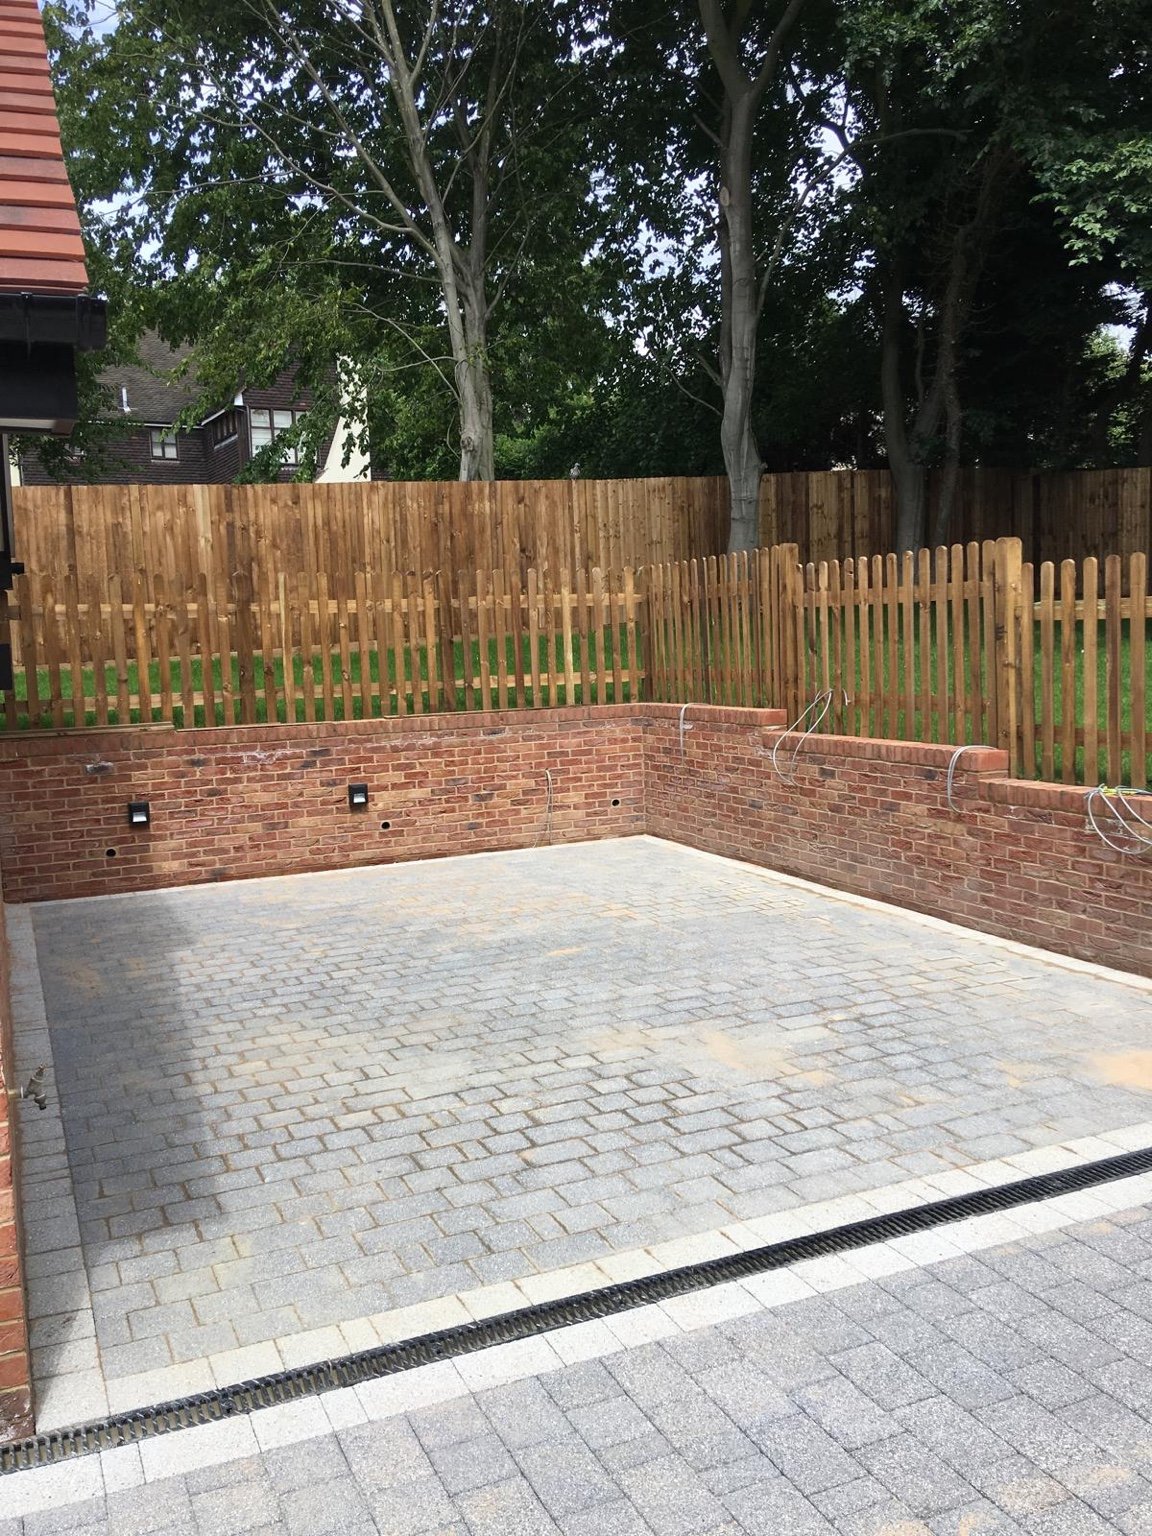
Individual blocks allow patterns, contrasting borders and defined paths. Suitable sections can be lifted for repairs or access. Permeable paving requires appropriate joints and supporting layers; ordinary blocks do not automatically make a permeable drive.
A continuous surface that can suit straightforward parking layouts. Agree the supporting construction, edging, levels and water-management arrangement. Resurfacing depends on the condition of the existing structure.
Loose stone offers a different appearance and maintenance routine. Consider edging, stone movement, slope and how people walk across it. Turning areas may need additional stabilisation, assessed as part of the design.
Compare actual samples with the whole installed specification. Colour, texture, vehicle use, maintenance and repair options all matter.
A new finish needs dependable support
Sunken wheel tracks, cracks and loose edges can indicate problems beneath the surface. Show both close-ups and the full entrance so those defects can be assessed before choosing repair, resurfacing or replacement.
The work should specify removal, excavation and compacted supporting layers appropriate to the ground and vehicle use. There is no single excavation depth suitable for every driveway. An old base should be retained only after its condition and compatibility with the proposed surface are assessed.
Edges, access covers and transitions deserve the same attention as the central parking area. Agree their finished heights and details before surfacing, including any connection to an existing path or garage.
Drainage is a route for water, not just a channel
Establish where rainfall can go before fixing the driveway levels. A channel needs a suitable discharge arrangement; placing one beside the house does not by itself solve runoff. Coordinate the surface falls with retained planting, thresholds and adjoining ground.
A permeable driveway needs a compatible construction below the visible finish and suitable site conditions. If considering infiltration into the ground, assess whether the proposed location and ground are suitable. Do not direct runoff towards neighbouring property or assume it can be discharged onto the pavement.
Ask the quotation to identify the complete drainage approach, including any investigation or additional work that remains provisional.
What is the average cost of a new driveway in the UK?
A national average cannot price a Birchington driveway without its area and construction requirements. A modest replacement with straightforward access can involve a different scope from a larger entrance needing excavation, drainage and retaining work.
For example, a 5m by 10m rectangle covers 50m². If a complete quotation for that measured area were £5,000, its equivalent rate would be £100 per m². This is a calculation example, not our price or a current market average. It is useful only when comparing what each quotation includes.
Removal of existing surfacing and waste disposal.
Excavation and supporting construction.
The named surface product and laying method.
Drainage, edging and access-cover adjustments.
Paths, steps and reinstatement included in the project.
Labour, VAT treatment, exclusions and provisional allowances.
Send your dimensions, postcode and photographs for a site-specific driveway quotation. Mention restricted access and whether you need parking available during the work.
What is a cheaper alternative to tarmac for a driveway?
Gravel is an option worth comparing where loose aggregate suits the entrance. Its installed price still needs to include preparation, containment and any stabilisation required. A sloping entrance or frequent vehicle turning can change the practical choice and the amount of upkeep.
Compare suitable surfaces for the same area, loading and drainage scope. Simplifying borders or retaining sound features may help control the budget, but omitting essential supporting work creates an incomplete comparison.
Is it cheaper to tarmac or concrete a driveway?
Neither is always cheaper for the complete job. Access, removal, ground support, thickness, drainage and finishing can change the total. Compare written quotations for equivalent work instead of material prices alone.
Our listed options here are resin-bound, block paving, tarmac and gravel. If your current driveway is concrete, photographs of cracks, joints and levels will help assess its removal or suitability beneath a replacement system. An existing concrete surface should not automatically be treated as a reusable base.
What is the new rule for driveways in the UK?
This question often concerns front-garden drainage and planning permission. For houses in England, permeable surfacing or runoff directed to a lawn or border to drain naturally can avoid a planning application. Traditional impermeable paving covering more than 5m² needs permission without that drainage provision.
The allowance does not apply to every property. Flats, some converted houses and restrictions on permitted development rights need separate checks. Other entrance work may also have its own requirements. Read the Planning Portal guidance and confirm property-specific questions with Thanet District Council.
Crossing the pavement is a separate issue from surfacing your own land. Kent County Council requires permission before a dropped kerb is installed or extended, or a new access point is used. Check Kent’s dropped-kerb application guidance and agree responsibility for the highway work before starting.
Replacement, resurfacing or cleaning?
If your driveway is structurally sound but dirty, it may need maintenance rather than replacement. Cleaning cannot correct movement or a failed supporting layer, while a new surface is unnecessary simply because a sound drive has lost its clean appearance.
Resurfacing also needs assessment. Added thickness must work with doors, drainage, covers and the road entrance, and the retained construction must suit the new system. Full replacement may be appropriate where the base has failed or the parking layout needs substantial alteration.
Describe the result you want: a changed appearance, extra parking, correction of ponding or repair of damaged areas. That helps establish the scope before discussing the finish.
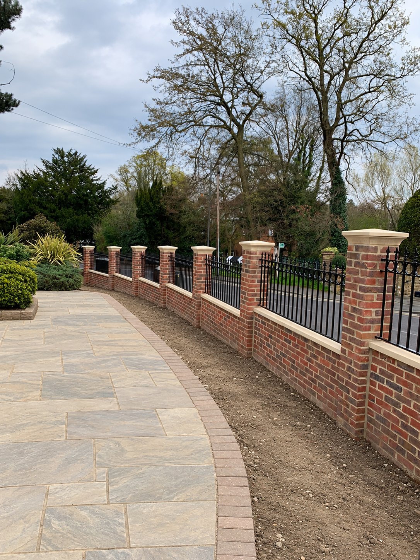
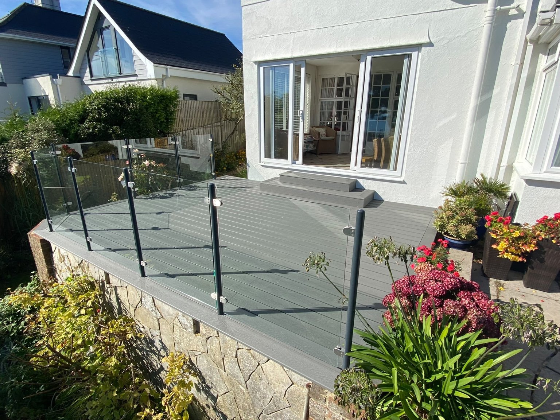
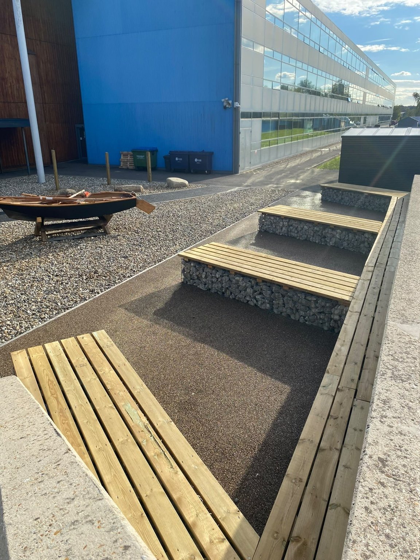
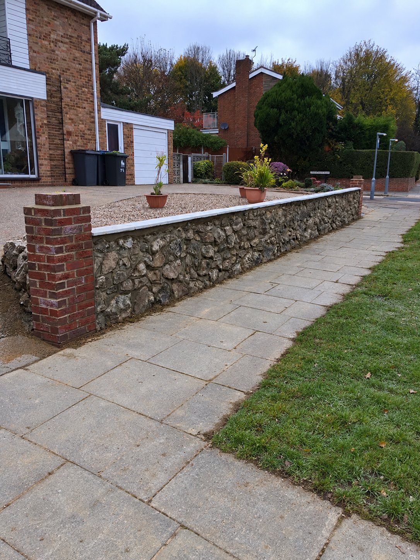
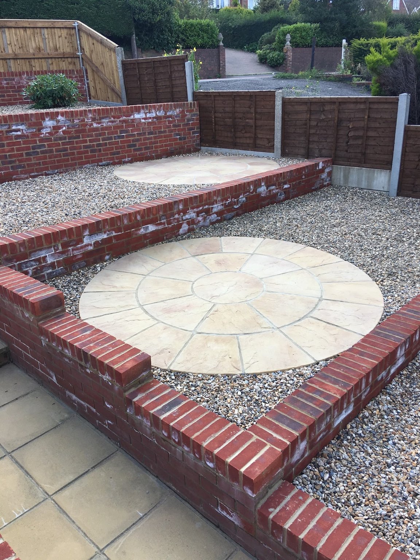
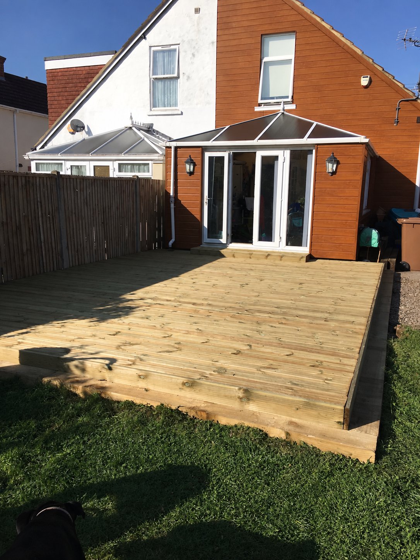
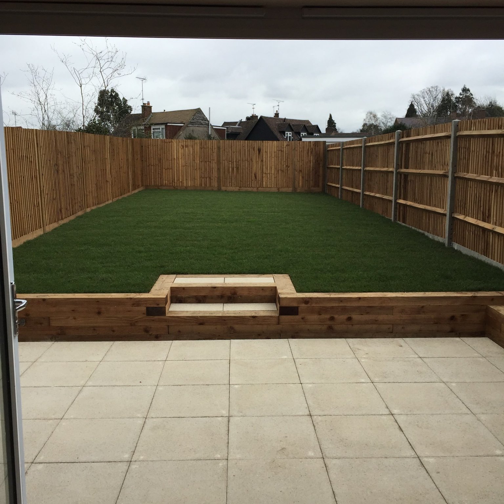
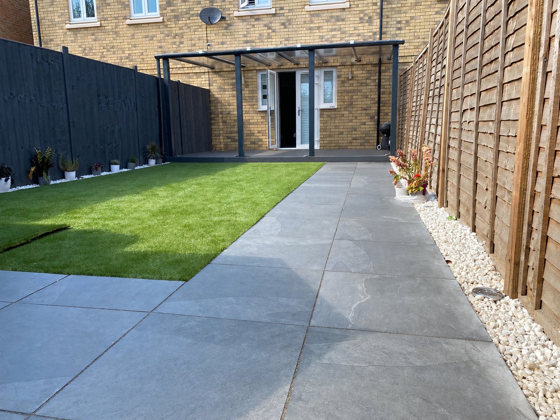
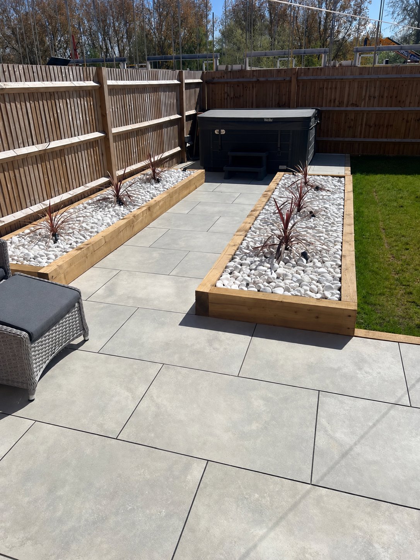
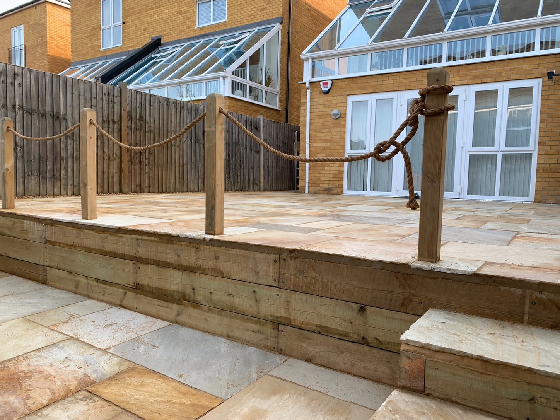
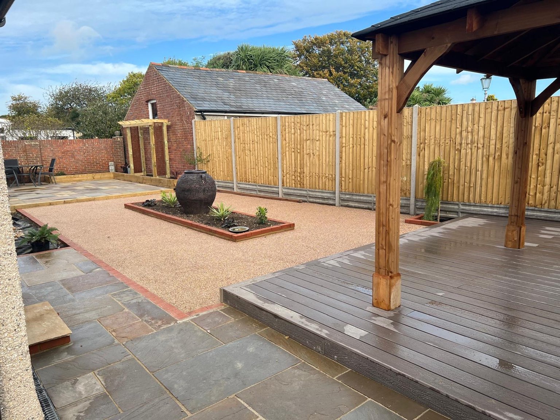
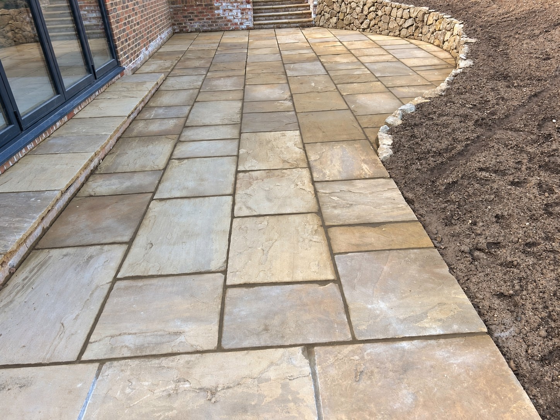
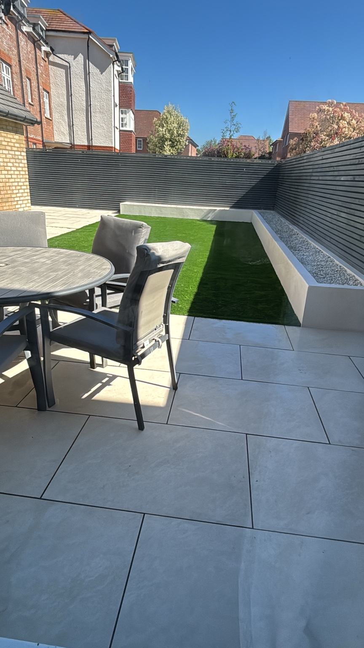
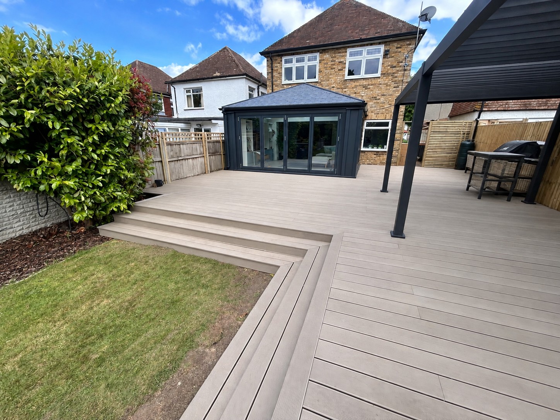
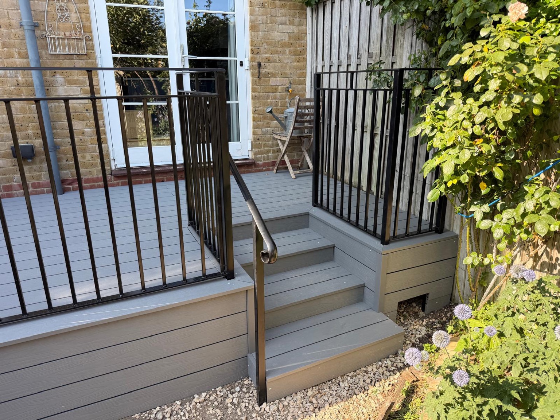
Use them to discuss borders and appearance. Vehicle driveways require their own assessment of loading, turning and drainage; a garden paving photograph cannot establish that construction.
Agree the work sequence and return to parking
Once the scope is understood, agree the work programme, unloading area and waste-removal route. Arrange temporary parking and a usable route to the house. Where a boundary, path or other garden feature is also changing, coordinate the order so later work does not disturb the completed surface.
Weather and deliveries can affect scheduling. At handover, follow the selected system’s instructions for when vehicles can return, cleaning and ongoing maintenance. Different materials need different care.
Birchington-on-Sea driveway questions
What is the average cost of a new driveway in the UK?
Area, removal, supporting layers, access, drainage and surface choice affect the installed total. Use averages as background only and compare complete written scopes for your own entrance.
What is the new rule for driveways in the UK?
For houses in England, front-garden paving needs appropriate drainage. Permeable surfacing or runoff to a lawn or border can avoid planning permission; impermeable paving over 5m² needs permission without that provision. Property restrictions and highway access require separate checks.
What is a cheaper alternative to tarmac for a driveway?
Gravel is one alternative to compare where loose stone suits the slope, vehicle use and walking routes. Include the same groundwork, drainage, edging and any stabilisation when comparing costs.
Is it cheaper to tarmac or concrete a driveway?
There is no universal answer for complete installations. Removal, base construction, access, drainage and finish can change the comparison. Price equivalent scopes rather than the surface material alone.
Can you extend my existing driveway?
An extension can be assessed alongside the retained drive. The join, supporting ground, levels, drainage and parking layout need coordinating, and road-access changes may need approval.
Is resin-bound surfacing always permeable?
The whole system needs assessment. A resin-bound finish over an unsuitable base does not establish a permeable driveway. Ask for the named surface system and compatible supporting and drainage specification.
How do I choose between block paving, resin, tarmac and gravel?
Consider parking and turning, slope, drainage, preferred appearance, upkeep and repair access. Compare actual outdoor products and the complete construction for your property.
Can you install a new driveway over concrete?
Only after assessment of the retained concrete, levels, drainage and compatibility with the chosen system. Movement or damage below the finish may require removal or further work.
Do you work near Minnis Bay?
We welcome enquiries from Birchington-on-Sea, Minnis Bay and nearby Thanet properties. Send your postcode and project details so we can discuss the scope and availability.
What should I send for a quotation?
Include your postcode, approximate dimensions, wide photographs, current surface, access points, parking requirements and any areas that collect water. Tell us your preferred finish and budget priorities.
MORE IN BIRCHINGTON-ON-SEA
Related landscaping services.
Explore the other work available in Birchington-on-Sea.