Chislehurst
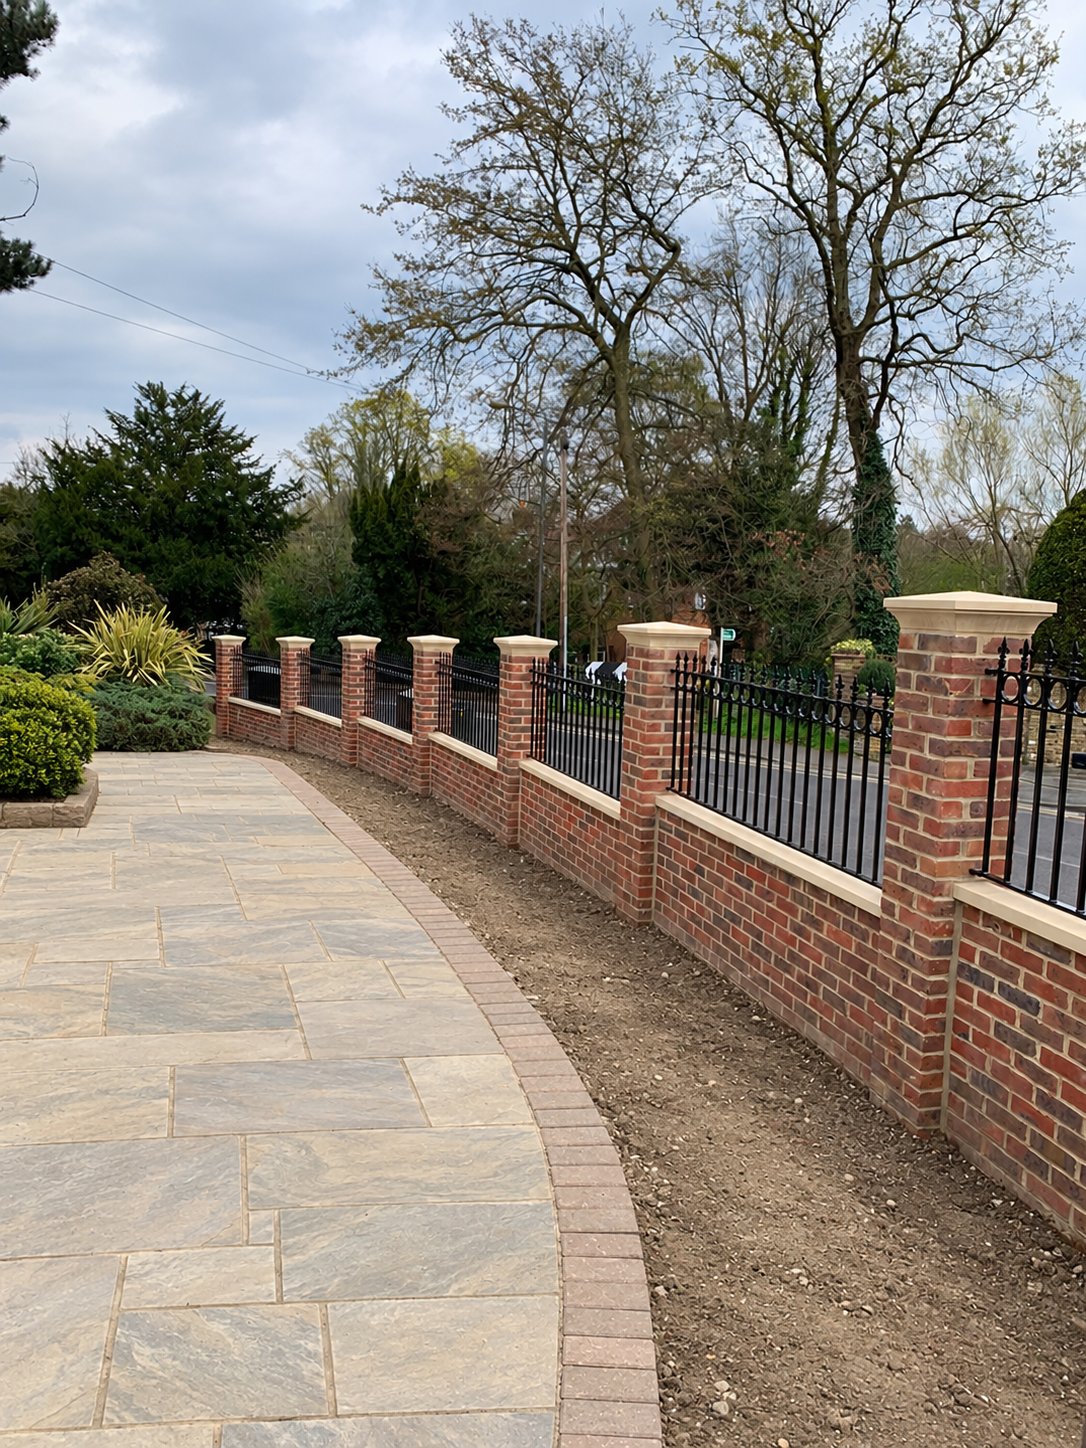
Brick piers, stone coping and railings
A brick boundary with pale stone coping and pier caps, finished with decorative railing panels.
View Chislehurst projectGARDEN LANDSCAPING · WEST MALLING, KENT
Landscape Gardener of Kent installs patios, decking, fencing, lawns and garden walls in West Malling. From a replacement patio to a complete garden makeover, we plan the built features, lawn edges and routes around the space you have. Tell us what you want to change, what needs to stay and how much upkeep you want to take on.
Need more space to sit outside, a practical lawn or a better route from the house to the garden? Send photos, your postcode and a few details about your plans for a free, no-obligation quotation.
SERVICES IN WEST MALLING
Explore each service page for West Malling.
For your West Malling garden, mark the route from the house to the seating area, lawn, shed and gate. Leave room for chairs to pull out, doors to open and access to planting beds. Where the ground changes level, show the higher and lower areas together so steps and retaining features can be considered before surface finishes.
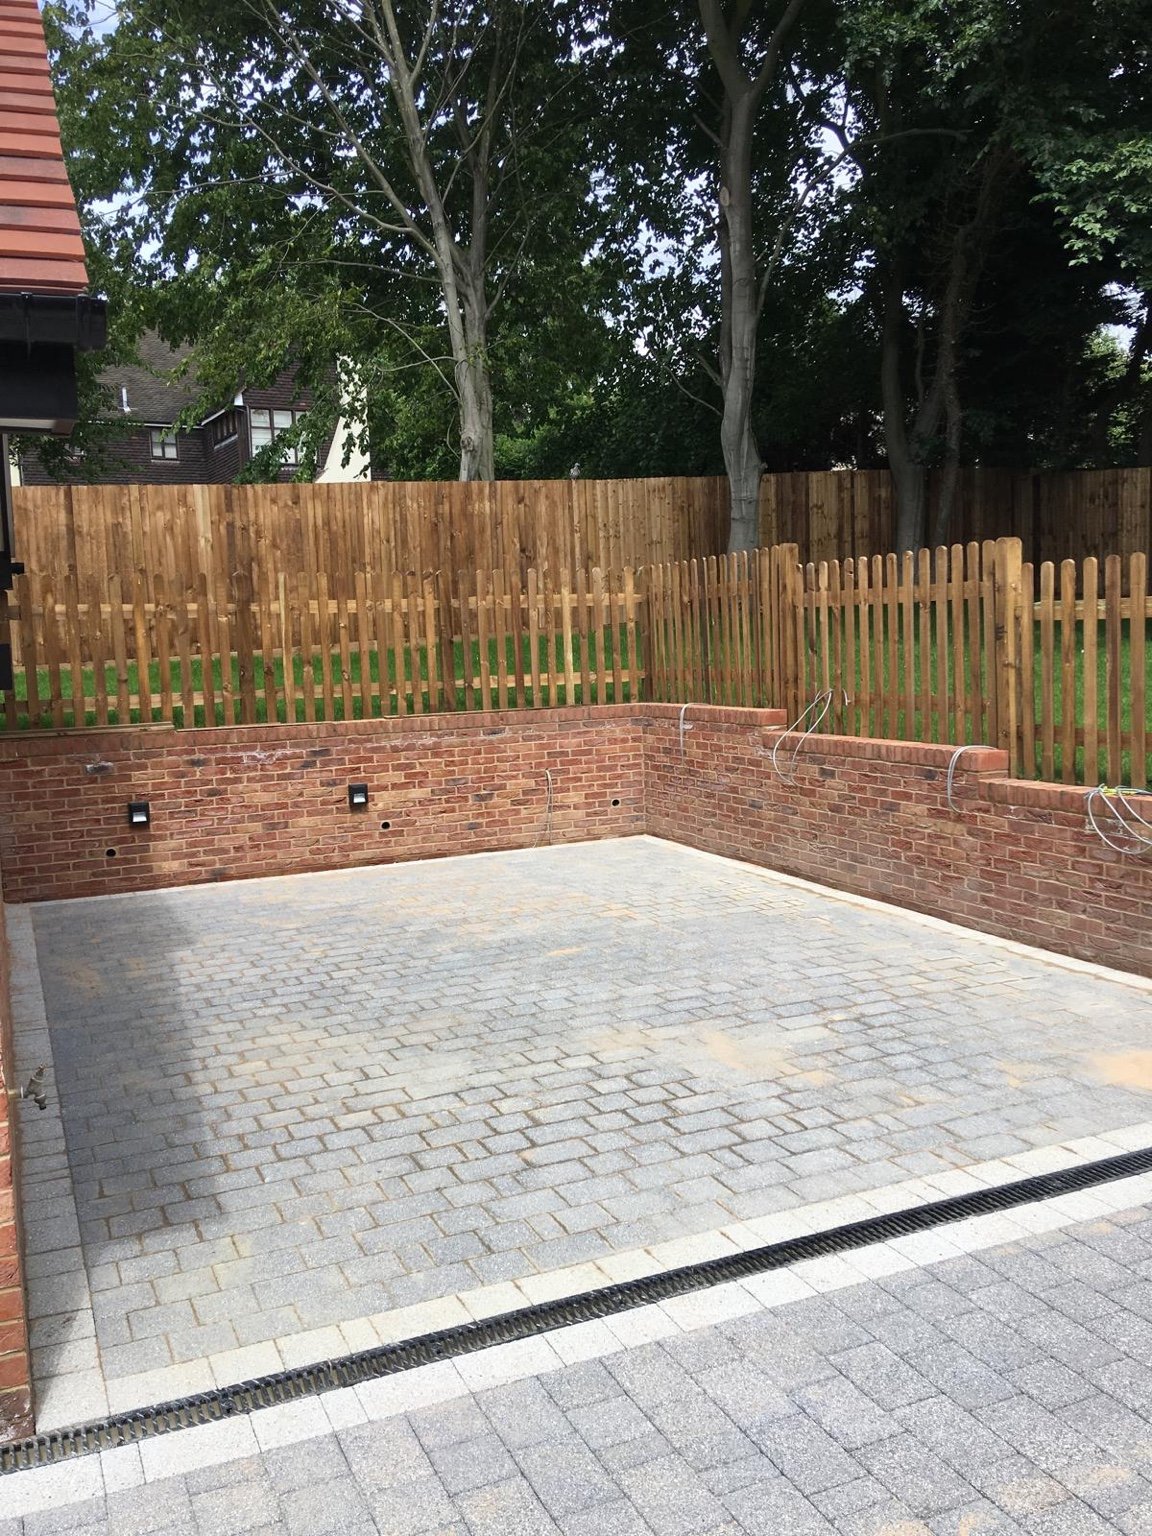
Our completed West Malling project brings paving, brick walls and fencing into one garden. Use it to discuss how a porcelain or natural stone patio meets the lawn and how fencing defines the boundary. A deck or raised bed may suit another layout; the brief should follow your garden use and site conditions.
Keep features you value in the plan: established planting, useful shade, existing access and space for a mower or wheelbarrow. Send wide photographs and a simple sketch before concentrating on colour samples.
A single installation can solve a specific problem. A patio may replace an uneven seating area; new fencing can renew the boundary; turfing can establish a lawn after preparation. A full makeover brings several changes together, with their finished levels and edges agreed as one layout.
Compare artificial grass with natural turf according to use and upkeep. Artificial grass still needs cleaning and care. Include planting space, access for maintenance and room for furniture in the brief, rather than filling every available area with a new surface.
Garden walls, steps and raised beds can define different areas. Where soil is retained or levels change, the construction and water management need assessment before surrounding finishes are installed.
Hard landscaping means the built parts of a garden, such as paving, decking, walls and paths. Soft landscaping concerns the lawn and planted areas. The two need to work together: the height of a path affects its lawn edge, and a planting bed affects the space available for seating.
A garden designer’s layout can guide the installation, while a detailed planting plan is a separate part of a brief. Share any drawings and material specifications you already have. Our work on this page focuses on construction and garden improvements; clarify design, planting and any ongoing maintenance requirements before agreeing a price so each service is accounted for.
Send photos from the house towards the garden and back towards the house, plus the narrowest point on the access route. For a West Malling project, show the route from the delivery point to the working area. Include gate widths, steps, tight turns and any route across a garden feature you want to retain. Tell us where materials could be delivered and whether the route crosses paving you want to retain. These details affect handling, protection and waste removal.
Identify existing drains, wet patches, changes of level and features you want to keep. Ground preparation and the junctions with doors, paths and established borders belong in the scope from the outset. An attractive finish depends on more than the surface material.
For front garden work, consider driveway installation alongside pedestrian access and the boundary. The driveway pages explain resin, block paving, tarmac and gravel options.
A small garden has no single standard landscaping price. A lawn refresh, replacement seating area and complete rebuild involve different materials and preparation. Measure the proposed installations separately: for example, a 4m by 5m patio is 20m², but that measurement does not price clearance, excavation, levels or access. The price depends on the work involved, not just the size of the garden. Replacing a lawn on prepared ground is different from clearing old paving, changing levels and installing a terrace. Product choice, excavation, drainage, access and waste removal all influence the total. Curves, steps, raised beds and retained trees can affect the work even where the total area is modest. Hourly gardening rates and total garden construction prices cover different work; compare quotations for the installation you actually need.
For a useful comparison, ask each contractor to price the same brief. Check what is included for removing existing features, preparation, drainage, edging, installation, waste removal and reinstatement. Confirm VAT where applicable and any exclusions.
If you have a budget in mind, explain which improvements matter most. A project can be discussed in stages, but the eventual layout should guide early decisions so later work does not needlessly disturb a finished patio or lawn.
A gardening visit and a landscape build cover different purchases. A patio or garden makeover may include demolition, excavation, disposal, base materials, drainage, installation and reinstatement as well as labour. Compare the complete work rather than multiplying a gardening hourly rate by an assumed number of days.
For a 20m² seating area, ask contractors to price the same dimensions, paving product, edging and preparation. Include any steps or retaining work separately in the brief. Changing the finish may affect the price, but keeping the ground and access assumptions consistent makes the comparison more useful.
Choose examples relevant to your brief: patio photographs for a paving project, deck construction for decking, and connected levels and surfaces for a full makeover. Ask which parts the contractor installed and how the preparation was handled. Ratings alone do not describe the construction proposed for your garden. A clear written quotation should describe the preparation and finish, not simply name the surface.
Discuss the proposed schedule, access arrangements, insurance and any warranty terms before agreeing the work. Confirm who will answer questions during installation and what care the completed garden will need. Our Kent project gallery lets you explore actual installations with their locations identified.
Discuss removal and excavation before new surfaces are laid. Drainage, retaining features and finished levels need coordinating with patios, decks and lawn edges. Where work is phased, explain the eventual layout so deliveries or later groundwork do not unnecessarily disturb a completed area.
Agree how access to the house and retained features will be managed during installation, where materials can be stored and what will be reinstated afterwards. The programme depends on the assessed scope, access and conditions; a photograph alone cannot establish the completion date.
We can discuss a single patio, deck, fence or lawn as well as a wider garden makeover. Send the approximate size, photographs and access details so the work can be assessed.
For garden construction, a quote for the complete installation is more useful than an hourly labour figure alone. Preparation, materials, disposal, access and the agreed finish all affect the total.
Routine gardening usually concerns ongoing tasks such as mowing, pruning and weeding. Landscape construction changes the layout or built features, including patios, decking, walls and new lawns. This page focuses on installation and garden improvements.
Share the drawings, specification and any requirements from your designer. We can discuss the construction scope and identify details that need clarification before quoting.
Look for completed work relevant to your project and ask what the contractor installed. Compare written scopes covering preparation, materials, disposal and finishing. Discuss insurance, schedule, communication and any warranty terms before booking. Our West Malling case study shows a completed local paving, wall and fencing project.
Construction involves materials, preparation, deliveries, waste removal and installation as well as labour. The ground, access and structural features affect the scope. Compare complete quotations for the same project rather than a routine gardening hourly rate.
Send your postcode, photographs of the garden and access route, approximate dimensions and a list of the changes you want. Include features you want to retain, any drawings and your preferred timescale.
OUR WORK · KENT
Chislehurst
A brick boundary with pale stone coping and pier caps, finished with decorative railing panels.
View Chislehurst projectSt Margaret’s Bay
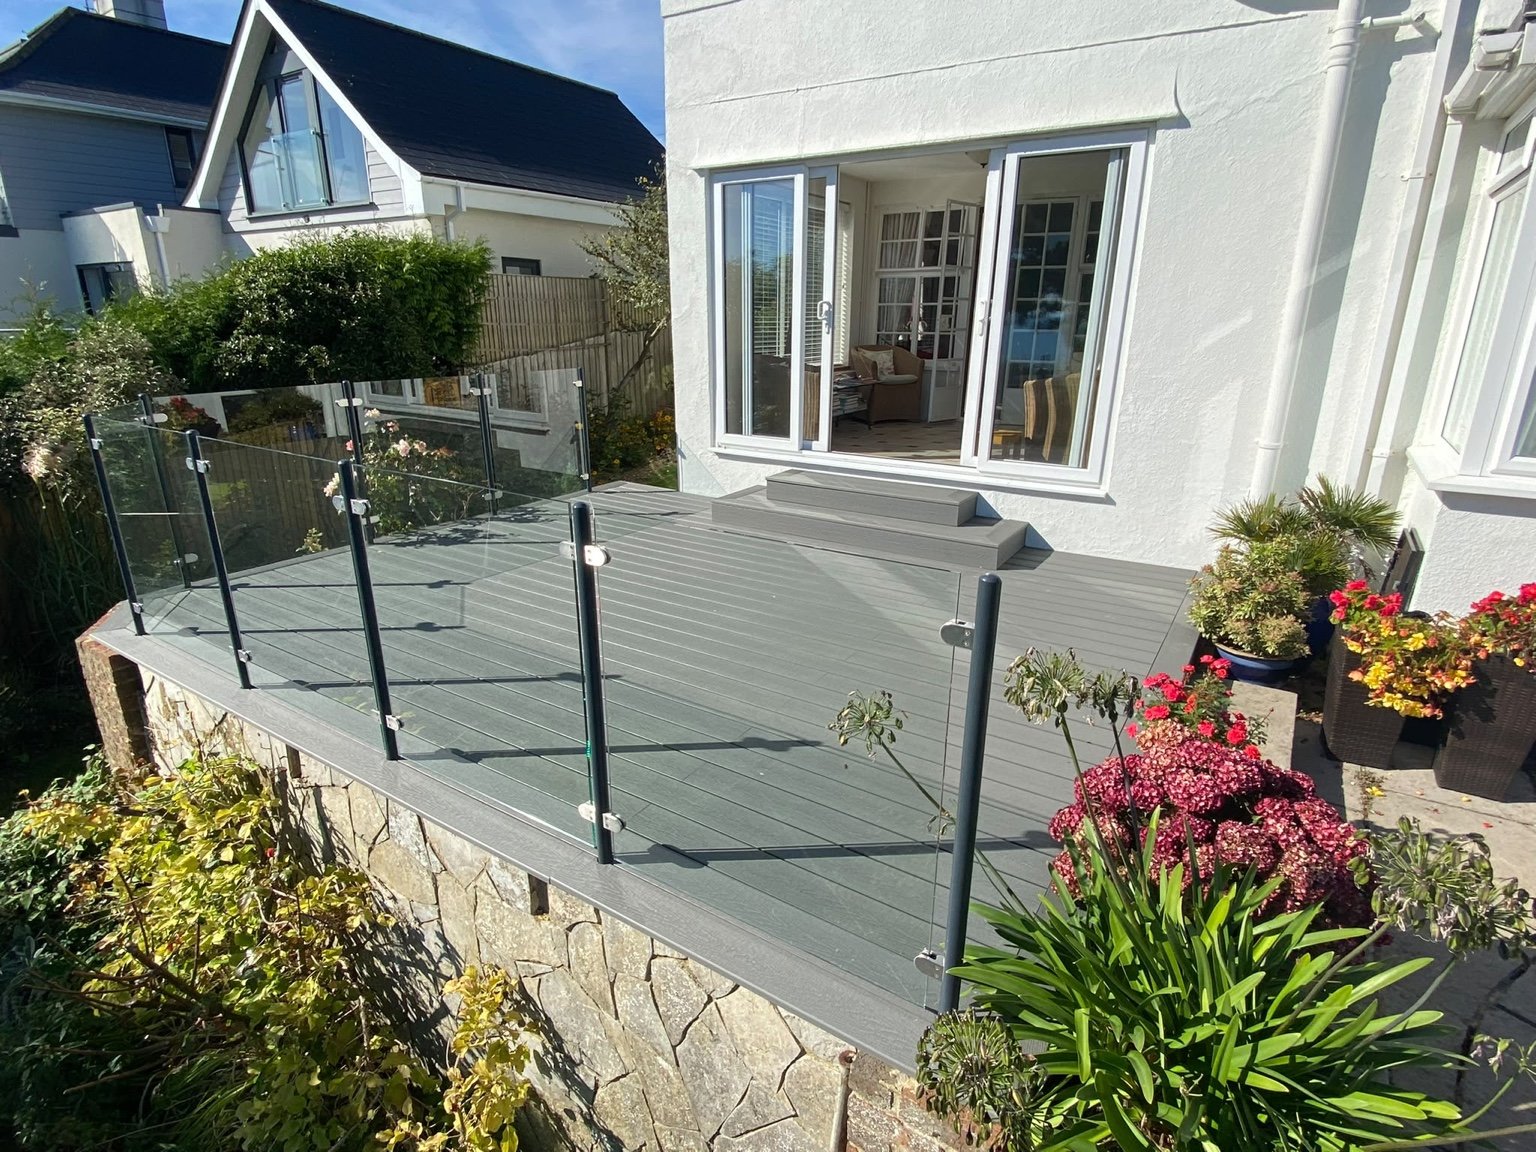
Grey composite decking, glass panels, powder-coated steel posts and matching steps.
View St Margaret’s Bay projectFolkestone
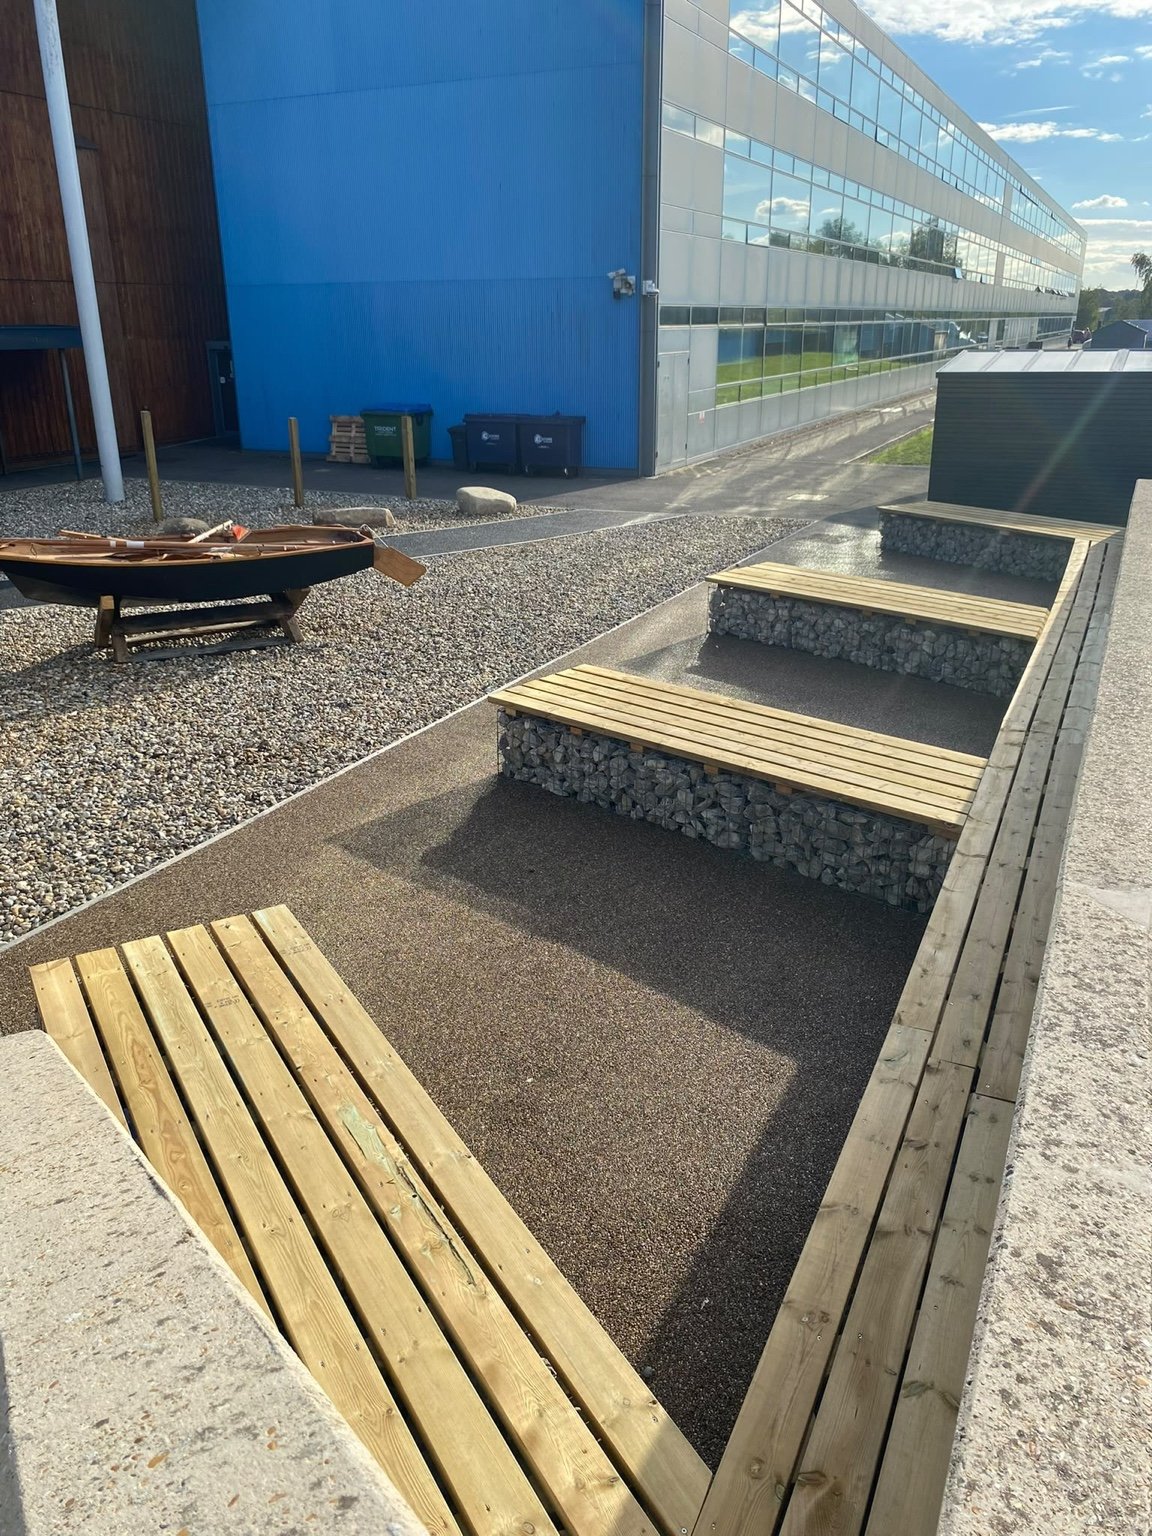
Timber-topped gabion benches, resin-bonded surfacing, shingle and a boat feature at the academy entrance.
View Folkestone projectCanterbury
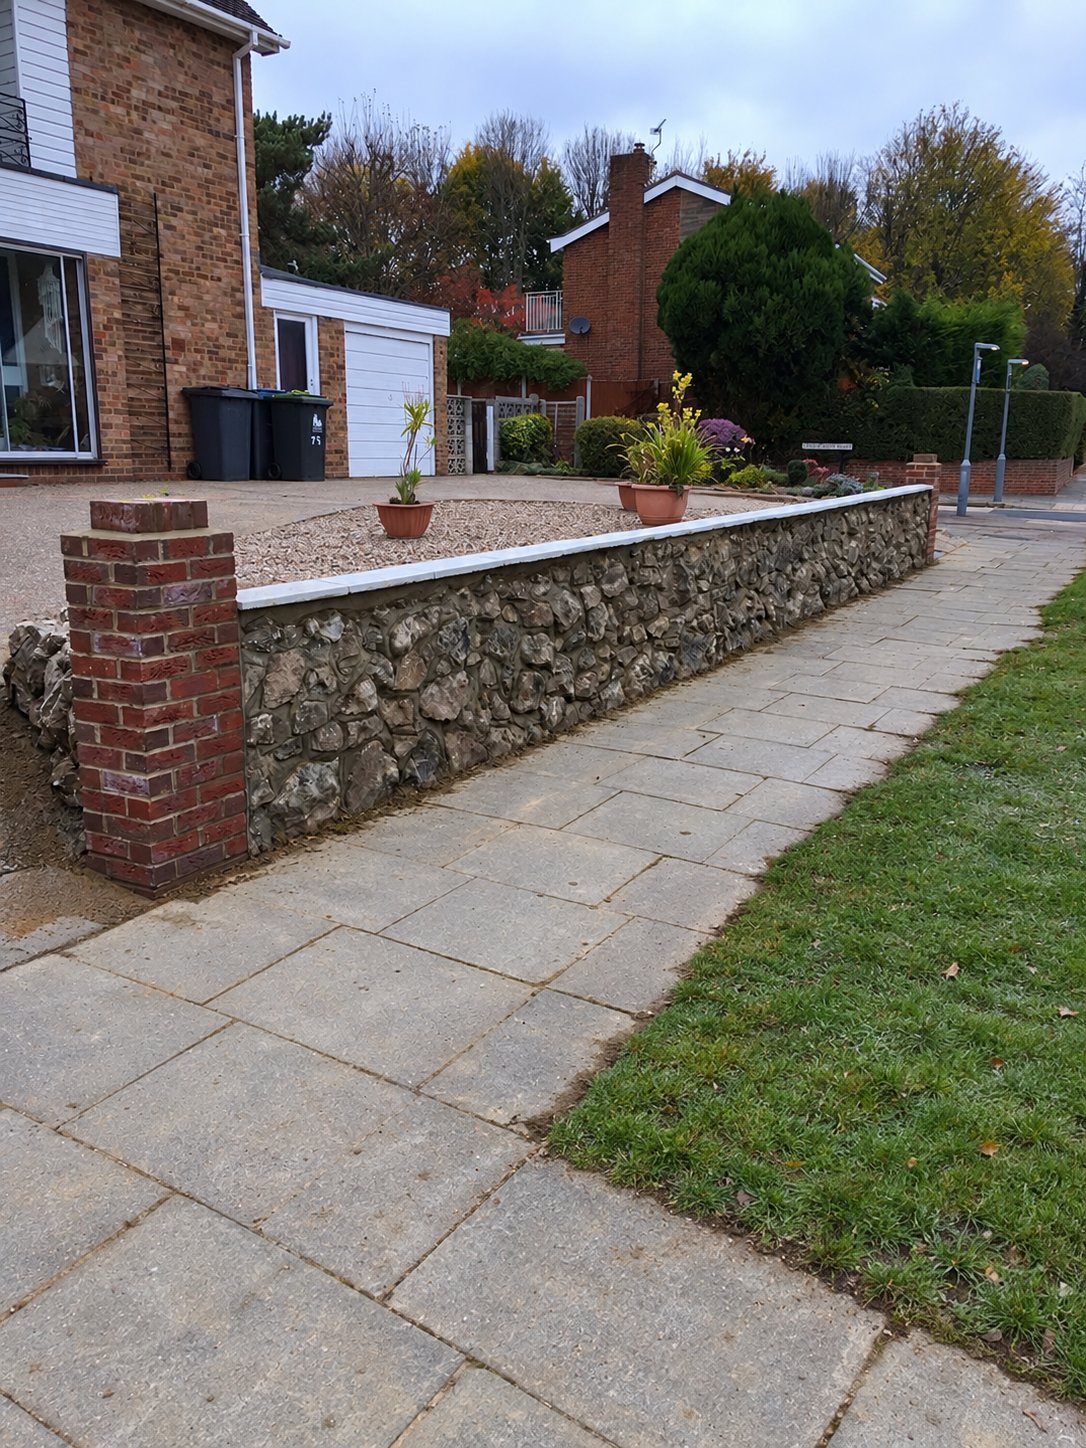
The stones from a customer’s late husband’s rockery kept and reused in a new front wall.
View Canterbury projectCanterbury
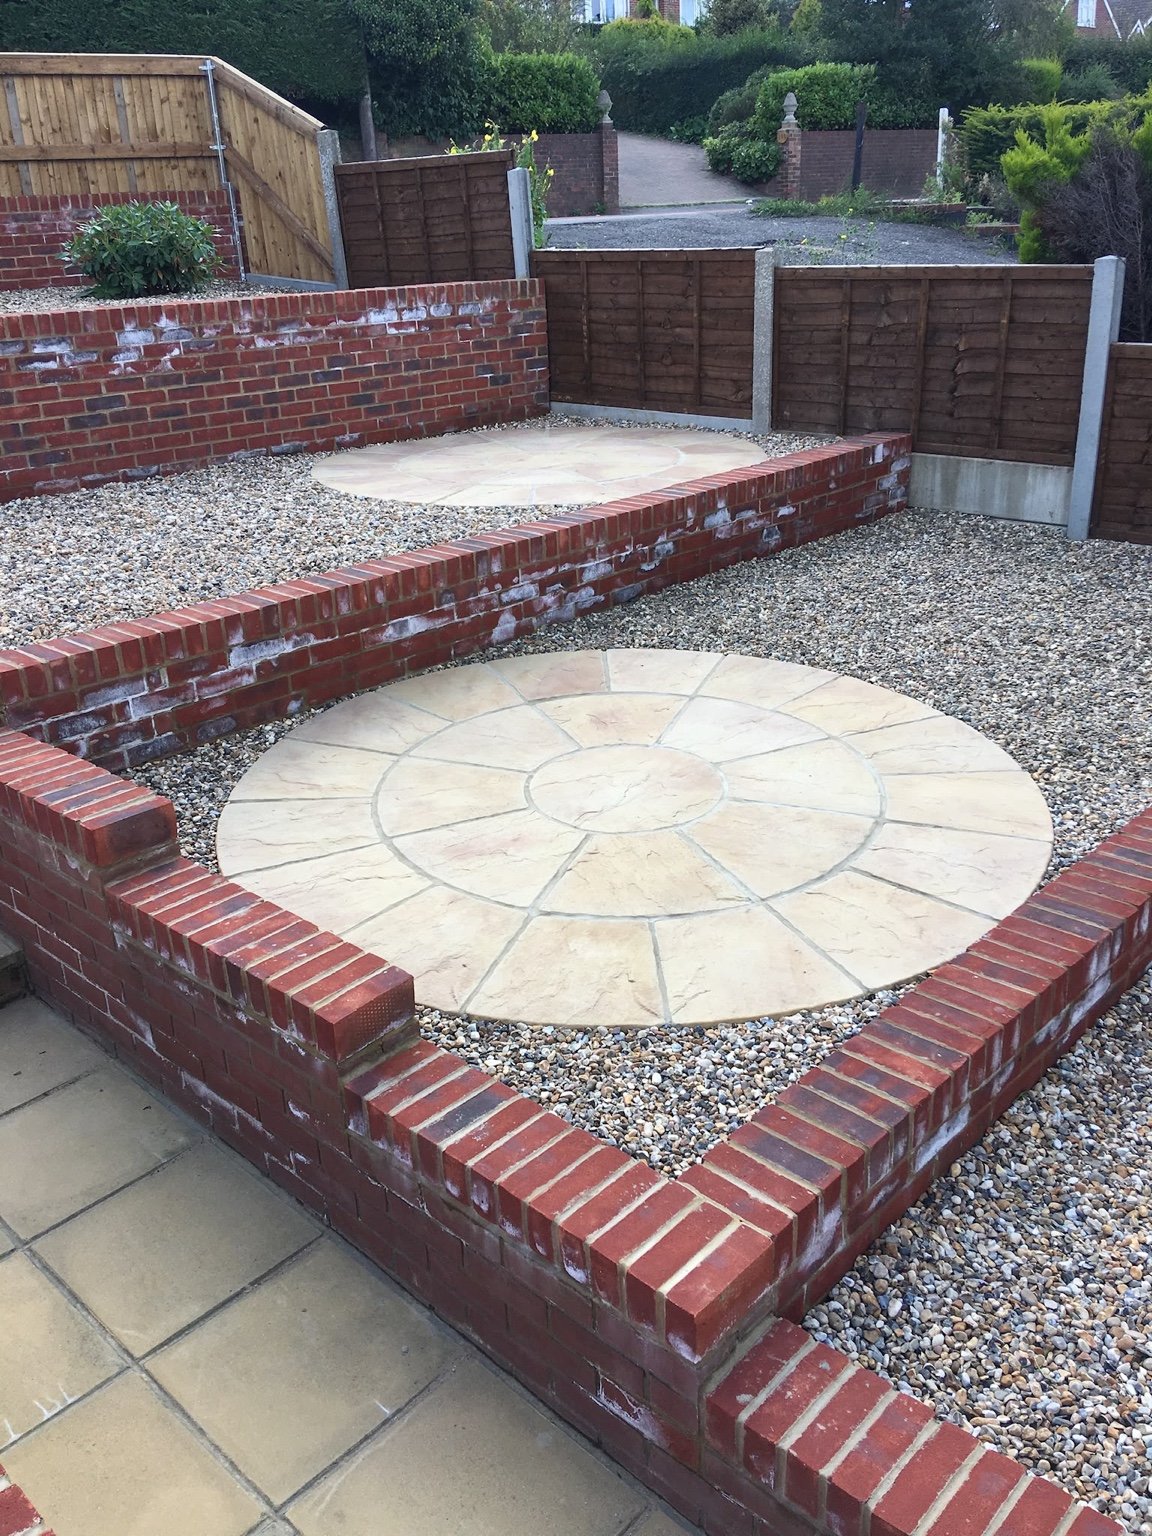
Retaining walls, shingle infill and riven buff slab circles across connected garden levels.
View Canterbury projectAshford
Before, during and after a timber decking replacement, from the old deck to the finished terrace.
View Ashford projectBorough Green
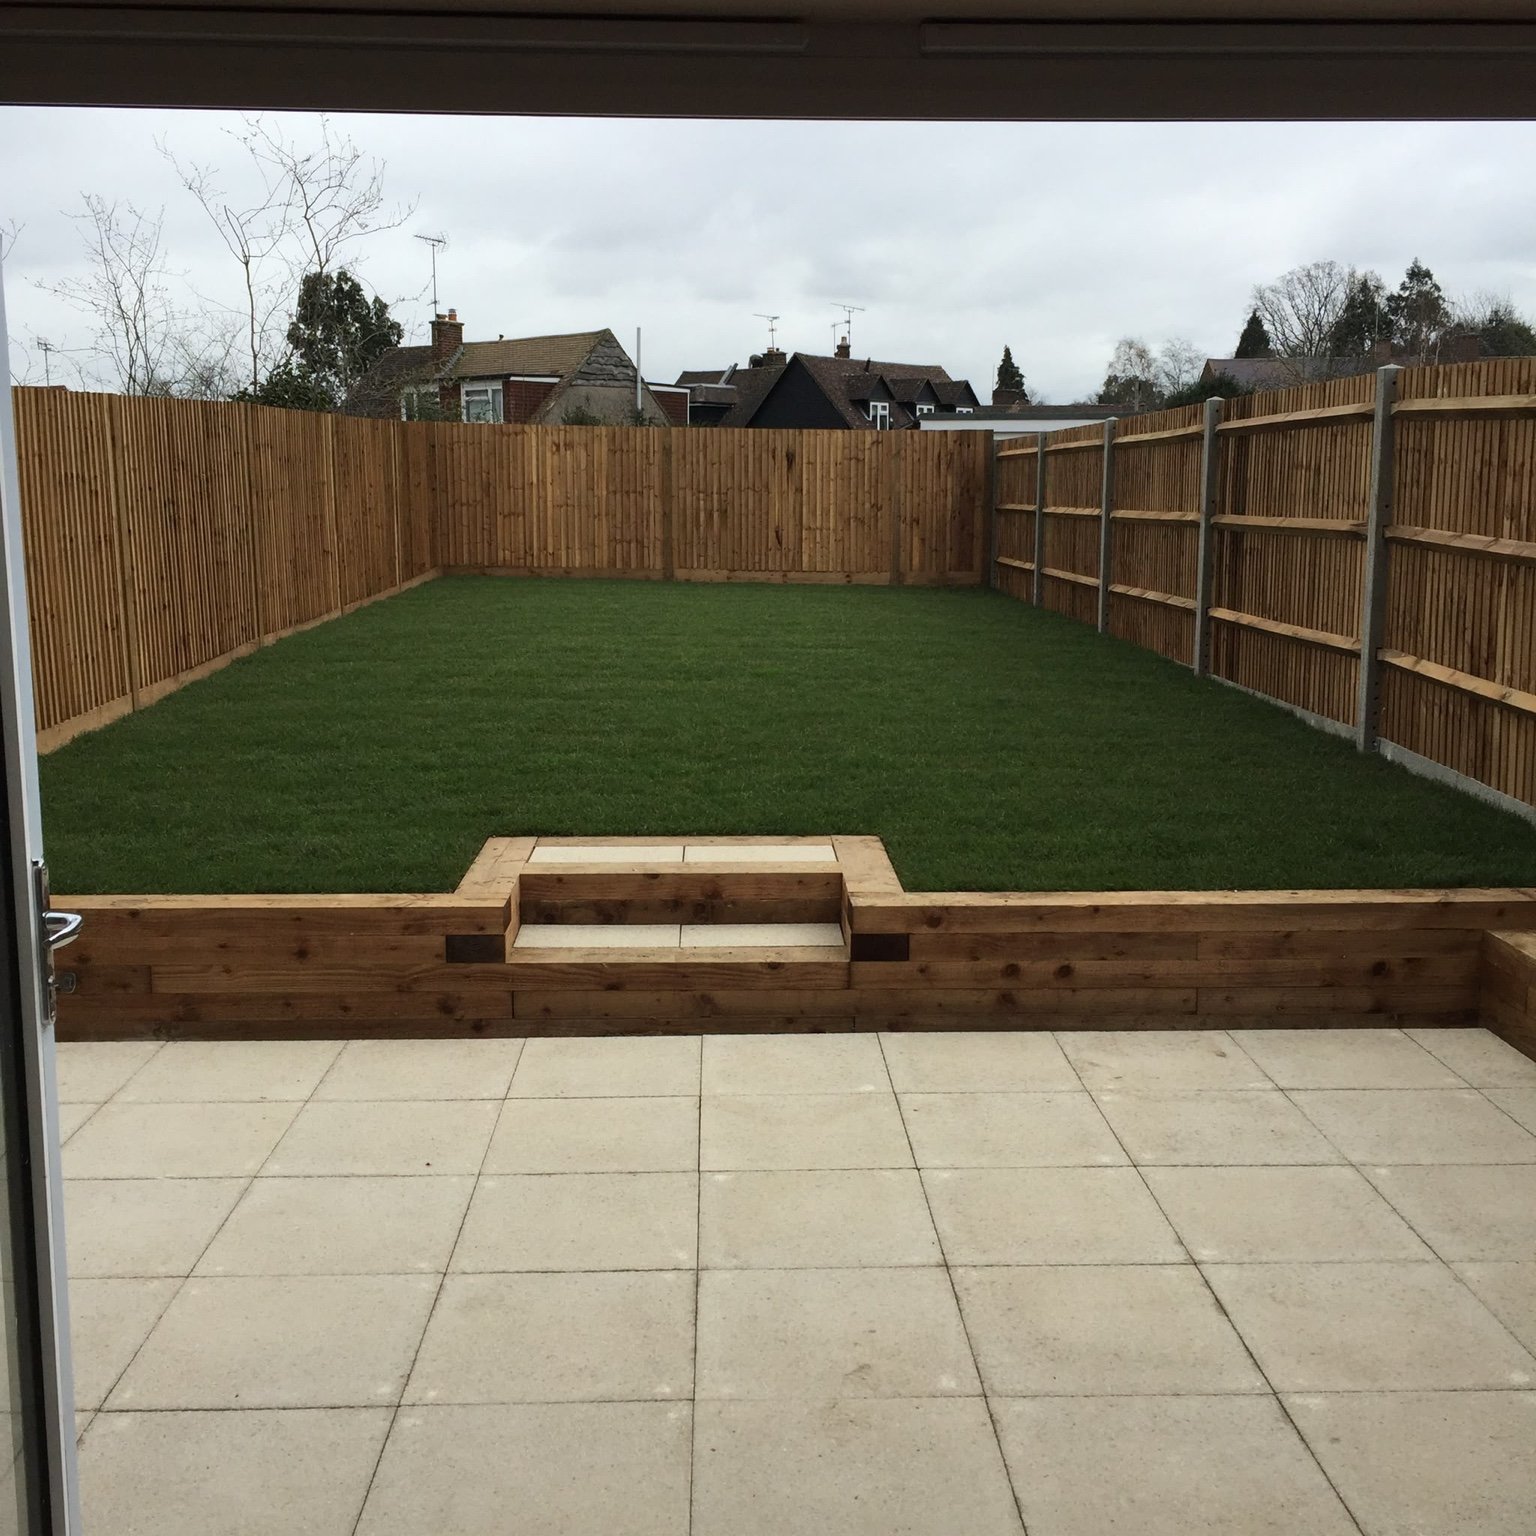
1800mm closeboard fencing, softwood sleeper planters, a 450mm buff slab patio and new turf.
View Borough Green projectCanterbury
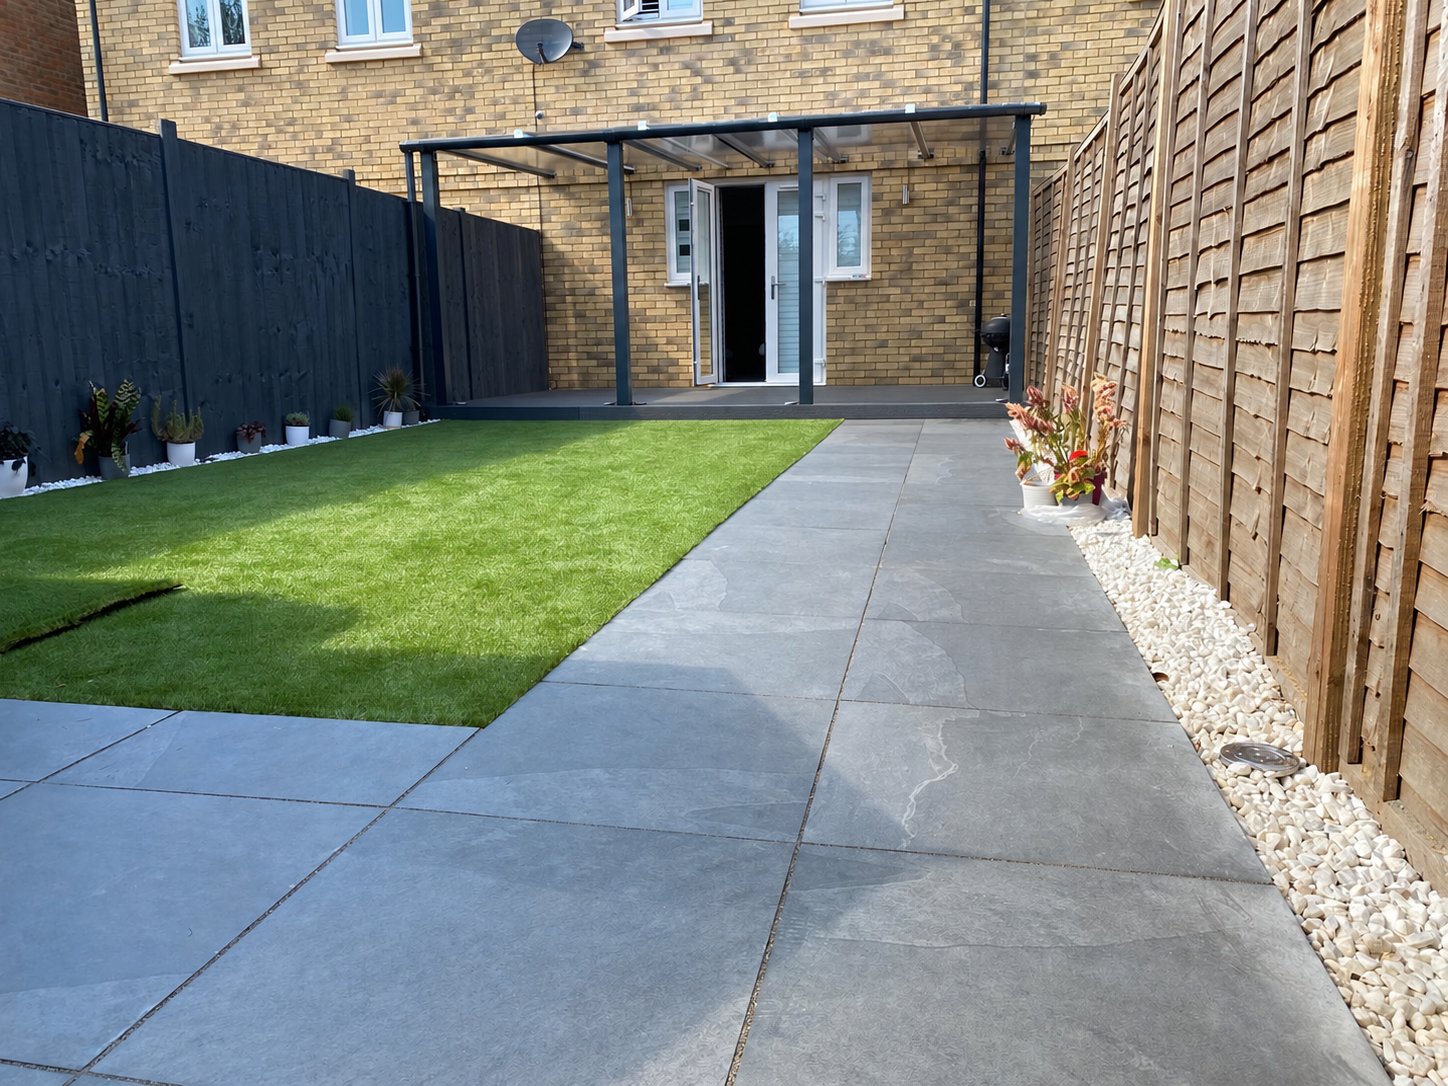
Porcelain paving, artificial grass and a custom steel-frame pergola with polycarbonate roof.
View Canterbury projectStrood
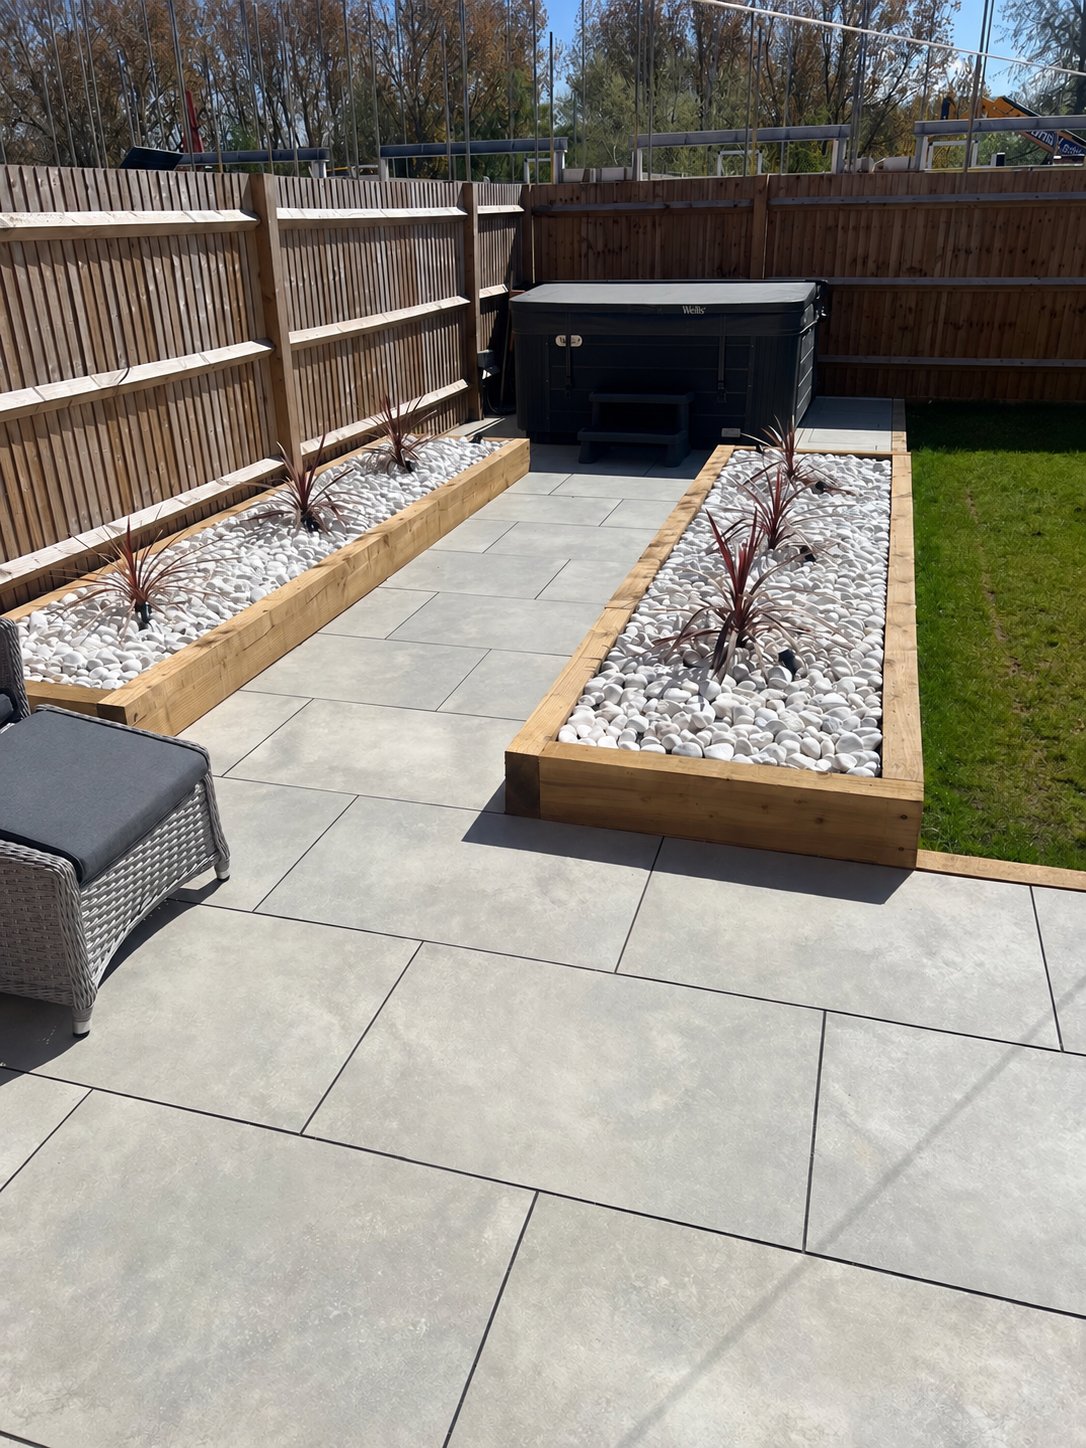
Grey porcelain paving framed by timber sleeper planters, white decorative stones and planting.
View Strood projectWest Malling
Block paving, porcelain patio, brick retaining walls and two styles of timber fencing.
View West Malling projectAshford
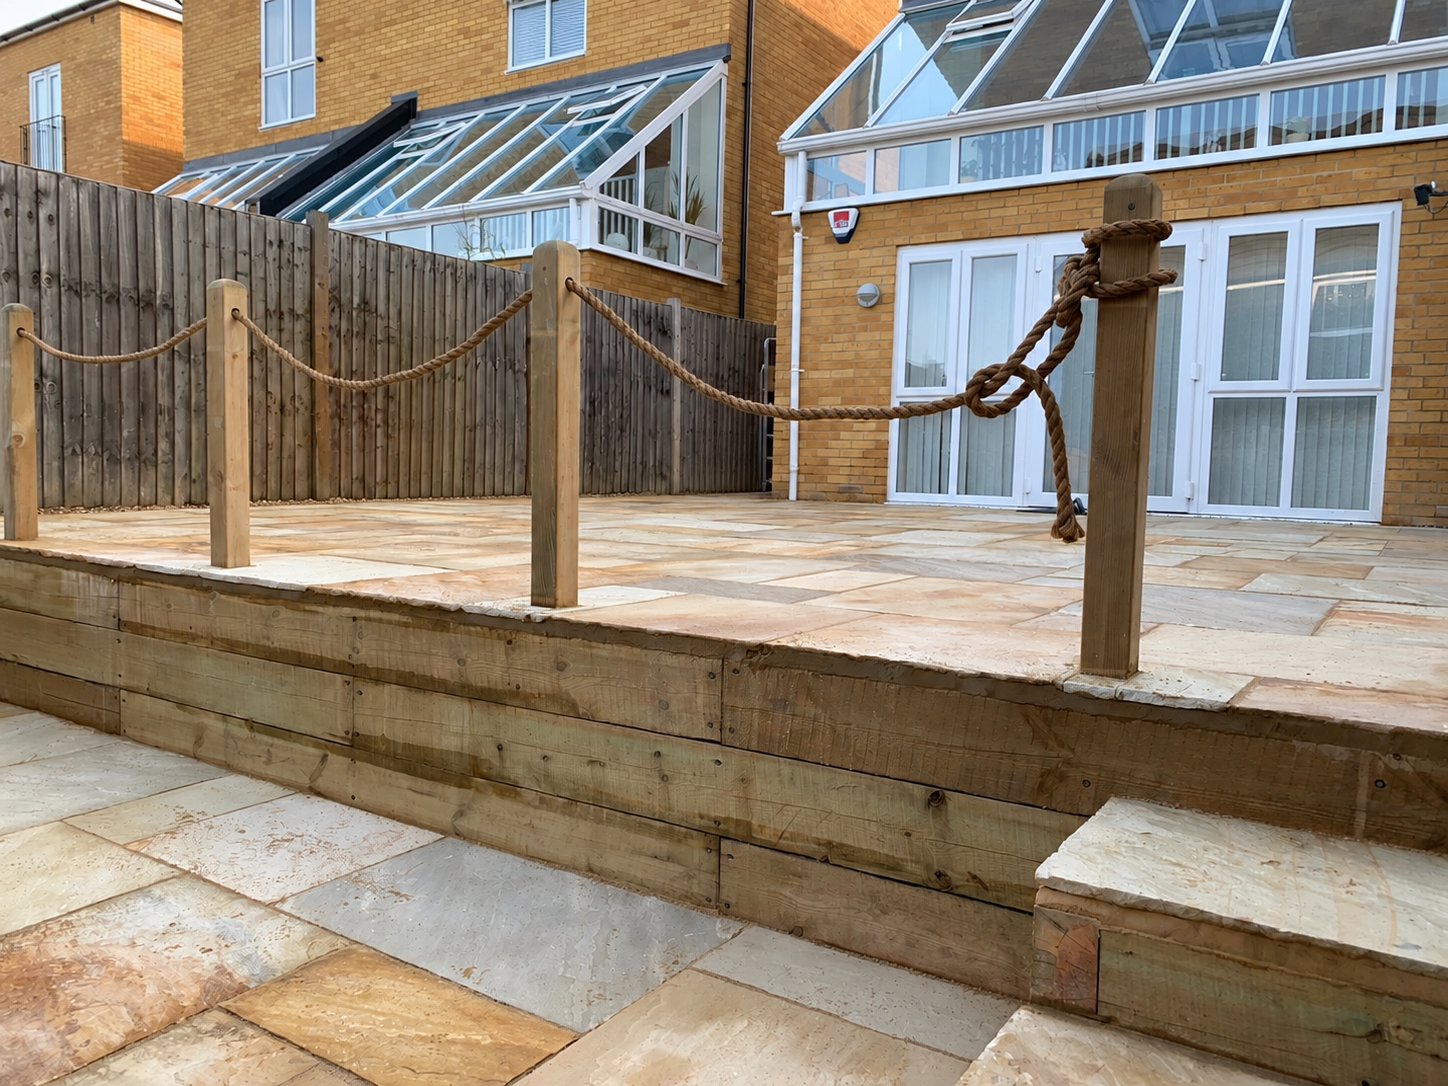
Sandstone paving across two levels, with timber sleeper retaining walls.
View Ashford projectDeal
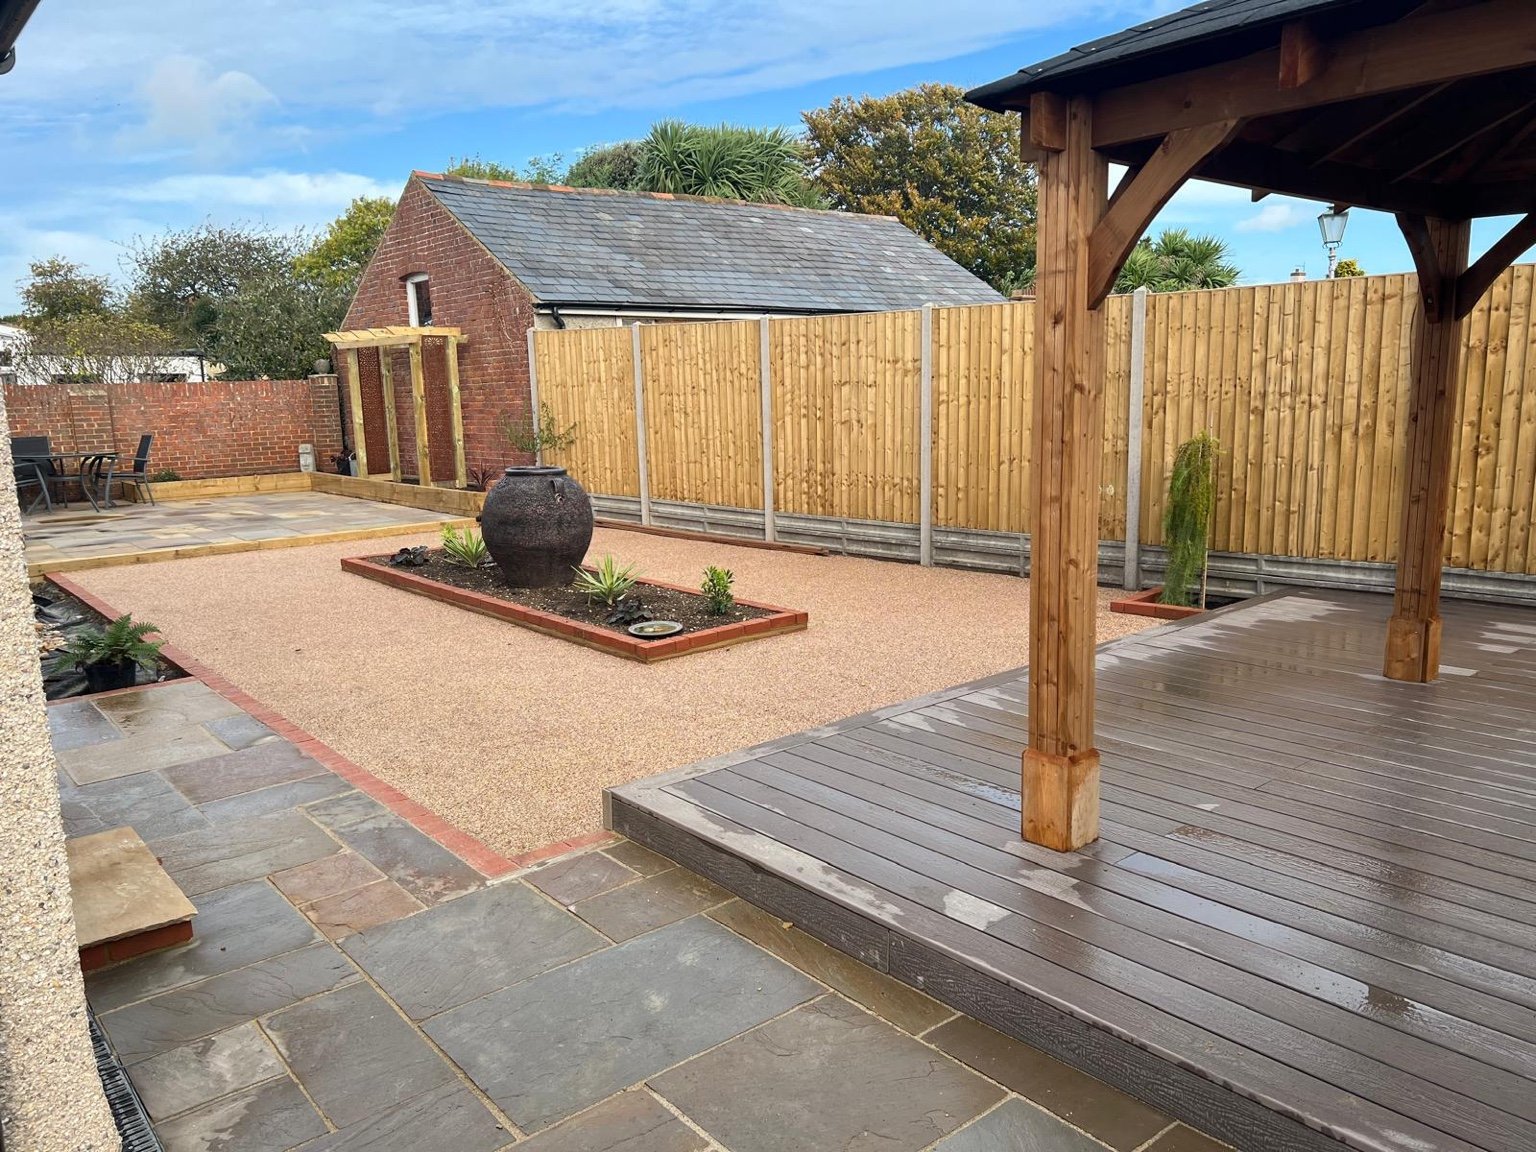
A sandstone patio, ash-coloured composite decking, pitched-roof pergola and sleeper planters.
View Deal projectSevenoaks
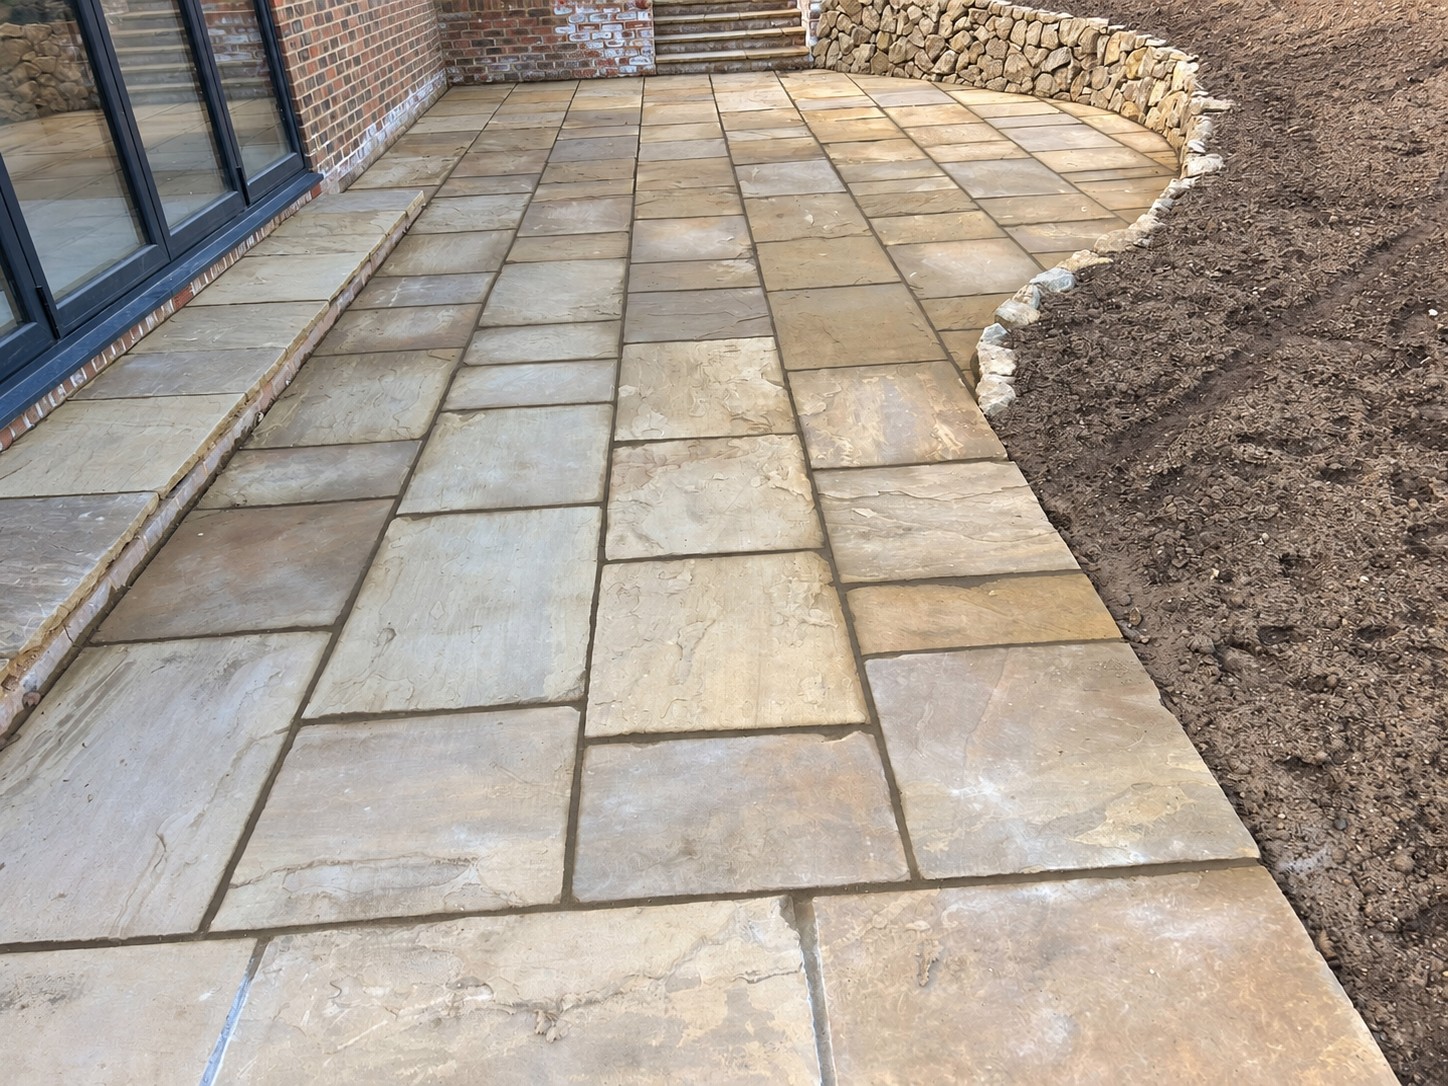
75mm thick York stone paving, curved paths, brick walls and Kentish ragstone walls.
View Sevenoaks projectHerne Bay
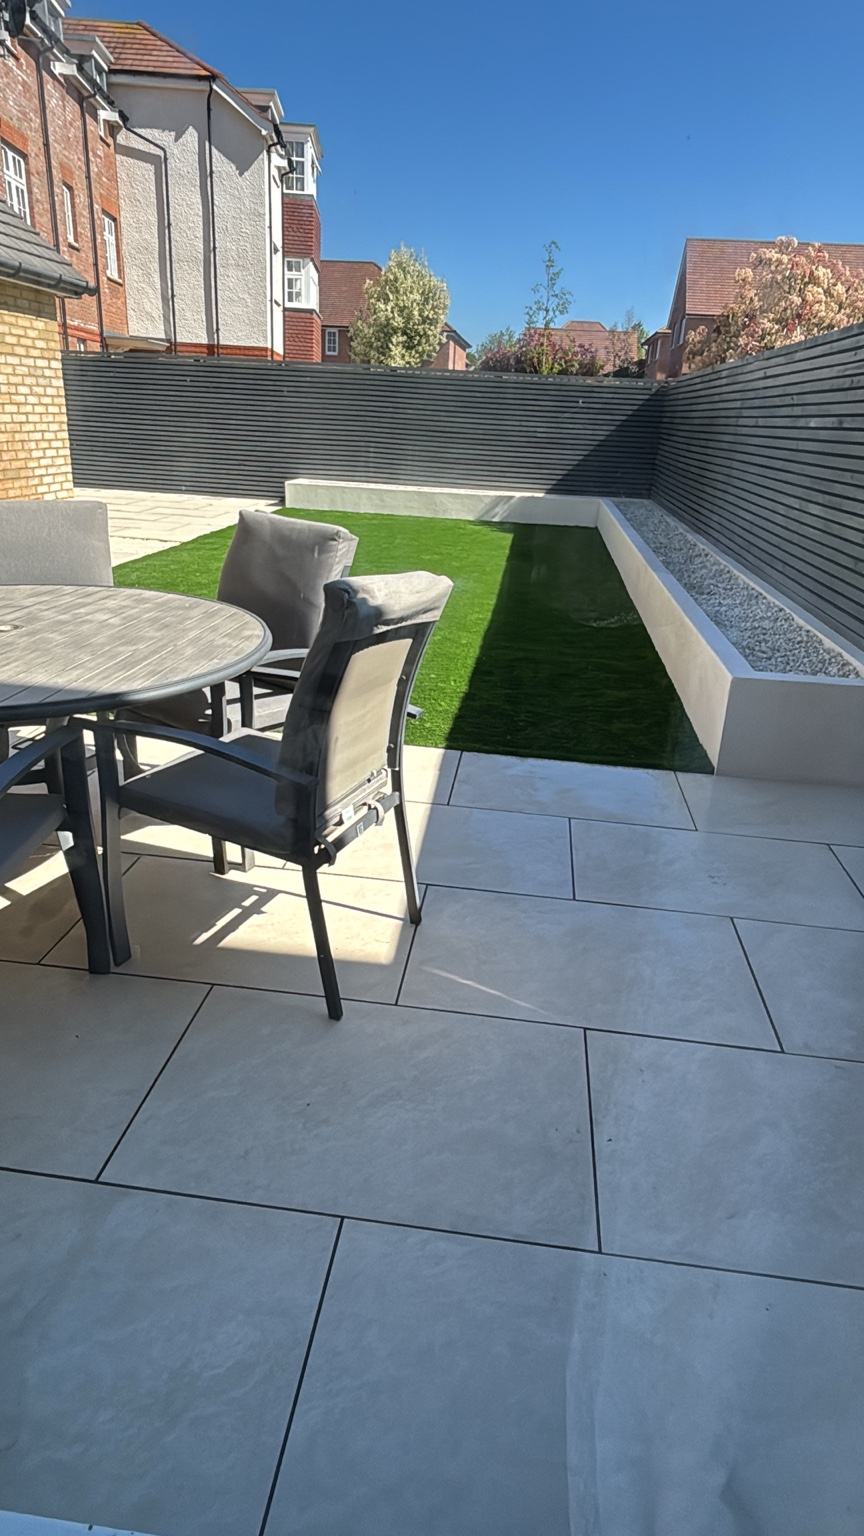
Porcelain patio, raised bed, artificial grass and slatted fencing. See the garden before and after.
View Herne Bay projectSittingbourne
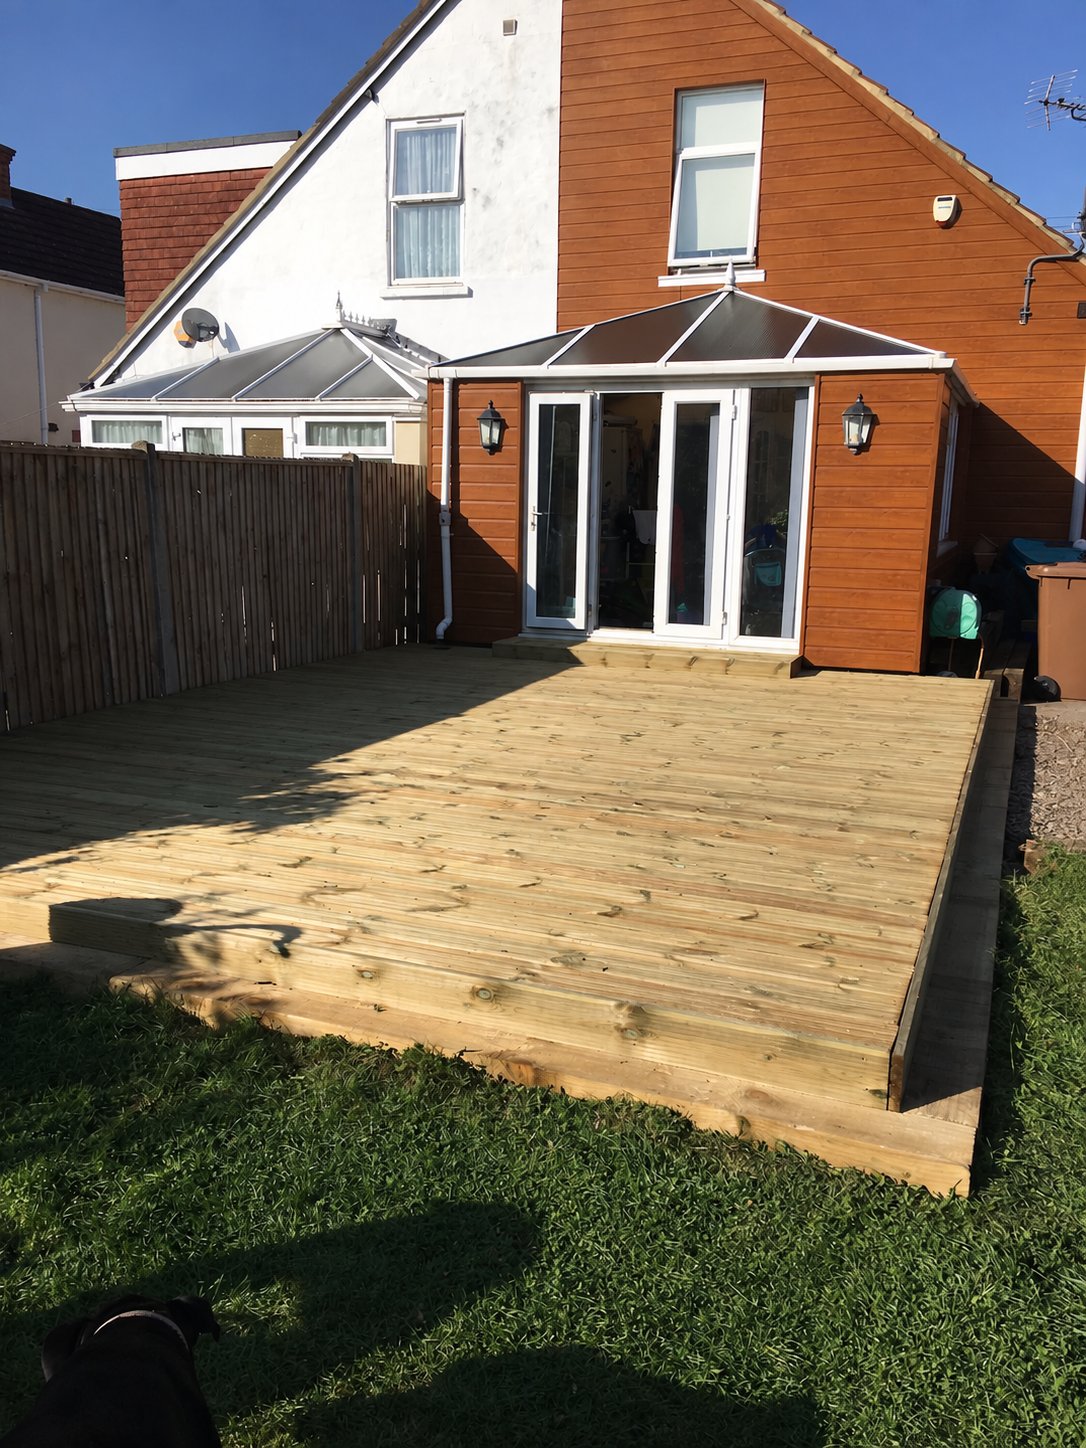
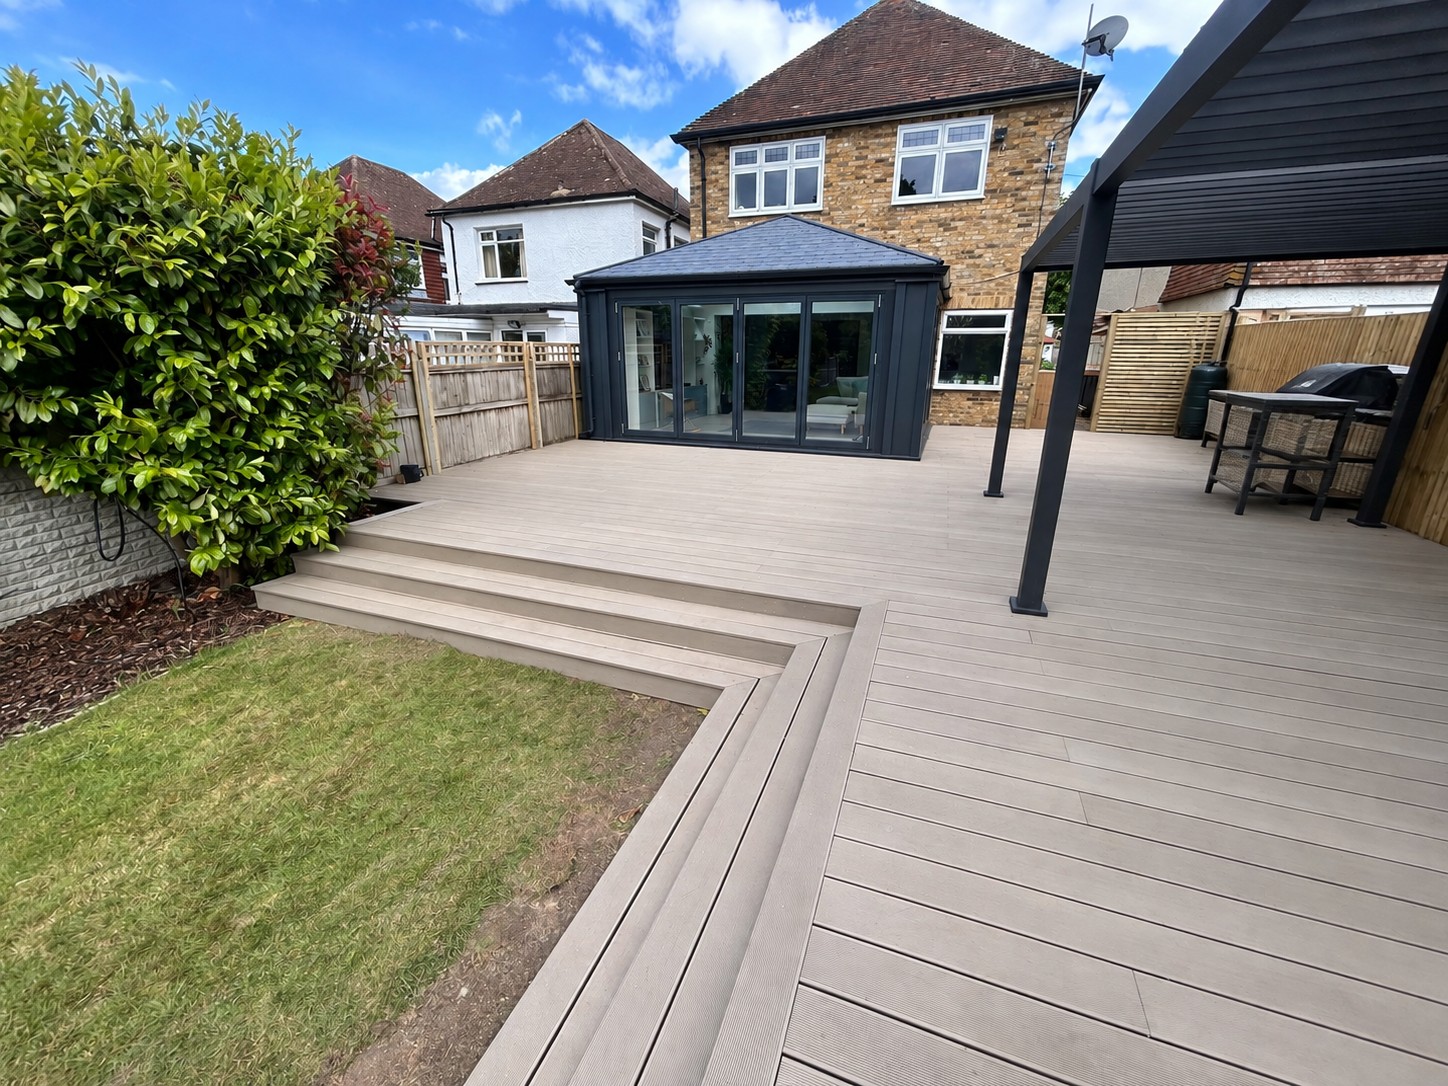
A broad decking terrace with defined board lines and steps connecting the house to the lawn.
View Sittingbourne projectDeal
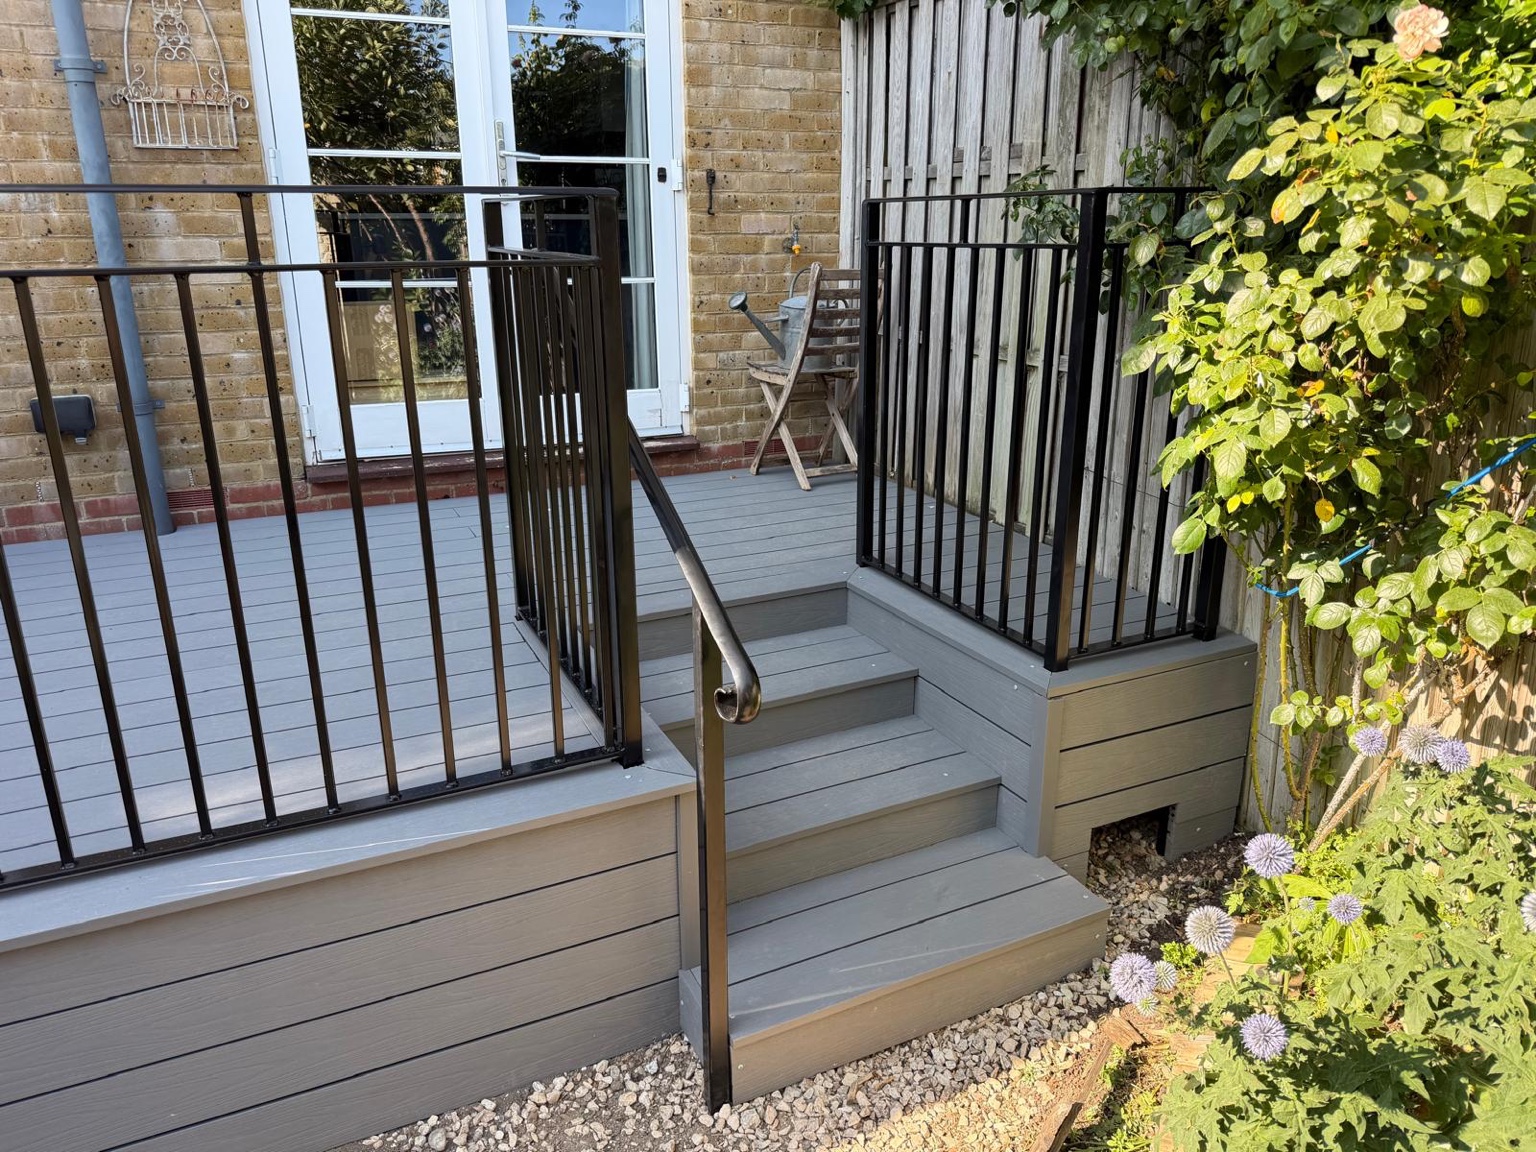
Raised grey decking with black railings, inset steps and a matching handrail.
View Deal projectYOUR WEST MALLING GARDEN
Share photographs, approximate measurements and your priorities for a free, no-obligation landscaping quote.
Ask about damaged panels, posts, rails and gates. Compare a targeted repair with replacement after the surrounding supports have been assessed.
Explore fence repairs in West Malling →