The base still matters
A new finish cannot reliably hide movement below it. Repair or replacement of unsuitable construction may add to the work required.
RESIN-BOUND SURFACING · BIRCHINGTON-ON-SEA
A resin-bound driveway can bring a continuous aggregate finish to your entrance, with colours and borders chosen to work with your home. Landscape Gardener of Kent provides resin driveway installation in Birchington-on-Sea, planning the surface alongside the supporting construction, parking layout and drainage.
Whether you are replacing a worn entrance or considering a suitable overlay, start with the condition of the existing drive. Send your postcode, dimensions and photographs for a free, no-obligation quotation.
The two names describe different methods. For resin-bound surfacing, aggregate and resin are mixed before being laid. For resin-bonded surfacing, aggregate is scattered onto an applied resin layer. Their appearance, texture and water-management requirements differ.
Ask a quotation to identify which system is proposed. A colour photograph or the word “resin” is not a complete specification. For a resin-bound driveway, discuss the aggregate blend, suitable resin, installation method and supporting construction together.
We focus here on resin-bound driveways. If you have seen a surface you like, send the photograph as a starting point and ask which system would suit your entrance.
Look at samples beside the brickwork, render, garage door and proposed edging. A broad area of aggregate can look different from a small sample, and the border changes how the finish reads. Consider the route to the front door and whether a contrasting edge would help define it.
For Birchington homes towards Minnis Bay, an open frontage may feel different from a sheltered entrance further inland. Assess exposure, surrounding planting and how the drive meets paths or fencing at the actual property. These details help create a coherent entrance without assuming every coastal garden has the same conditions.
Check the selected product’s colour-stability information, outdoor suitability and care requirements. Agree a named system rather than relying on a generic promise that every resin finish performs identically.
An overlay quote can involve substantially less work than full replacement, but the retained structure must be suitable. Show cracks, sunken sections, loose edges and water collecting on the surface. Those symptoms need assessment before a new finish is specified.
Existing asphalt or concrete may be suitable for some systems after assessment and preparation. Suitability depends on condition, loading and the selected manufacturer’s requirements. Moving blocks or slabs should not simply be covered without considering the construction beneath them.
Added surface height also matters. Check thresholds, drainage channels, access covers, garage entrances and the pavement connection. A sound-looking base does not by itself establish that all of these levels will work.
Read the manufacturer’s guidance on resin-bound bases for background, then agree the specification for your own property.
A resin-bound finish can allow water through, but this does not mean every completed resin driveway drains into the ground. The layers beneath it and the site’s drainage arrangement determine where the water goes. An impermeable retained base needs an appropriate alternative water-management design.
For your Birchington entrance, ask how rainfall will leave the surface, what supports it and where the water can safely discharge. The design should also address thresholds, adjoining paths and retained borders.
“SuDS compliant” should describe an assessed drainage solution rather than a label attached to the finish alone. If permeability is a priority, ask for the full proposed build-up and drainage approach in writing.
Price the actual work your entrance needs. An overlay on a suitable base and a new installation requiring excavation are different jobs, even if both have the same area and aggregate colour.
Measure parking bays, approaches and paths separately, and identify what stays. Compare quotations covering:
A 6m by 7m rectangular area is 42m². If a complete quotation were £5,040, its equivalent rate would be £120 per m². This is an arithmetic illustration, not our rate or a market average. Confirm the included work before using a square-metre figure to compare prices.
Send your measurements and photographs for a free resin driveway quotation. Mention any access restrictions, preferred colour and whether the layout is changing.
There is no dependable answer from the finish alone. A resin overlay and a fully excavated block-paved driveway are not equivalent scopes. Conversely, a resin installation needing a new compatible base has preparation costs that a surface-only price leaves out.
Compare block paving in Birchington-on-Sea with resin for the same measured area, vehicles, drainage and edge details. Consider future access to services and how repairs would look as well as the initial price.
For a limited budget, discuss a simpler outline or fewer decorative details while keeping the supporting construction appropriate. The least expensive finish is useful only if it suits the site and the way you park.
A new finish cannot reliably hide movement below it. Repair or replacement of unsuitable construction may add to the work required.
A patch can differ from the weathered surface around it. Discuss repair options and access to buried services before choosing a continuous finish.
The selected system has requirements for preparation, mixing, moisture and temperature. Weather can affect when the surface can be laid.
Leaves, dirt and surface contamination still need attention. A low-maintenance finish should not be treated as maintenance-free.
These considerations do not rule resin out. They help you compare it honestly with blocks, tarmac or loose gravel and agree the right scope before work begins.
A generic number cannot predict the service life of your particular drive. The selected system, its installation, supporting construction, vehicle loading, drainage and maintenance all affect performance.
Ask for the product information, written workmanship terms and aftercare instructions. A warranty period and the expected life of the complete driveway are different things, and any guarantee needs its actual terms considered.
Tell us about heavier vehicles, frequent manoeuvring or areas that hold water. Those are useful design details before selecting a surface, rather than matters to discover after the finish is laid.
The programme should include preparation, any new base, edges, drainage and surface laying. A base may need its own waiting period before resin is installed. Agree how deliveries, temporary parking and pedestrian access will be handled.
Do not assume every driveway is ready for cars within 24 hours. The chosen product and conditions determine curing and return-to-use instructions. Ask for separate guidance for walking, parking and placing heavy items on the completed area.
Follow the installer’s handover advice for your specified system. Completion of laying is not necessarily the point when vehicles can return.
Front-garden drainage rules apply regardless of the finish’s marketing name. For houses in England, permeable surfacing or runoff directed to a lawn or border to drain naturally can avoid planning permission. Traditional impermeable paving over 5m² needs permission without that drainage provision.
Restrictions and property type can change the position. Check the Planning Portal guidance and confirm any property-specific requirements with Thanet District Council.
A new or extended dropped kerb and a new access point need separate highway approval. Read Kent County Council’s access guidance before agreeing that work.
Remove fallen leaves and debris, keep drainage routes clear and follow the product guidance for cleaning. Ask which methods and products are suitable before using aggressive treatments or equipment on the surface.
Attend to damage rather than letting a small defect spread. Take a close-up and a wider photograph if an area changes or water begins collecting. Avoid assuming that surface cleaning will resolve a problem in the supporting structure.
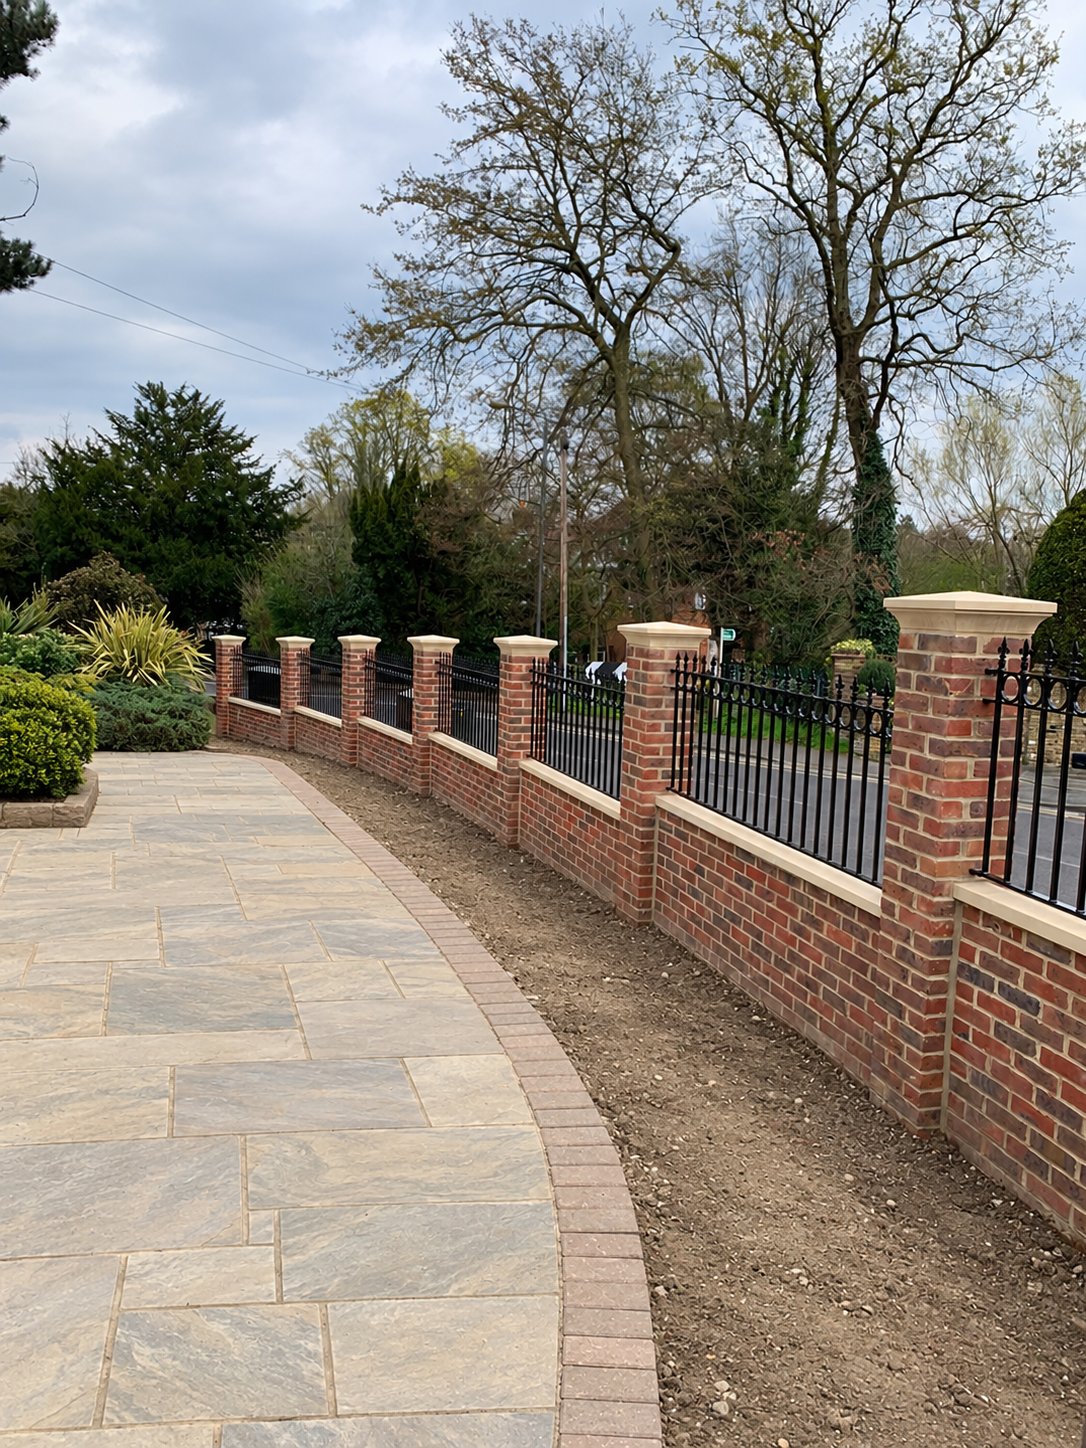
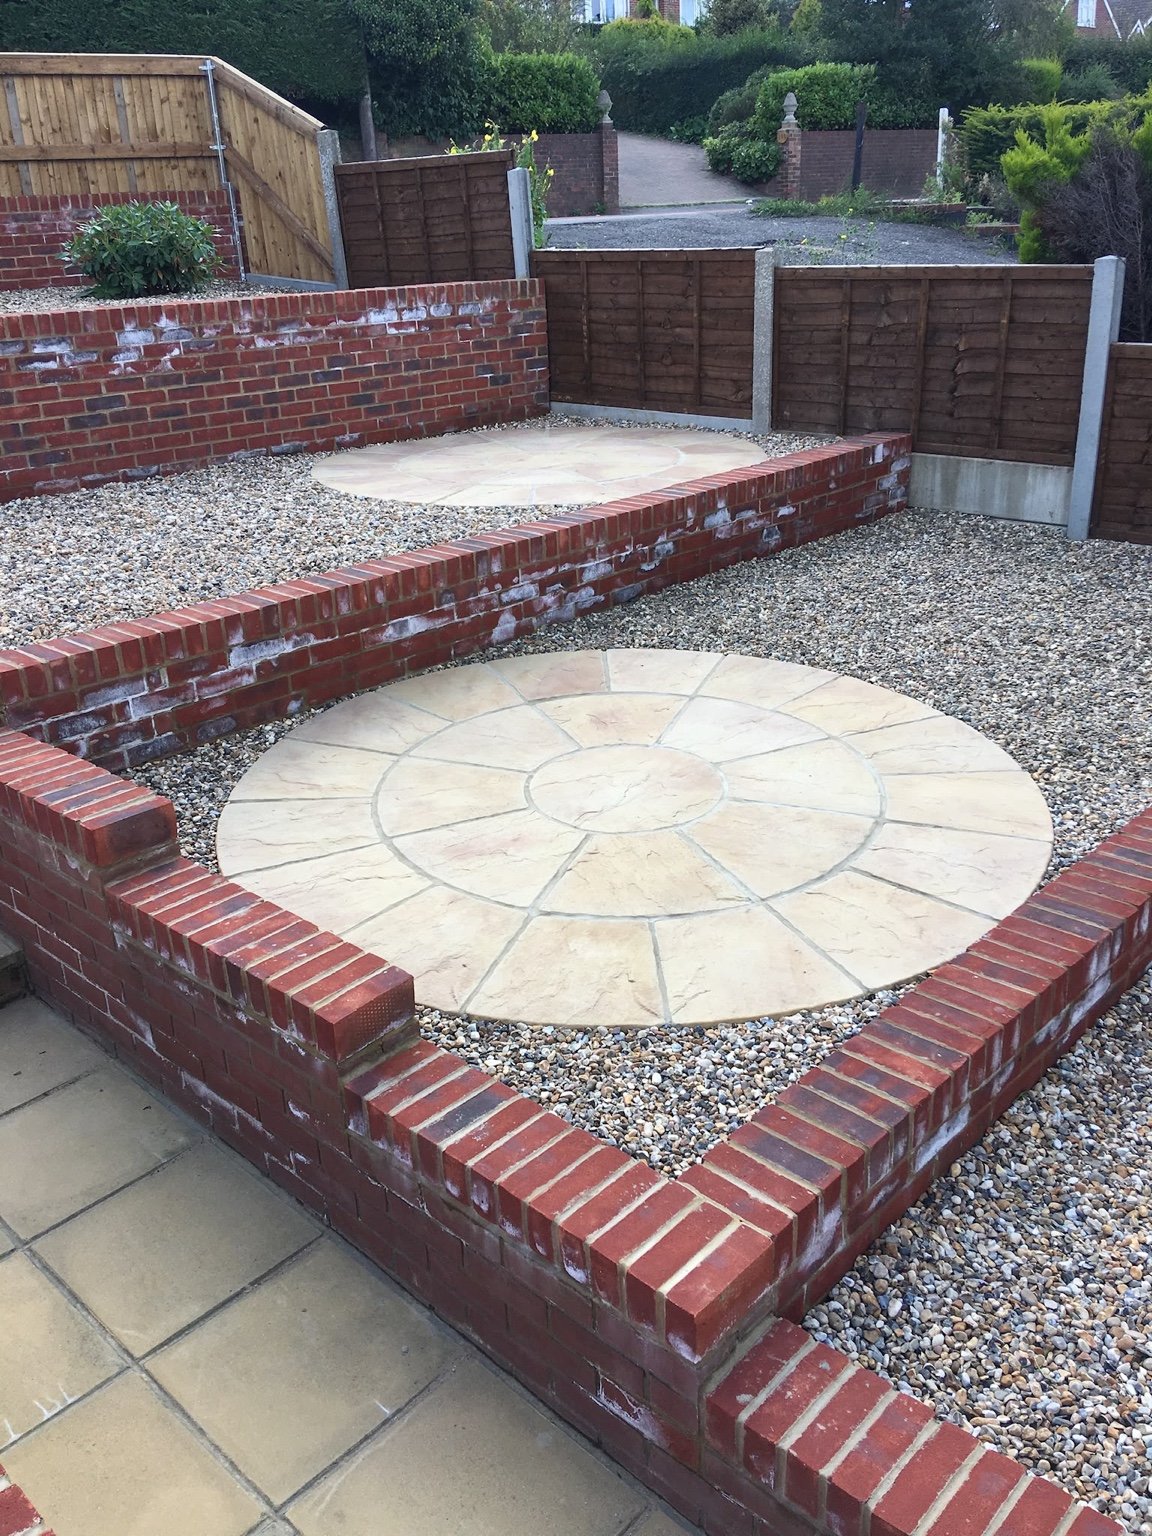
Our Chislehurst entrance boundary project illustrates piers and railings. The West Malling garden paving project shows patterned paving and fencing. These are labelled examples of entrance and garden details, rather than resin driveway installation photographs.
For your project, agree the actual resin sample and driveway specification. We do not describe these photographs as completed resin work in Birchington.
Ask for a complete quotation based on the area, existing construction, supporting work, chosen resin system, drainage and edges. Overlay and full-replacement prices cover different work.
The base must be suitable, repairs can be visible, installation depends on product-specific conditions and cleaning is still needed. Discuss each point against your actual entrance and maintenance expectations.
There is no guaranteed lifespan for every driveway. System choice, support, installation, loading, drainage and care affect performance. Ask for product information and written workmanship terms rather than relying on a headline number.
Compare equivalent work for the same area. A resin overlay and a fully excavated block-paved installation are different scopes. Include the base, drainage, edging, disposal and VAT treatment.
No. Resin-bound aggregate is mixed with resin before laying; resin-bonded aggregate is scattered onto a resin layer. Confirm the proposed method and its water-management requirements.
Only after assessing the retained construction, levels, defects, vehicle use and compatibility with the selected system. Cracks, movement or drainage problems can require additional work.
Not automatically. The falls, supporting layers and drainage arrangement must provide a suitable route for water. A permeable-looking finish cannot correct every underlying drainage problem.
Use the selected system’s return-to-use instructions. Curing varies with the product and conditions, so do not assume a universal 24-hour vehicle-use period.
We can discuss the driveway and pedestrian routes together. Agree widths, steps, thresholds and the connection to parking so the entrance remains practical when cars are present.
We welcome local resin driveway enquiries. Send your postcode, photographs, measurements and preferred finish so we can discuss project requirements and availability.
COMPARE THE OPTIONS
Explore the other three surfaces before choosing a finish.
Explore all driveway options in Birchington-on-Sea and local landscaping services. Include paths, boundaries and other garden changes in your enquiry so their layout and sequence can be planned together.
OUR WORK · KENT
Chislehurst
A brick boundary with pale stone coping and pier caps, finished with decorative railing panels.
View Chislehurst projectSt Margaret’s Bay
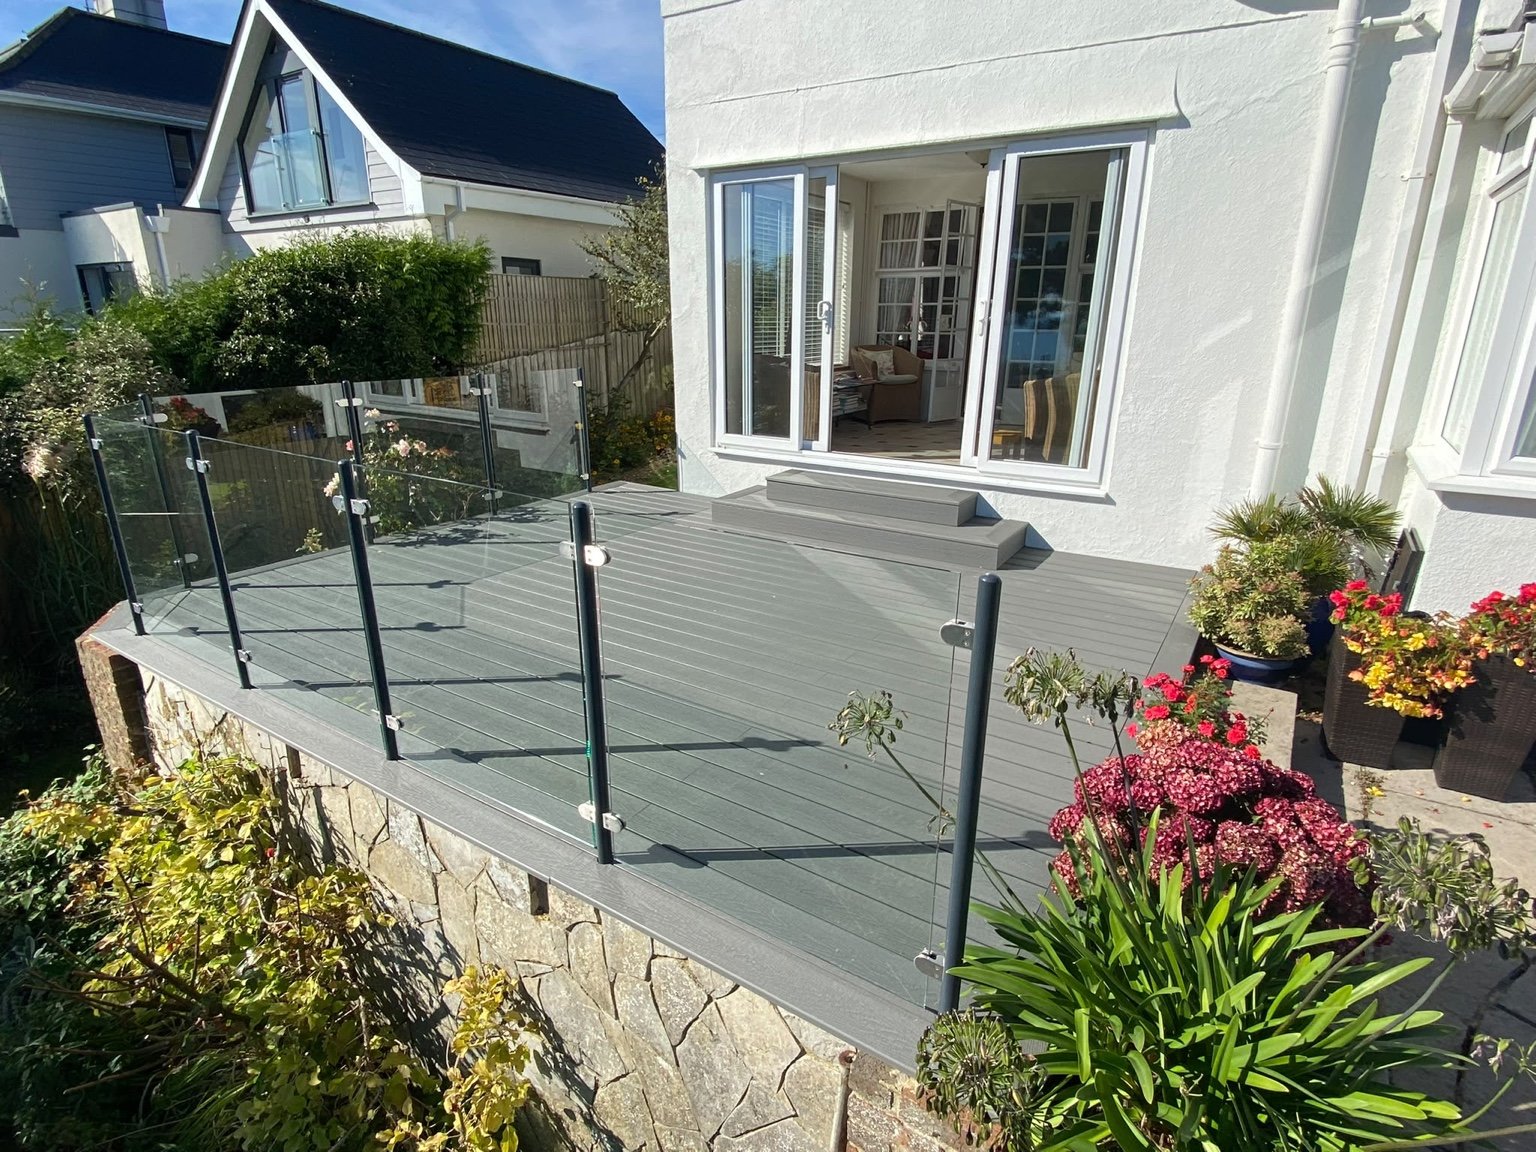
Grey composite decking, glass panels, powder-coated steel posts and matching steps.
View St Margaret’s Bay projectFolkestone
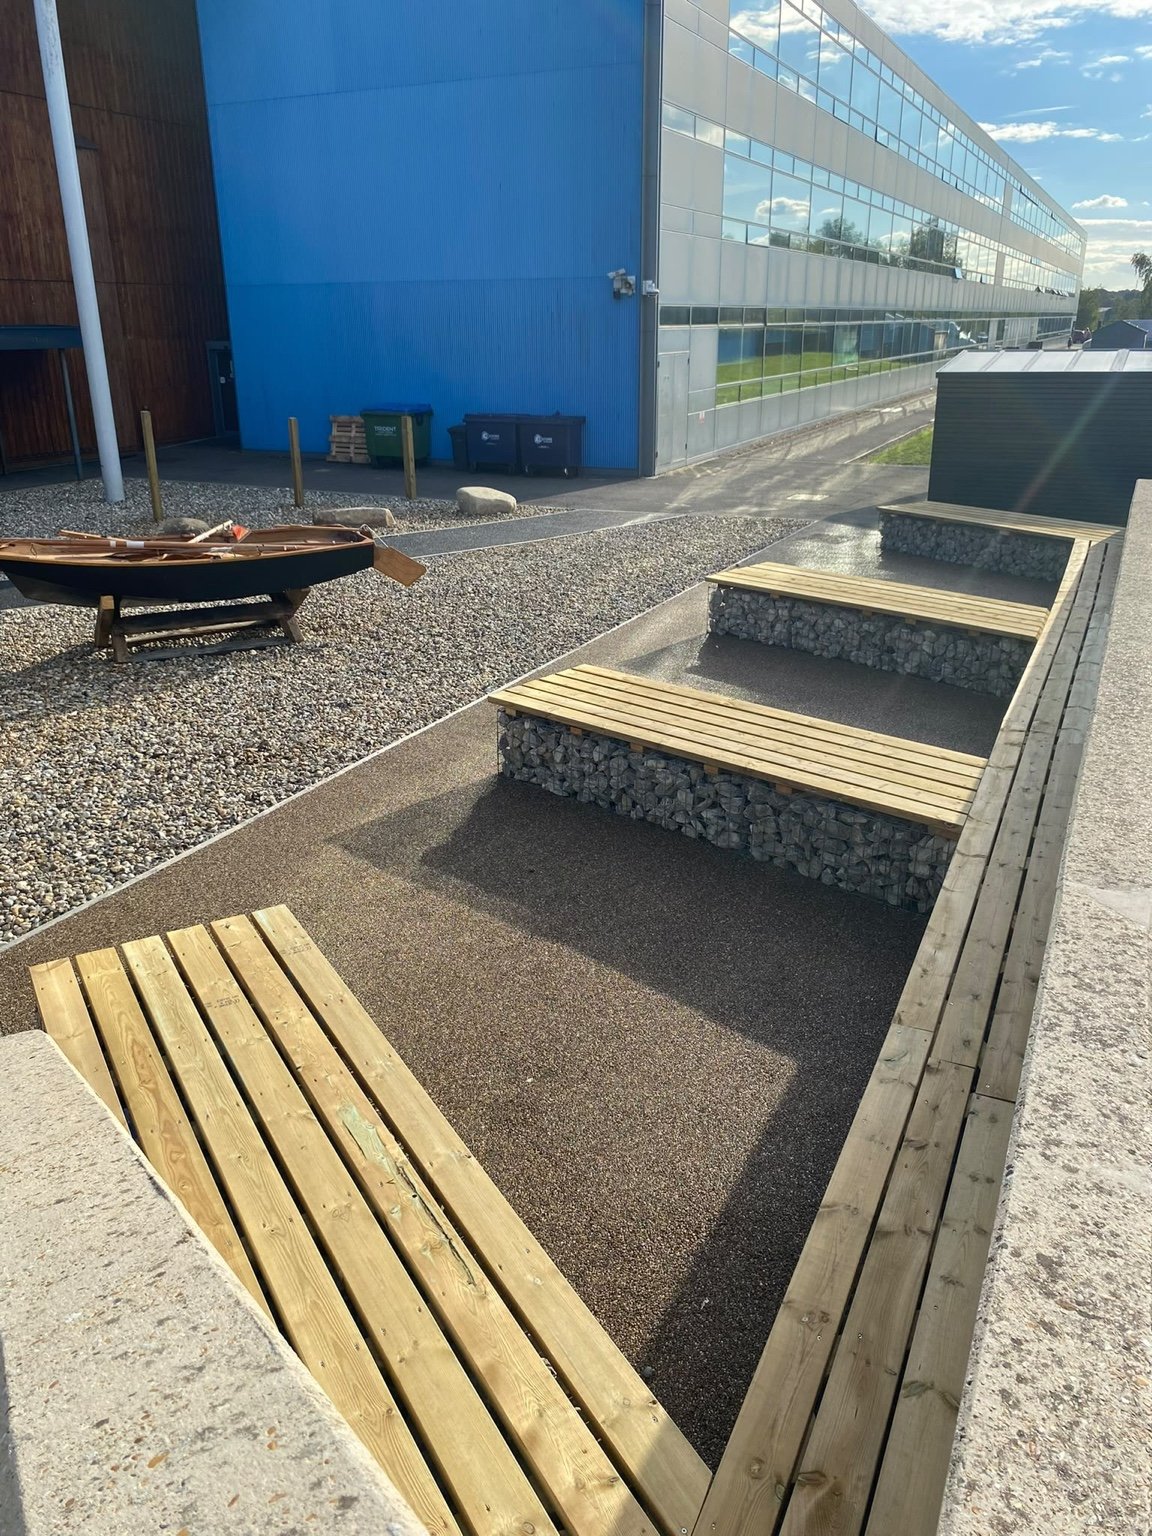
Timber-topped gabion benches, resin-bonded surfacing, shingle and a boat feature at the academy entrance.
View Folkestone projectCanterbury
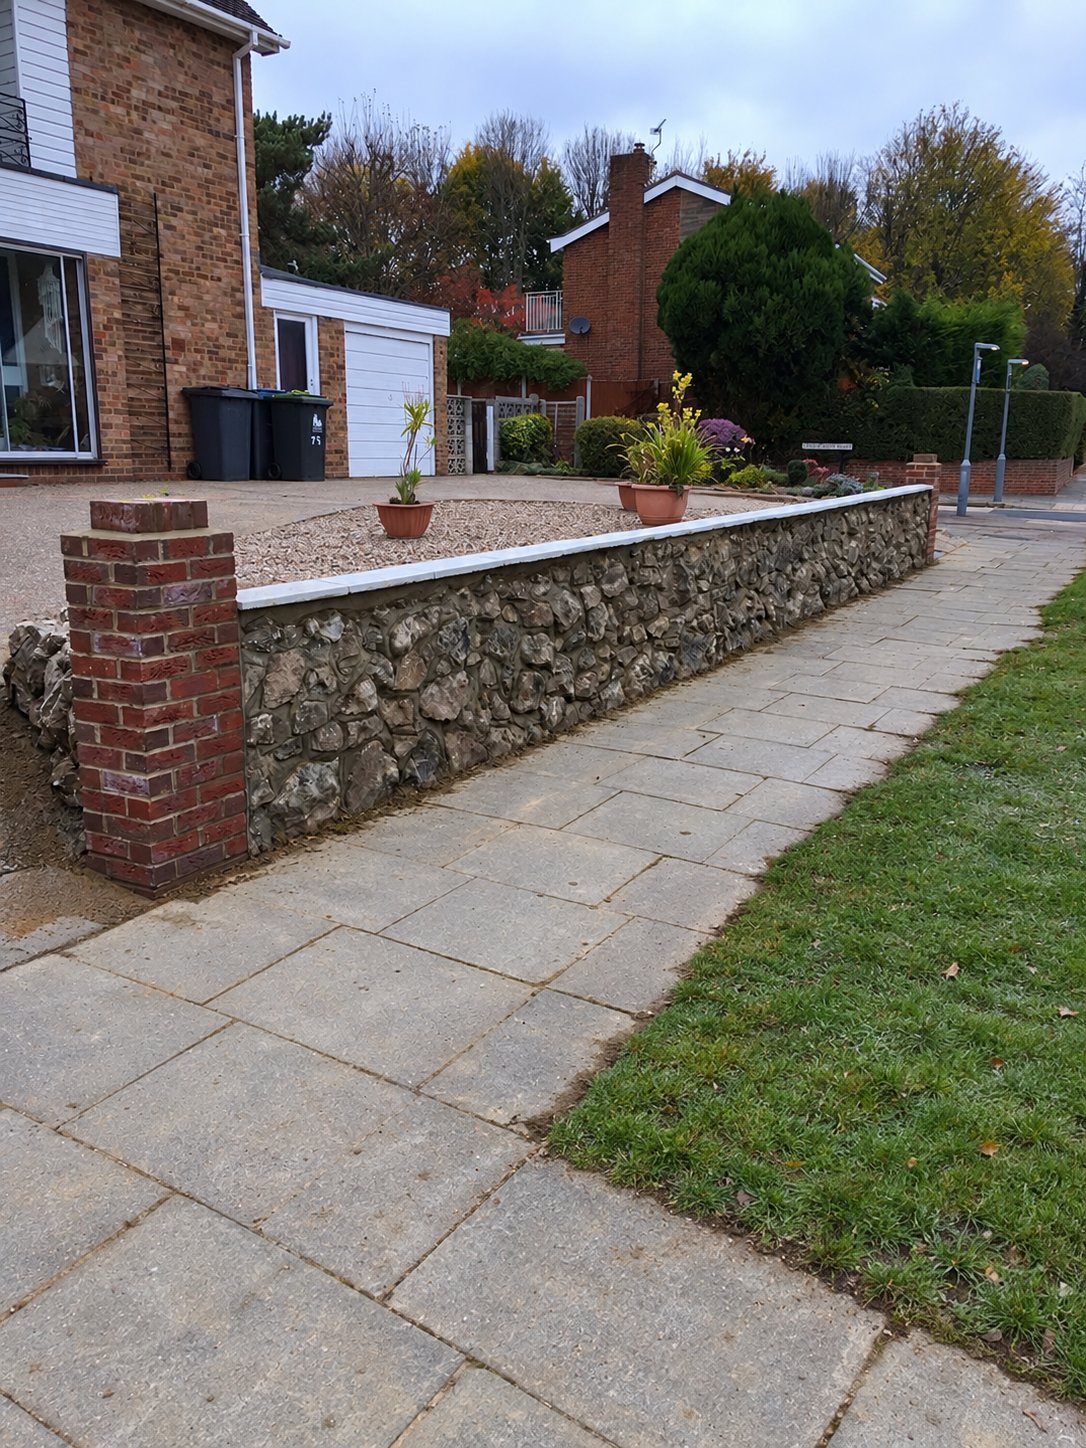
The stones from a customer’s late husband’s rockery kept and reused in a new front wall.
View Canterbury projectCanterbury
Retaining walls, shingle infill and riven buff slab circles across connected garden levels.
View Canterbury projectAshford
Before, during and after a timber decking replacement, from the old deck to the finished terrace.
View Ashford projectBorough Green
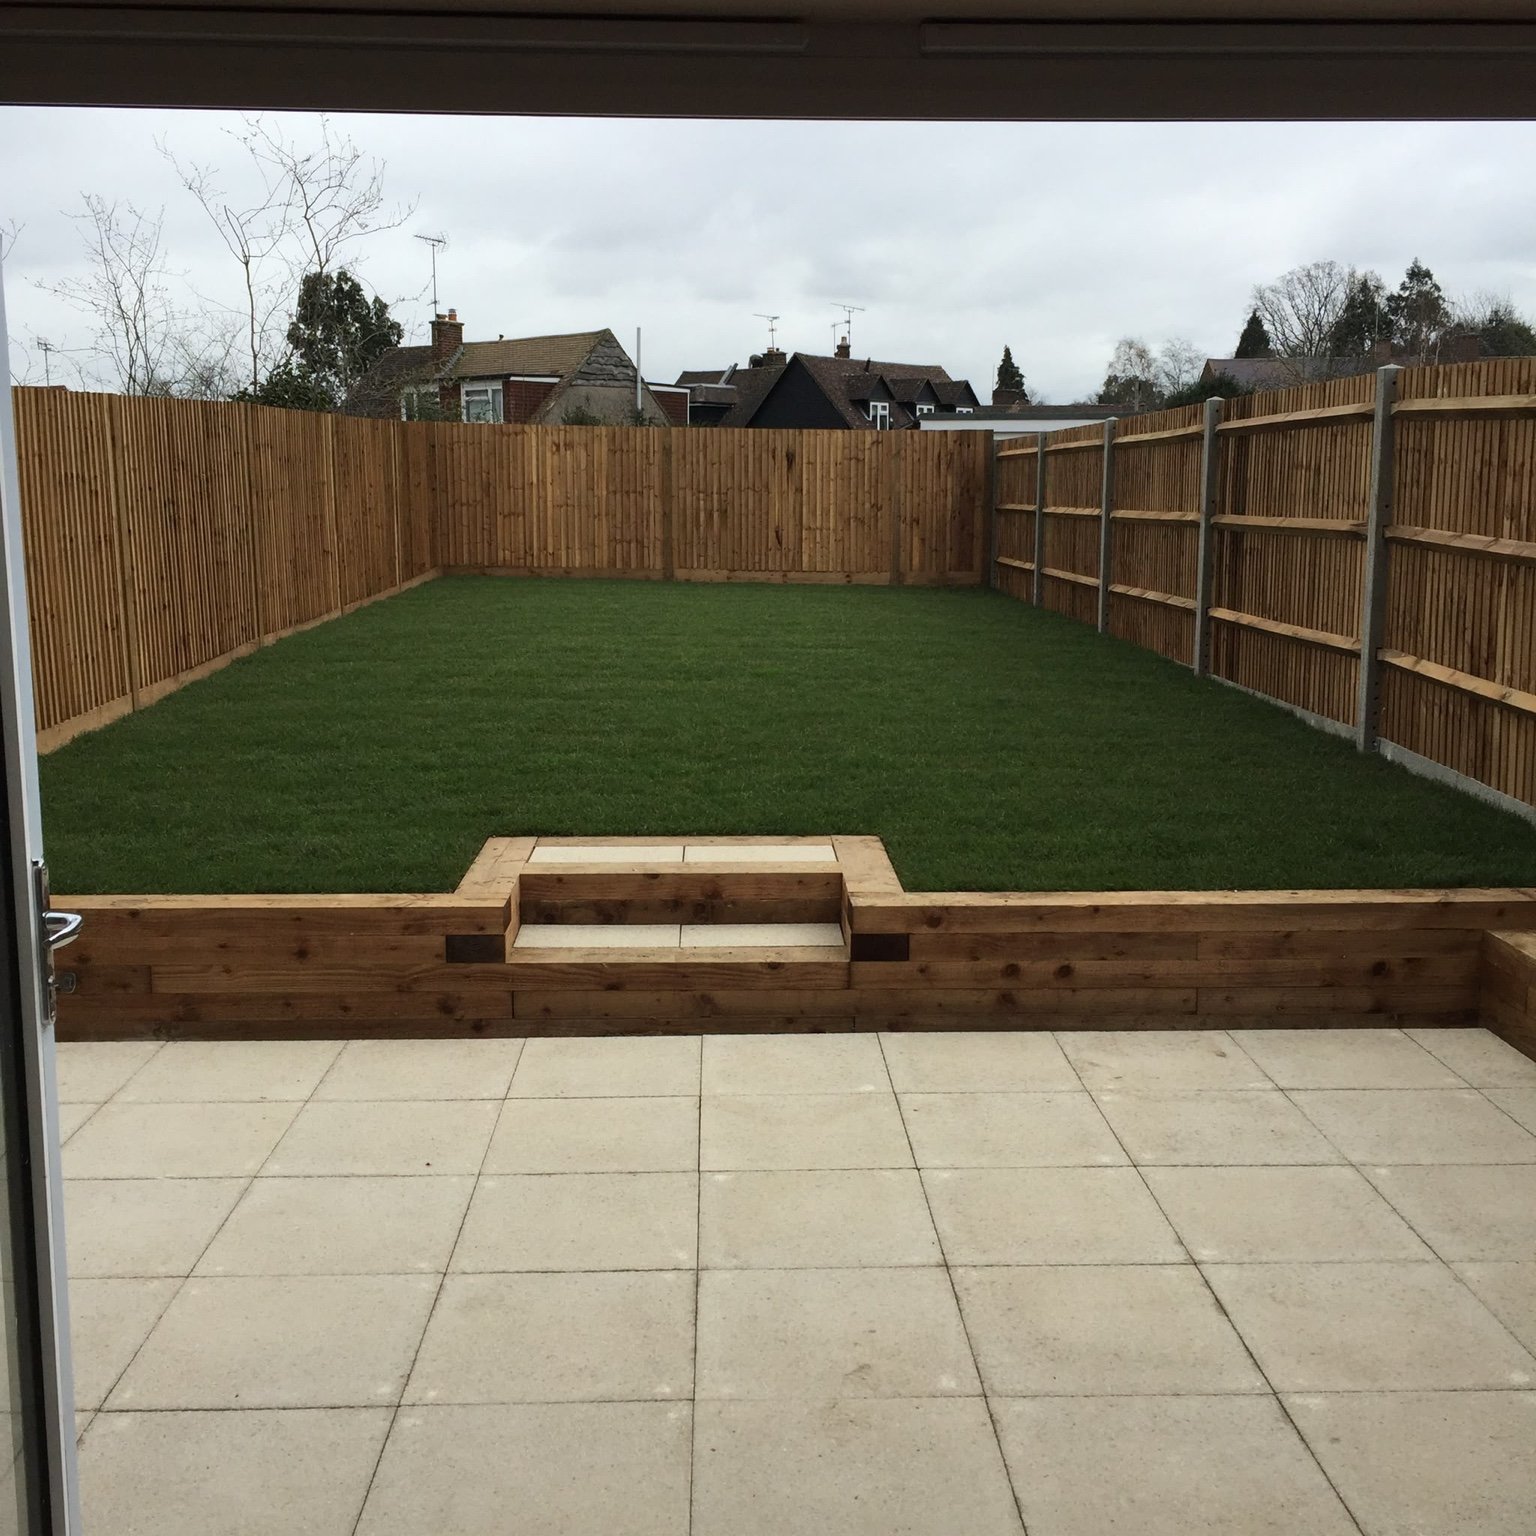
1800mm closeboard fencing, softwood sleeper planters, a 450mm buff slab patio and new turf.
View Borough Green projectCanterbury
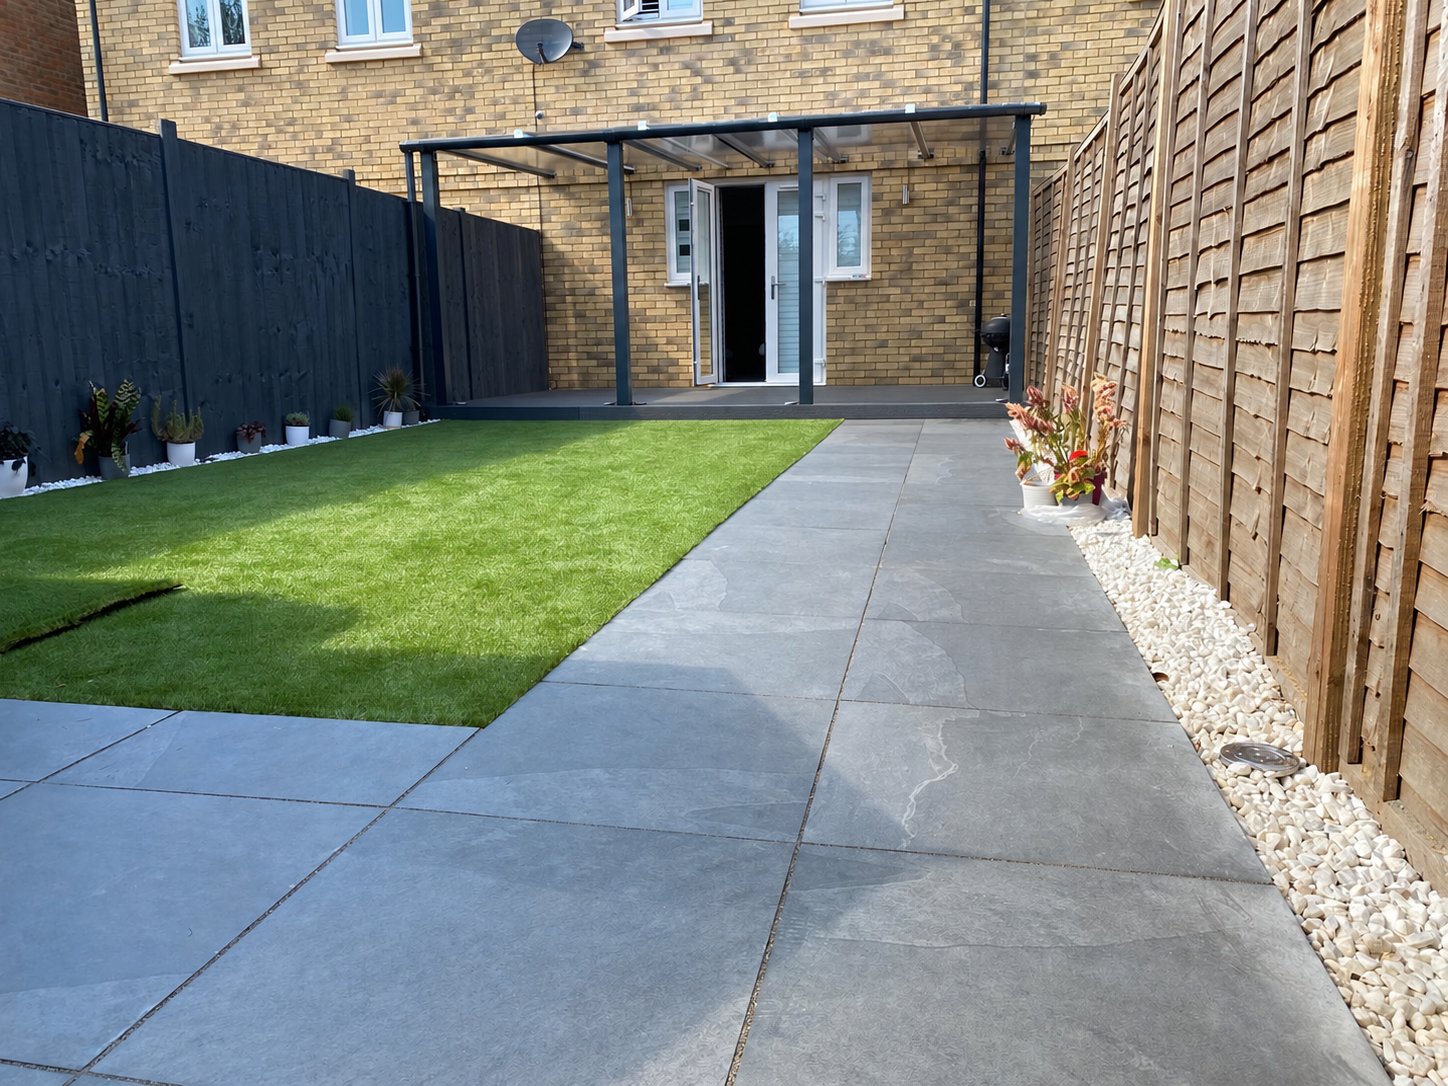
Porcelain paving, artificial grass and a custom steel-frame pergola with polycarbonate roof.
View Canterbury projectStrood
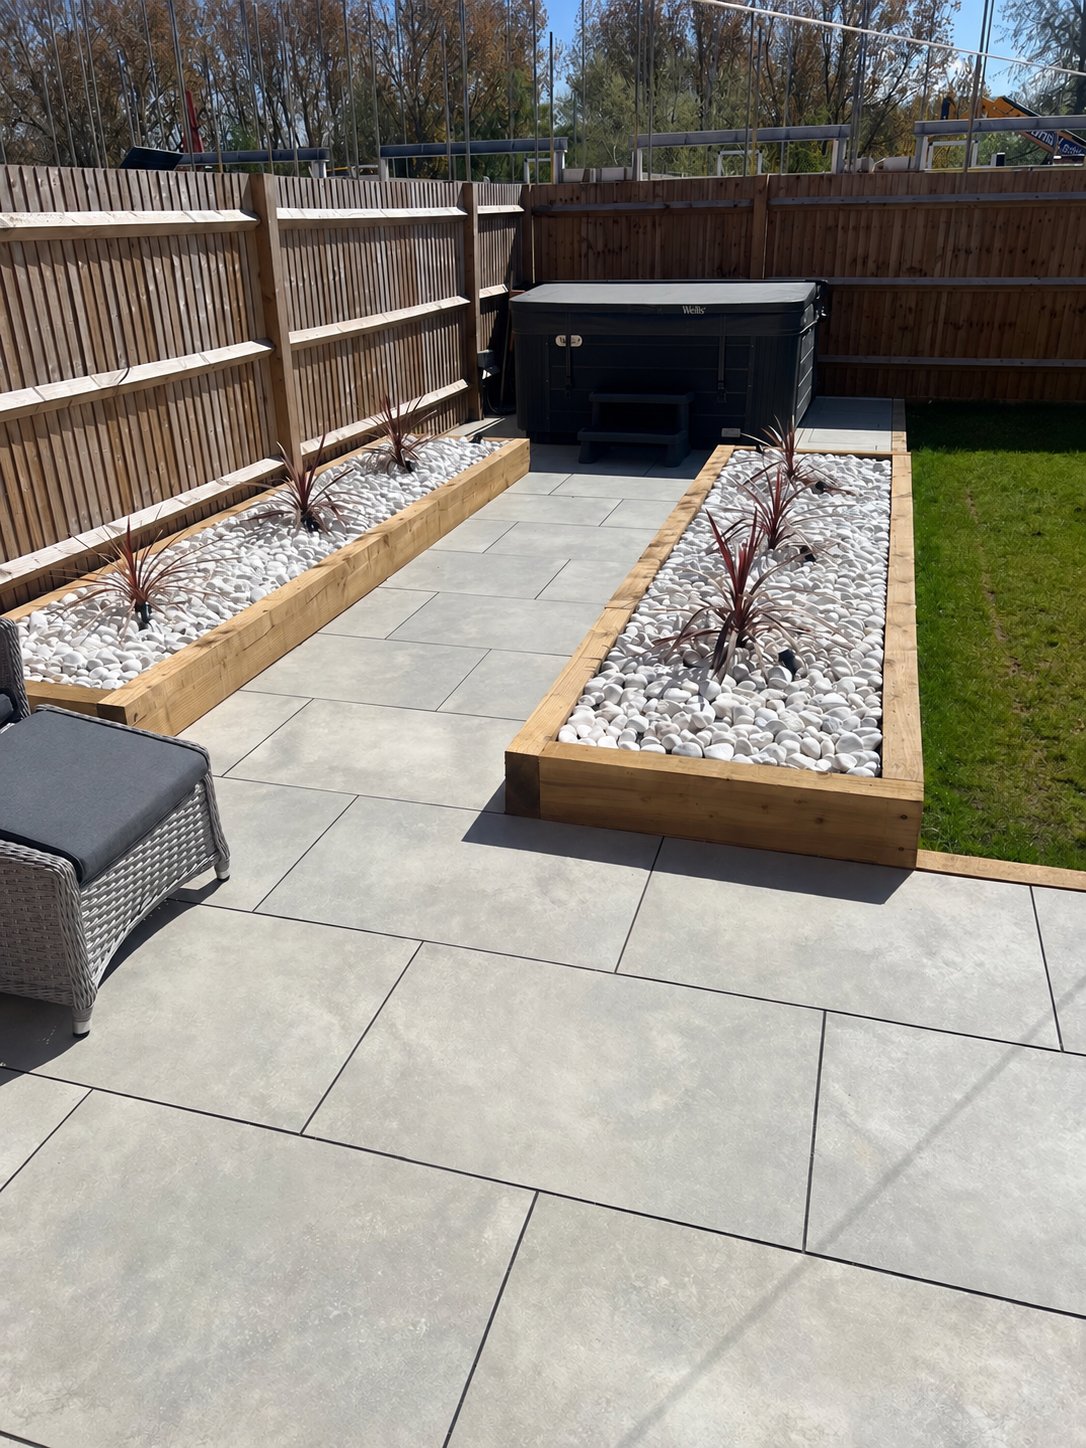
Grey porcelain paving framed by timber sleeper planters, white decorative stones and planting.
View Strood projectWest Malling
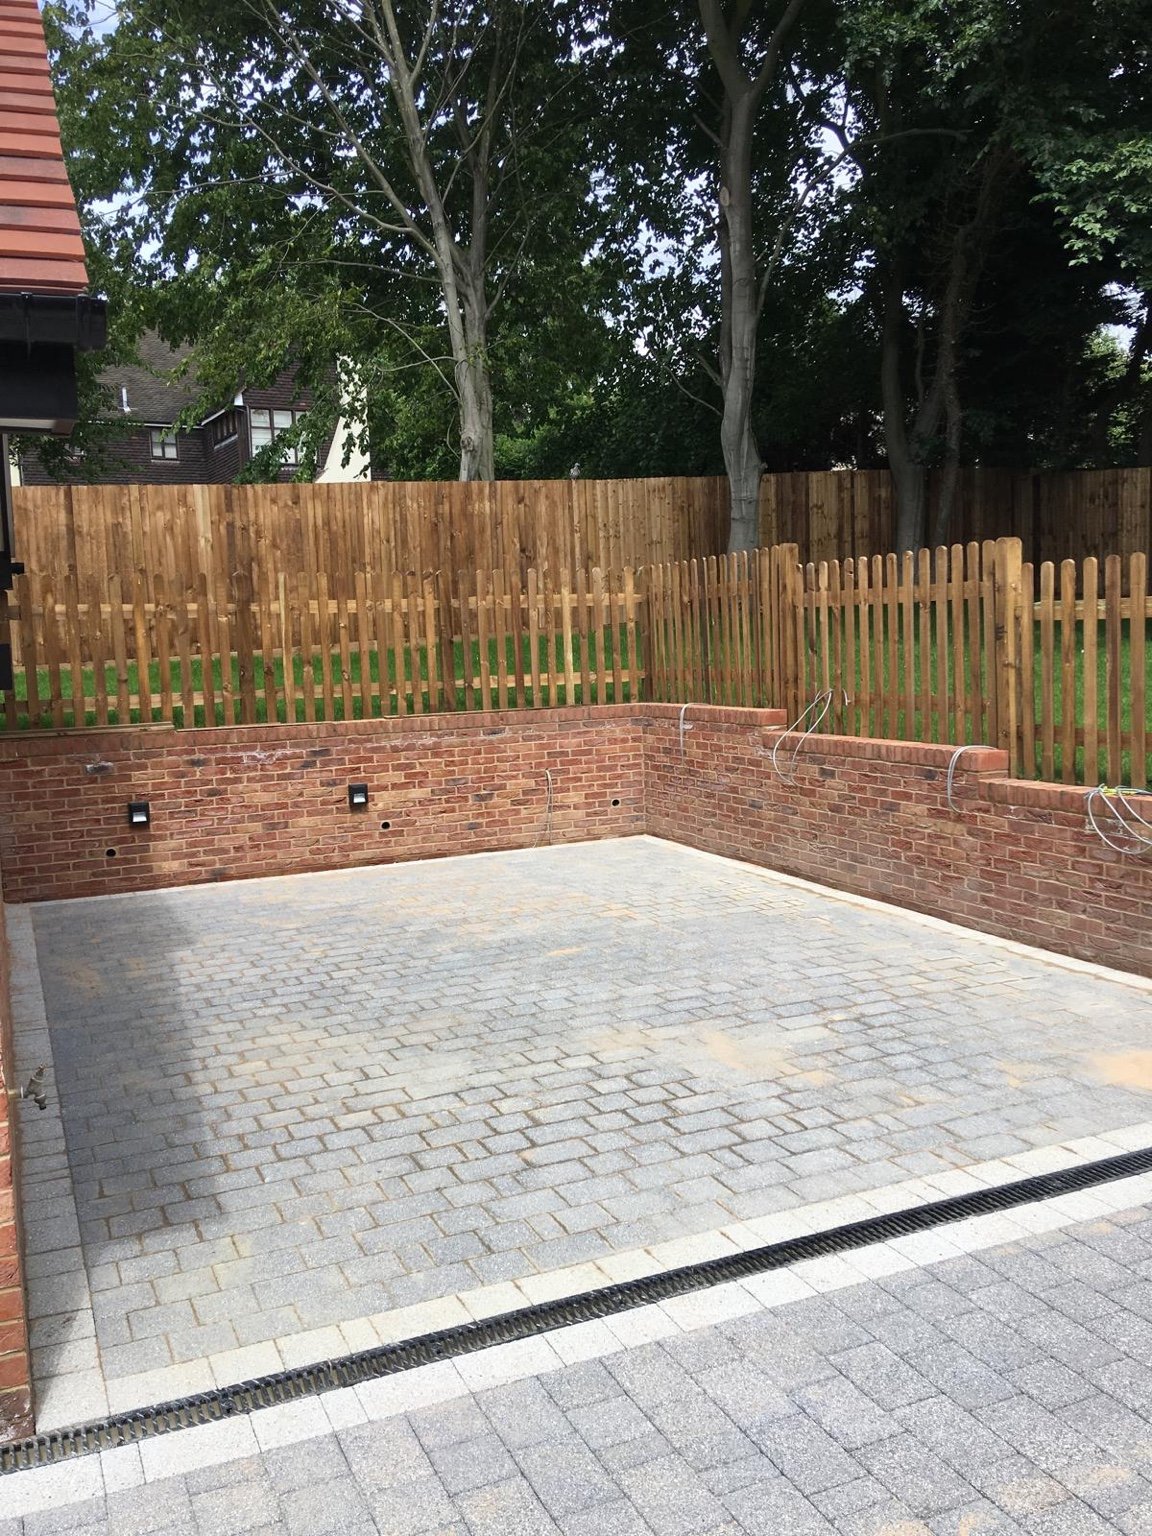
Block paving, porcelain patio, brick retaining walls and two styles of timber fencing.
View West Malling projectAshford
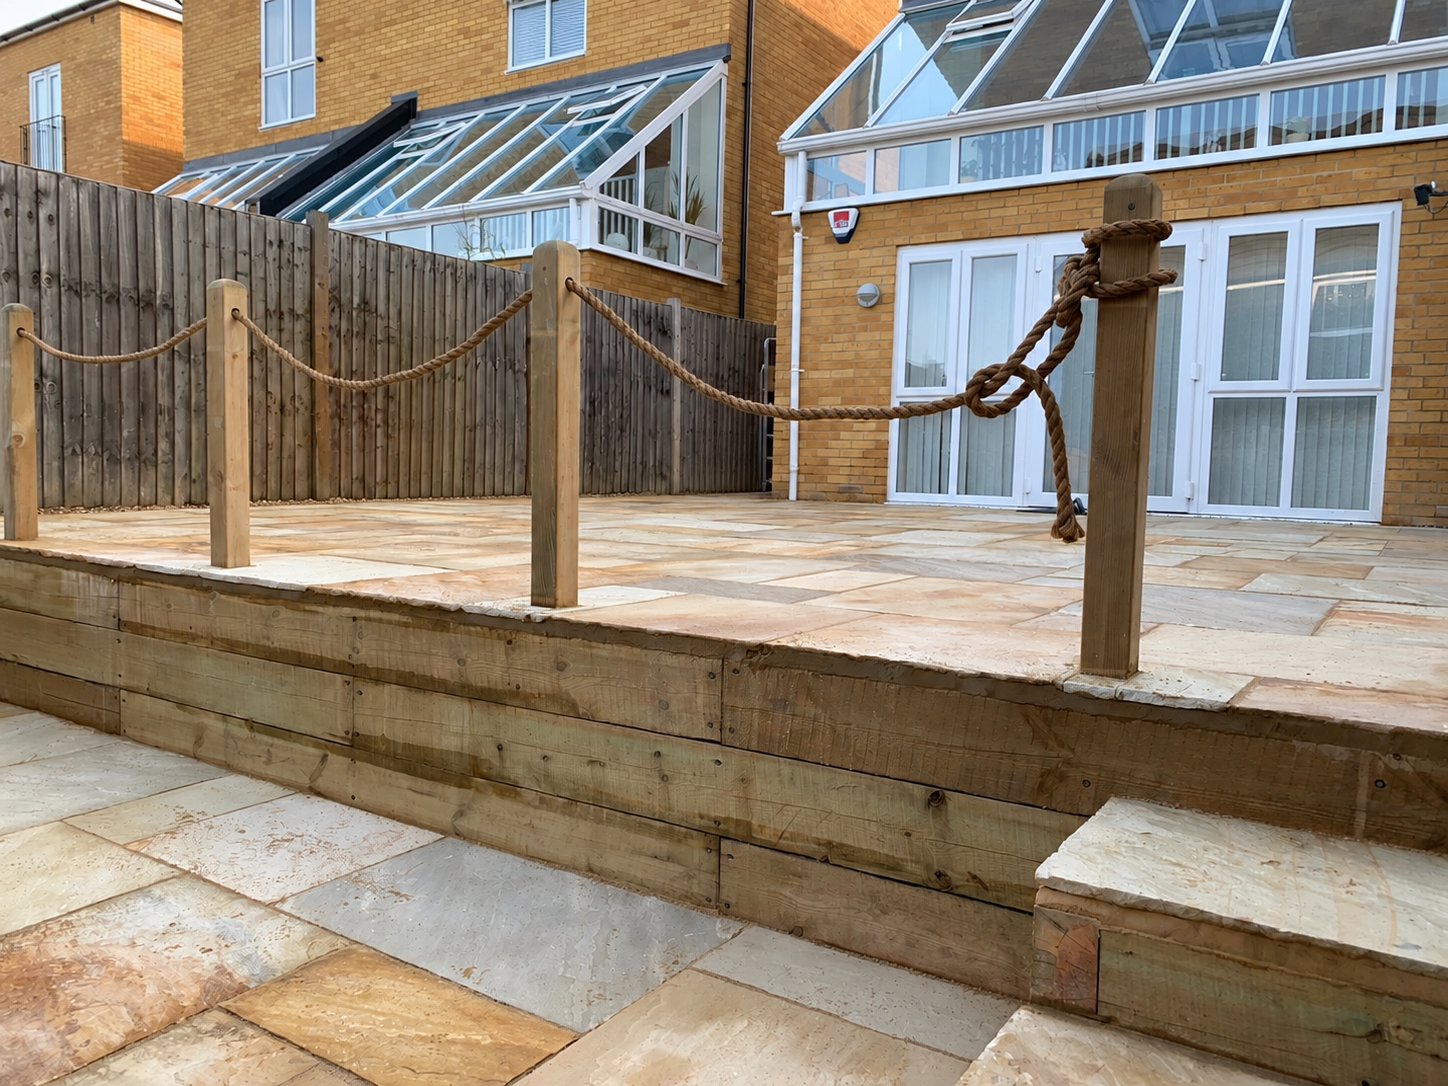
Sandstone paving across two levels, with timber sleeper retaining walls.
View Ashford projectDeal
A sandstone patio, ash-coloured composite decking, pitched-roof pergola and sleeper planters.
View Deal projectSevenoaks
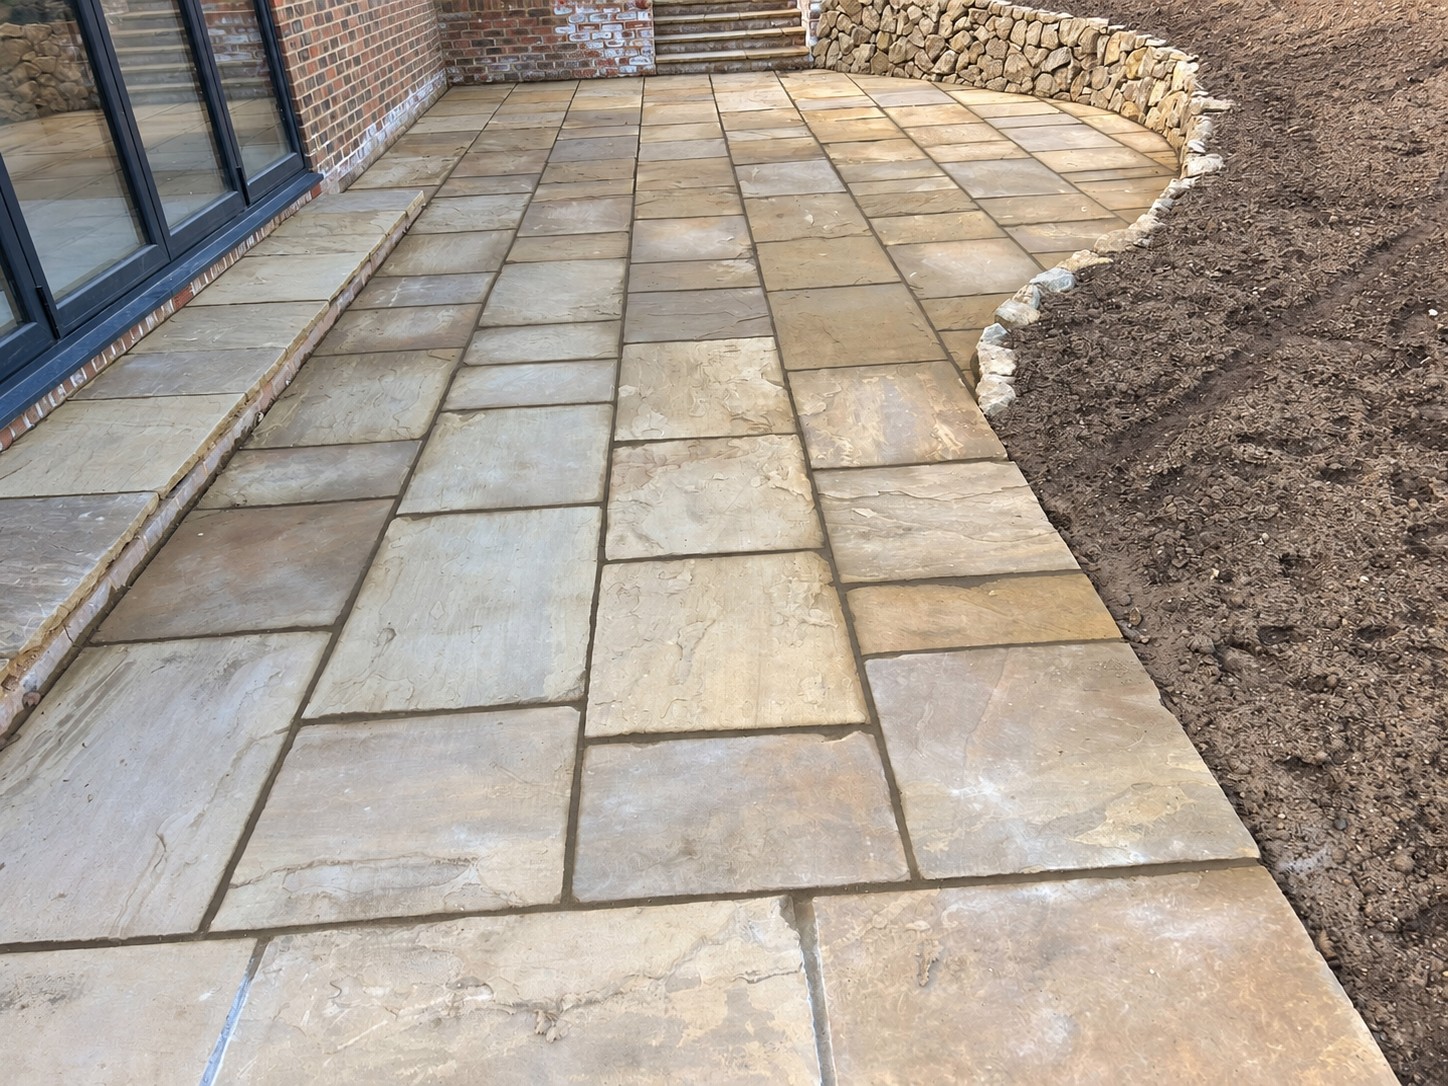
75mm thick York stone paving, curved paths, brick walls and Kentish ragstone walls.
View Sevenoaks projectHerne Bay
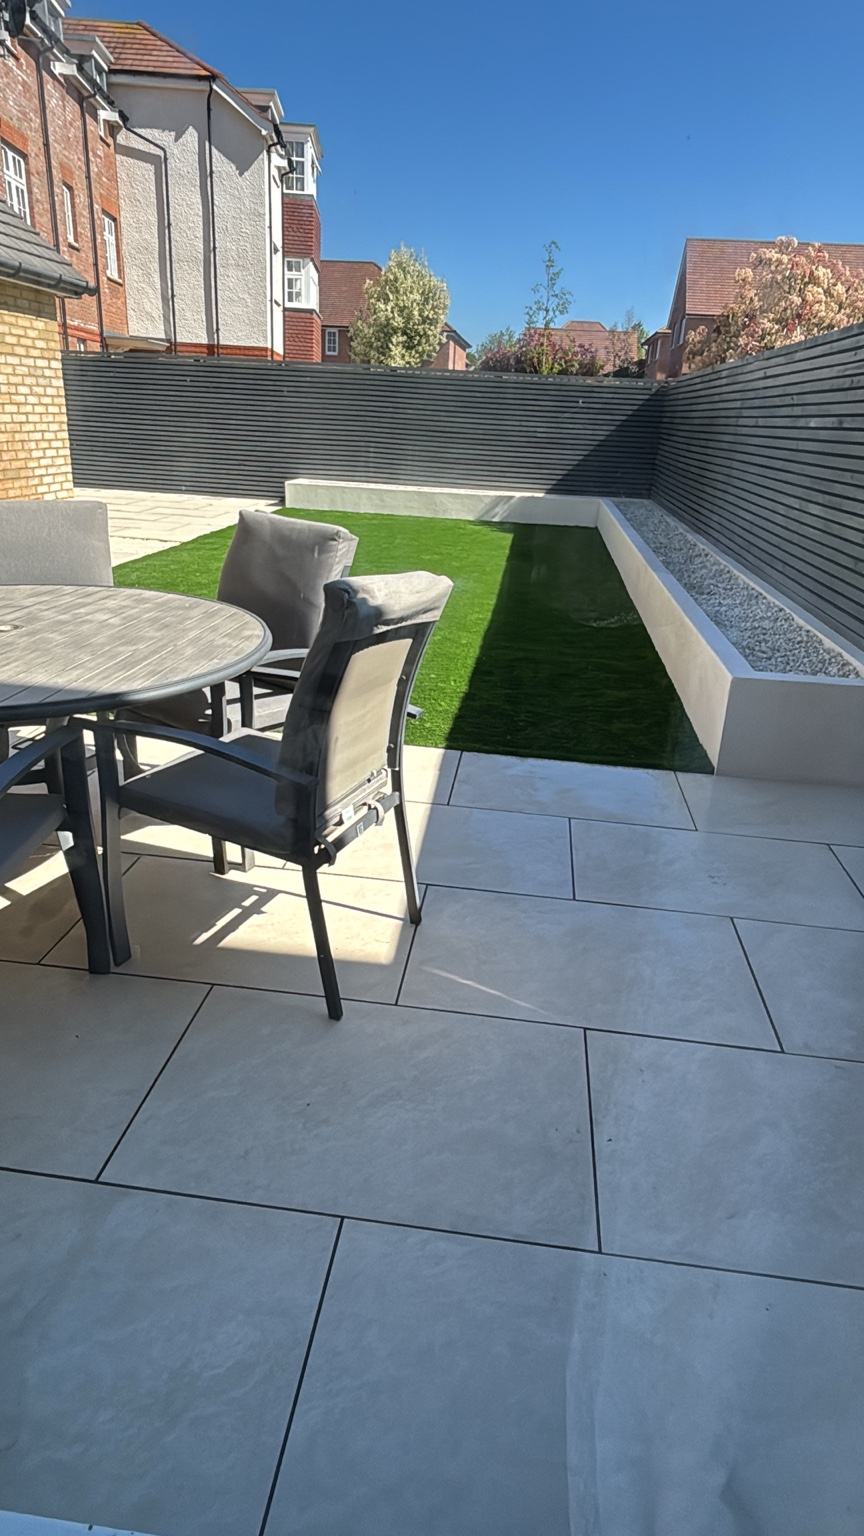
Porcelain patio, raised bed, artificial grass and slatted fencing. See the garden before and after.
View Herne Bay projectSittingbourne
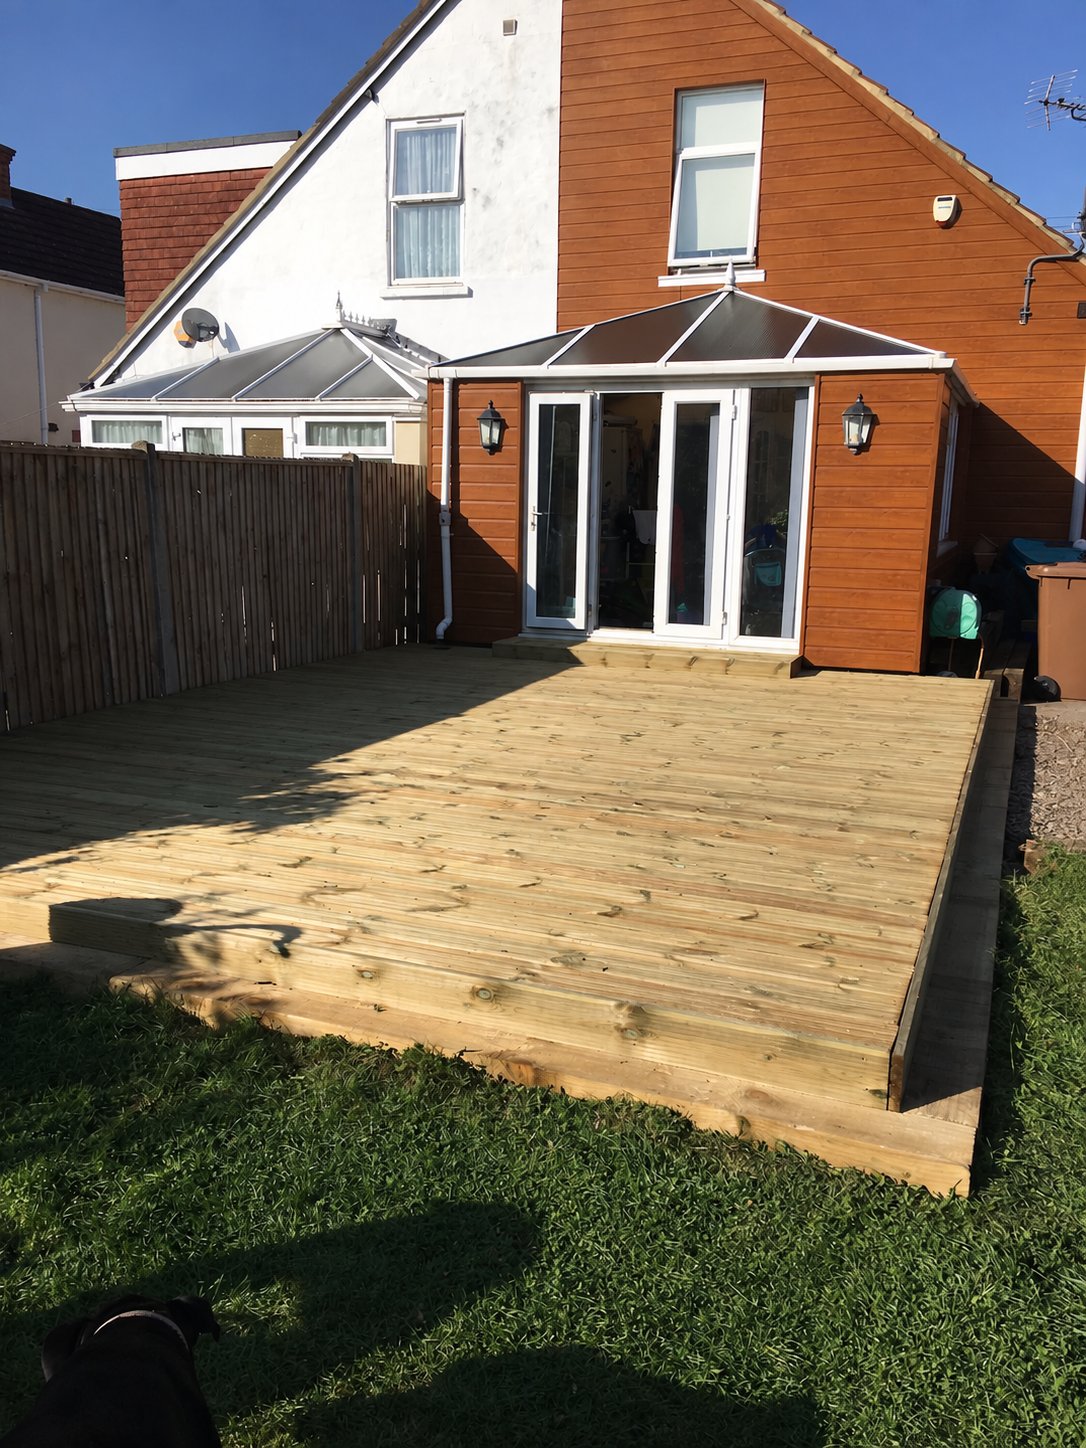
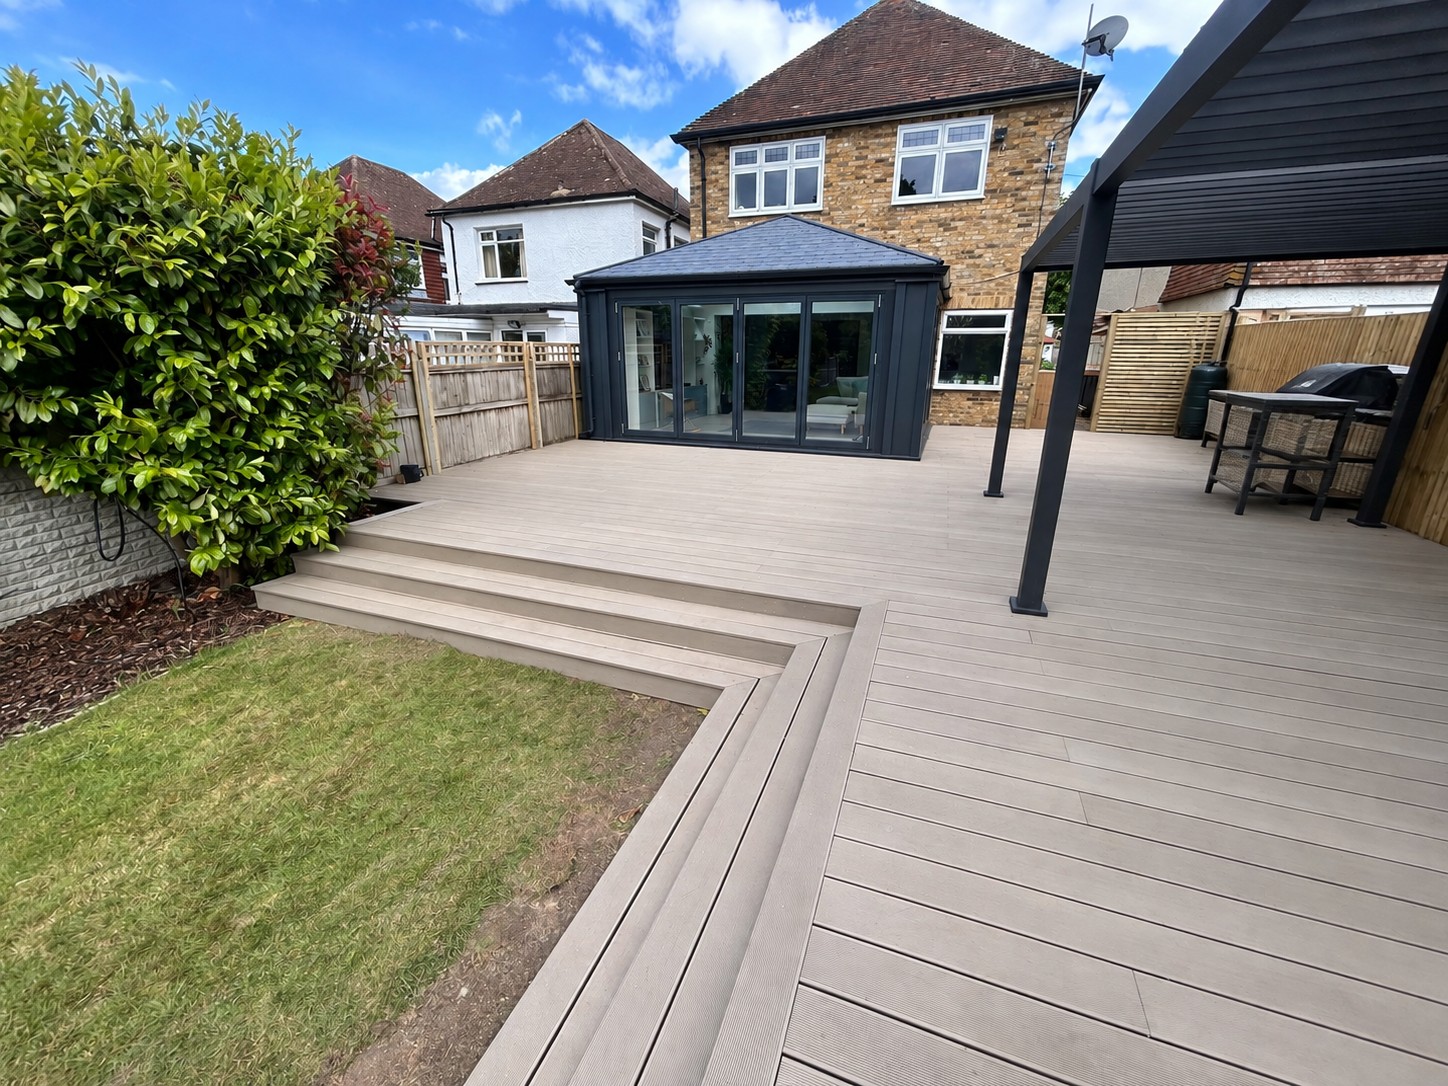
A broad decking terrace with defined board lines and steps connecting the house to the lawn.
View Sittingbourne projectDeal
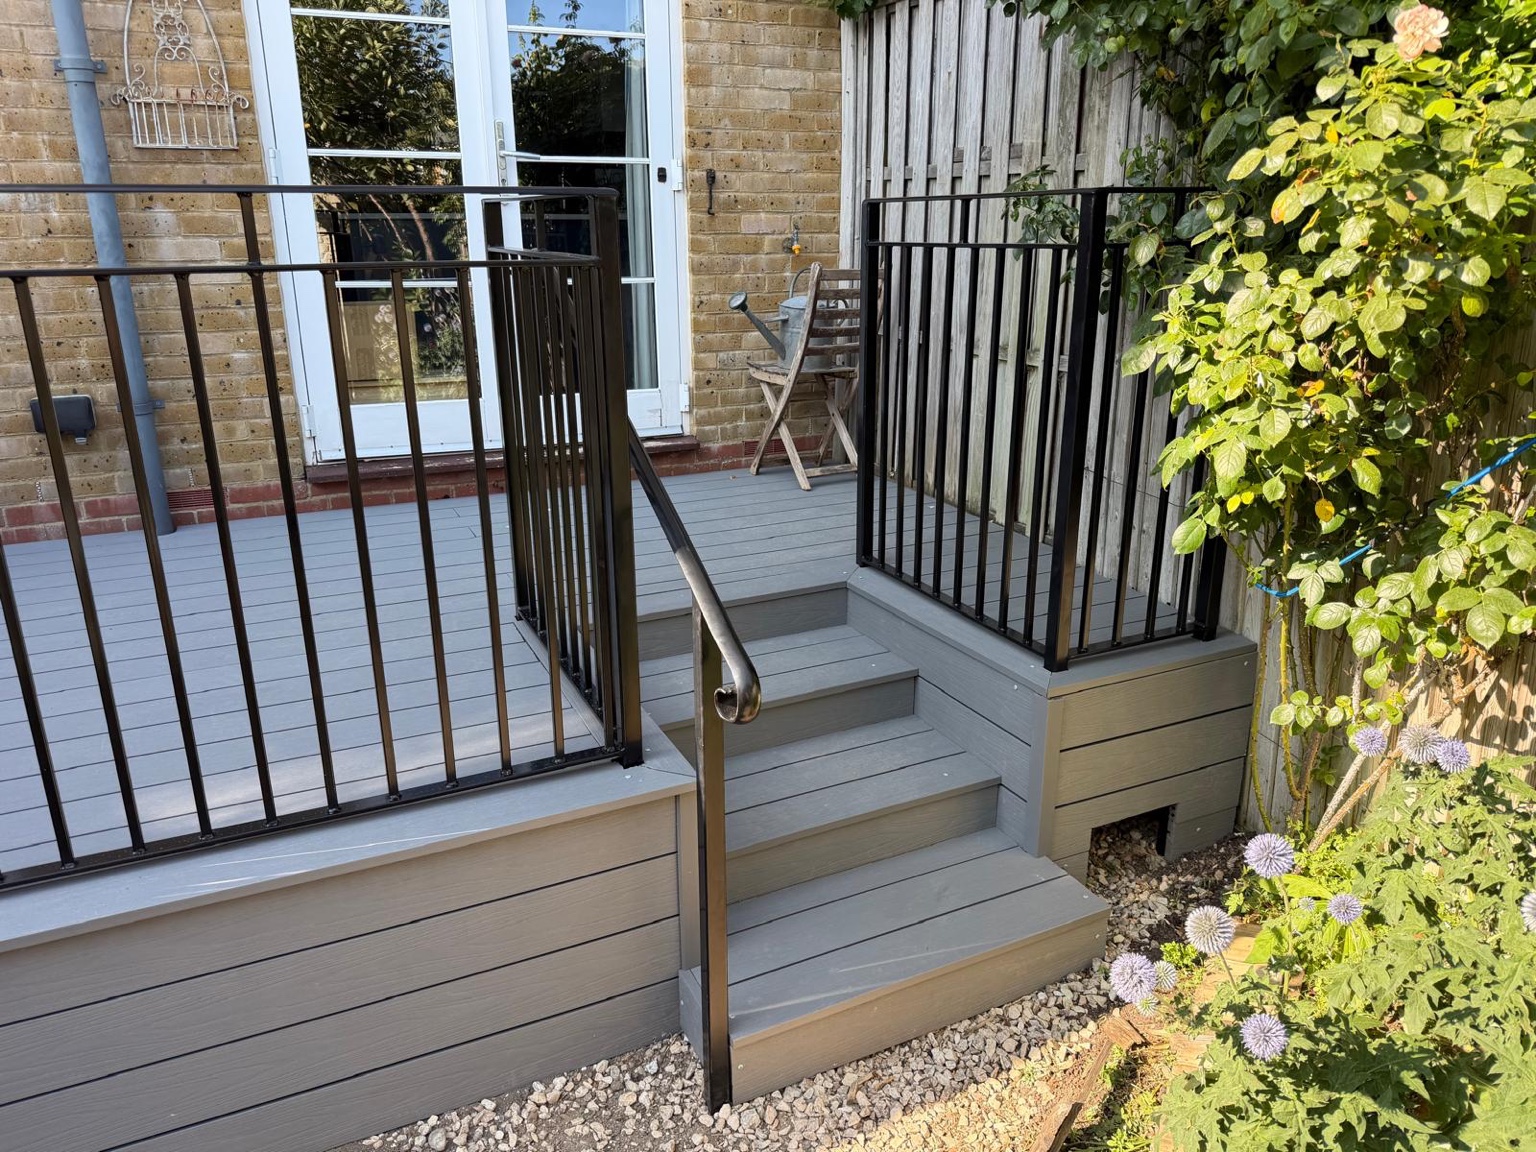
Raised grey decking with black railings, inset steps and a matching handrail.
View Deal projectYOUR BIRCHINGTON RESIN DRIVEWAY
Include the current surface, postcode, measurements and any cracks or standing water.