Boundary walls
Define an edge, frame an entrance or separate garden spaces. Confirm the location, ownership and intended height before agreeing a layout.
GARDEN WALLS · STEPS · RAISED BEDS
Plan garden brickwork that gives your outdoor space useful structure. Landscape Gardener of Kent provides garden wall and landscaping work in Birchington-on-Sea, including boundaries, raised beds and steps coordinated with adjoining paving and planting.
Tell us whether you need a new feature, a replacement wall or a change in garden levels. Send photographs, approximate dimensions and your postcode for a free, no-obligation quotation.
Define an edge, frame an entrance or separate garden spaces. Confirm the location, ownership and intended height before agreeing a layout.
Hold back ground at a change in level. Soil, water and nearby loads affect the construction; appearance alone cannot determine the specification.
Bring planting into a manageable position or connect terraces. Coordinate dimensions with access, paving and the intended use.
A low-looking wall can still retain a significant amount of ground. Show the levels on both sides, not just the visible front face, when requesting a quotation.
Look at the wall from the house, the garden and any adjoining access. An enclosed Birchington plot may need a different layout from an exposed garden towards Minnis Bay, particularly where shelter and views matter.
Choose materials appropriate to the actual exposure and intended use. Brick suitability, coping details and the finish at paving deserve attention in a coastal garden; a postcode does not replace an assessment of the site.
Check how machinery, materials and waste can pass through the property. Restricted access, existing planting and changes in level can affect both construction planning and cost.
A retaining structure must suit the ground it supports. Assess retained height, soil conditions, the slope above it and nearby features such as paving, buildings or vehicle areas before selecting the form of construction.
Water behind the wall needs consideration within the design. The drainage arrangement, supporting ground and foundations should be specified together. A generic footing depth or a few added drainage holes should not be treated as a design for every garden.
Where structural design is needed, establish it before construction and include the relevant professional input in the project scope. We can discuss the proposed landscaping and confirm what assessment is required for your particular wall.
Facing brick can connect a new garden feature with the house, while a suitable block construction may support another agreed finish. Compare real samples for colour, texture and weathering rather than choosing from a screen alone.
Specify the coping or top finish, corners, piers and transitions to paving. These details influence the appearance and the way the completed feature handles exposure.
Reclaimed materials may offer character, but availability, condition and suitability need checking. Do not assume that an inexpensive brick is appropriate for every exposed or retaining application.
If stonework, rendering or another finish is preferred, mention it at enquiry stage so we can confirm the available scope and specification.
Show cracks, leaning sections, loose coping and deteriorated mortar, together with the ground behind the wall. Identify whether the problem is local damage or movement affecting the structure.
Repointing can address suitable mortar defects, but it does not correct an unstable foundation or ongoing movement. The cause should be understood before deciding between a repair and replacement.
Where rebuilding is appropriate, consider whether the original layout still serves the garden. A revised wall, step or bed can work better with new patio paving or a replacement lawn.
There is no useful single average for every retaining wall. Length, retained height, foundation requirements, materials, drainage, structural design, excavation and access all affect the total.
Ask quotations to identify demolition, waste removal, earthworks, construction, drainage, backfilling and finishes. A price for brickwork alone may exclude substantial work below or behind the finished surface.
For a boundary wall, agree length, height, thickness, piers and coping before comparing prices. If a quotation uses a rate per metre, confirm whether it refers to wall length or face area and what it includes.
Send dimensions and photographs for a site-specific quotation rather than applying a competitor’s average to a different garden.
A simple layout and readily available, suitable materials can help control costs. Curves, decorative piers, difficult access and several changes in level add work.
Discuss whether you need a masonry boundary, a small planting edge or a retaining structure. Garden fencing may meet some screening needs, but it does not replace a wall’s retaining function.
Compare alternatives on the same scope and expected maintenance. Keep the foundations, support and drainage appropriate to the job; simplify appearance where possible rather than removing essential construction.
For England, Planning Portal’s garden wall planning guidance generally uses a 1m threshold beside a highway used by vehicles, including its footpath, and 2m elsewhere. These are planning thresholds, not a universal maximum or a structural design.
Listed-building involvement, removed development rights and conservation-area demolition can change the position. Existing taller walls also have specific rules. Check the proposal with Thanet District Council before starting; retaining works and altered levels may require separate consideration.
Confirm boundary ownership and any necessary agreements independently of the planning position. Photograph both sides and clarify access before work is arranged.
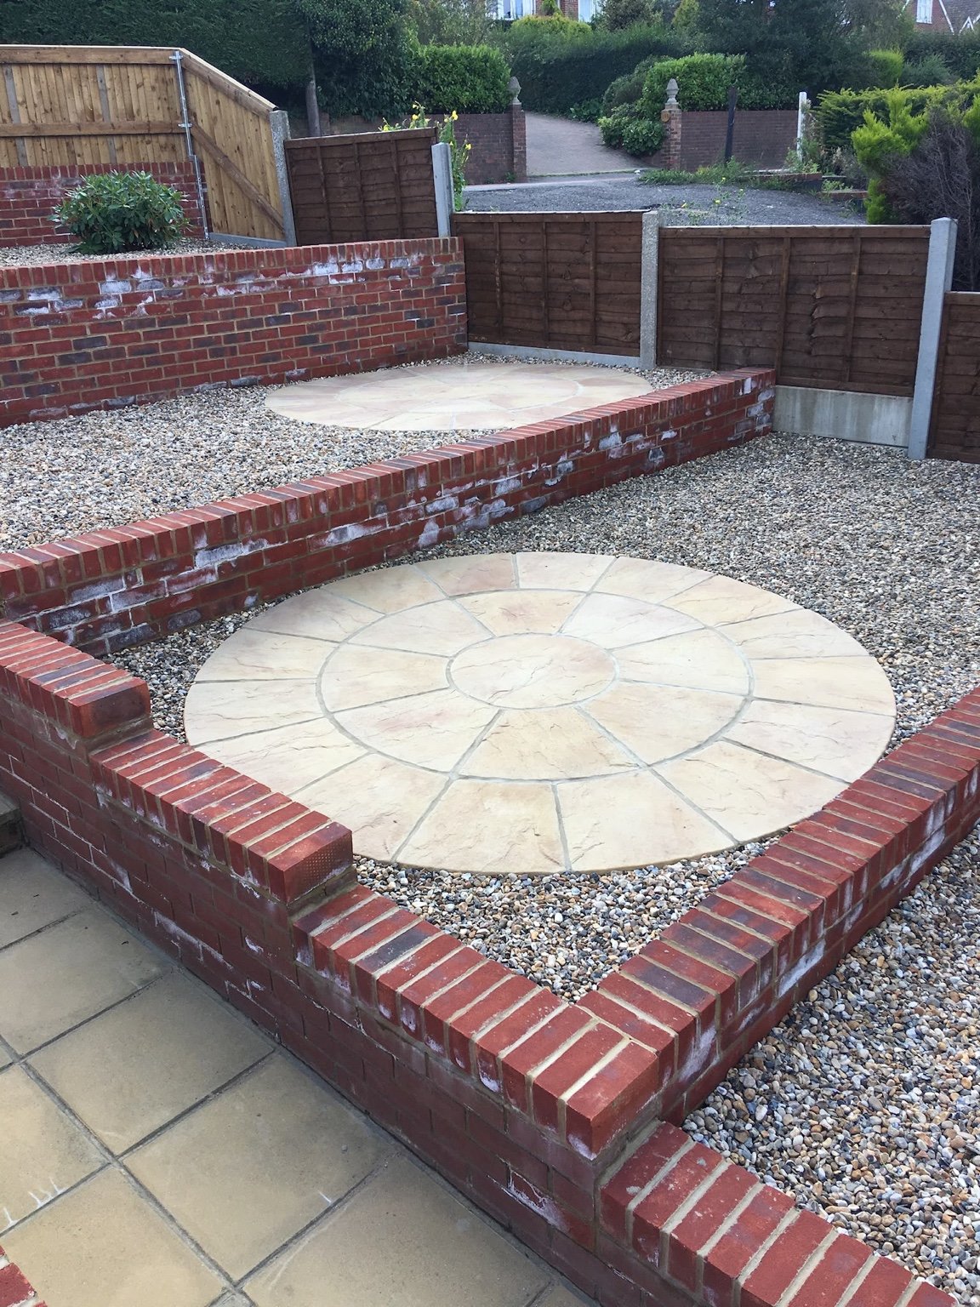
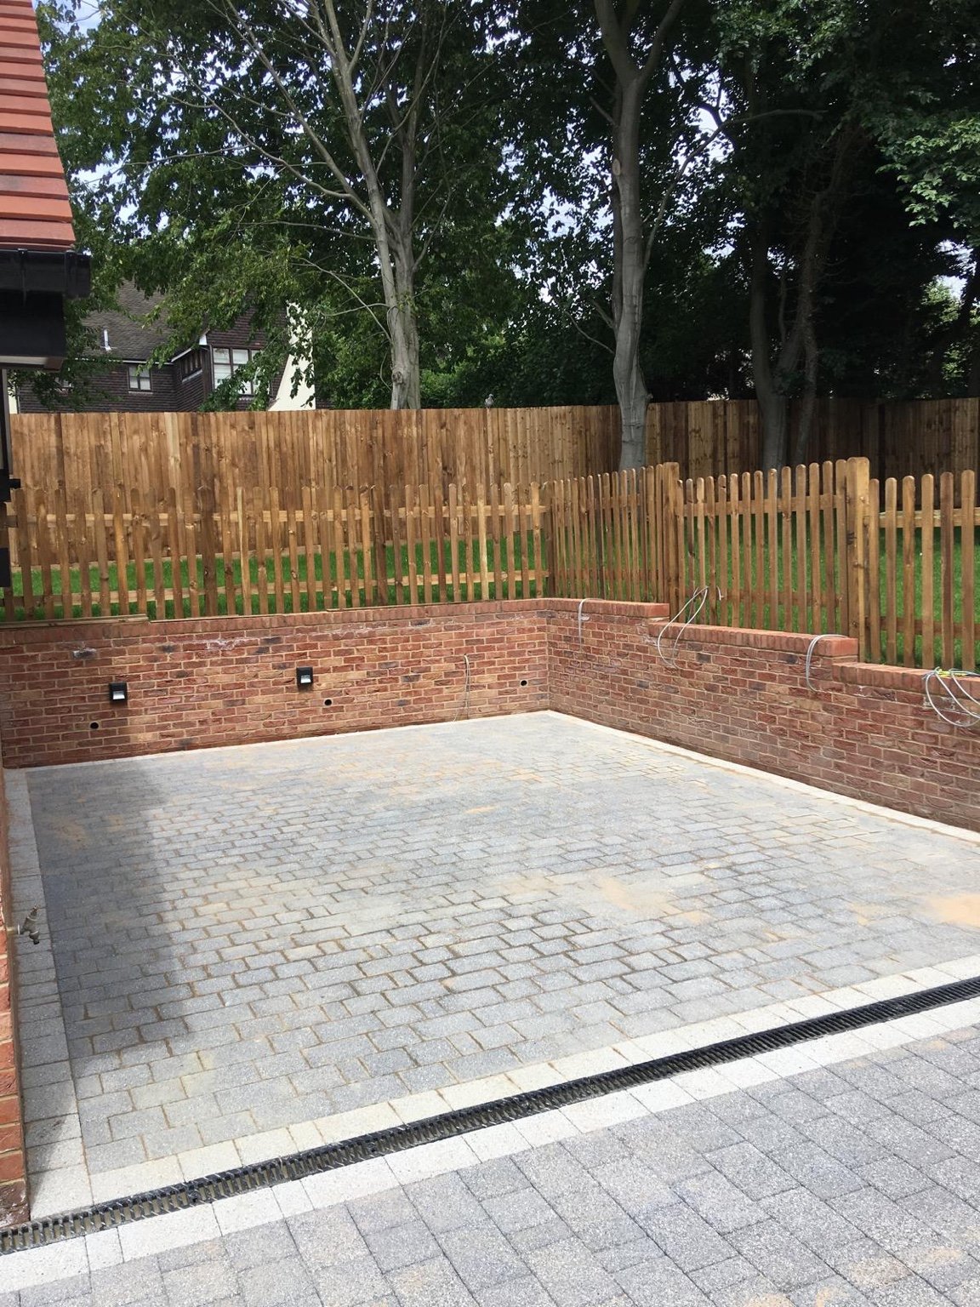
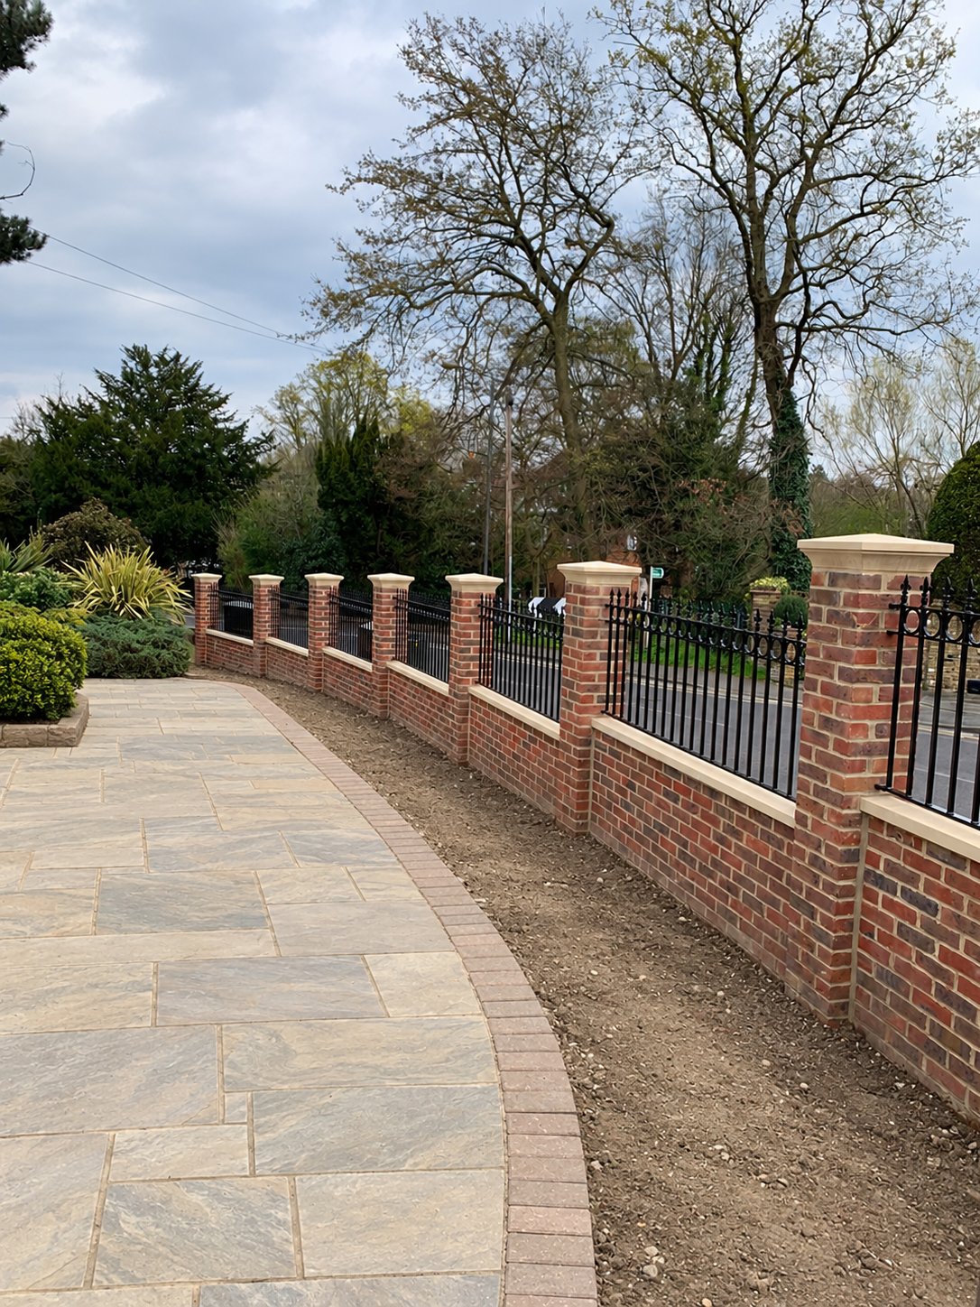
Our tiered Canterbury garden shows brick retaining features alongside paving. The Chislehurst entrance project shows piers, coping and railings.
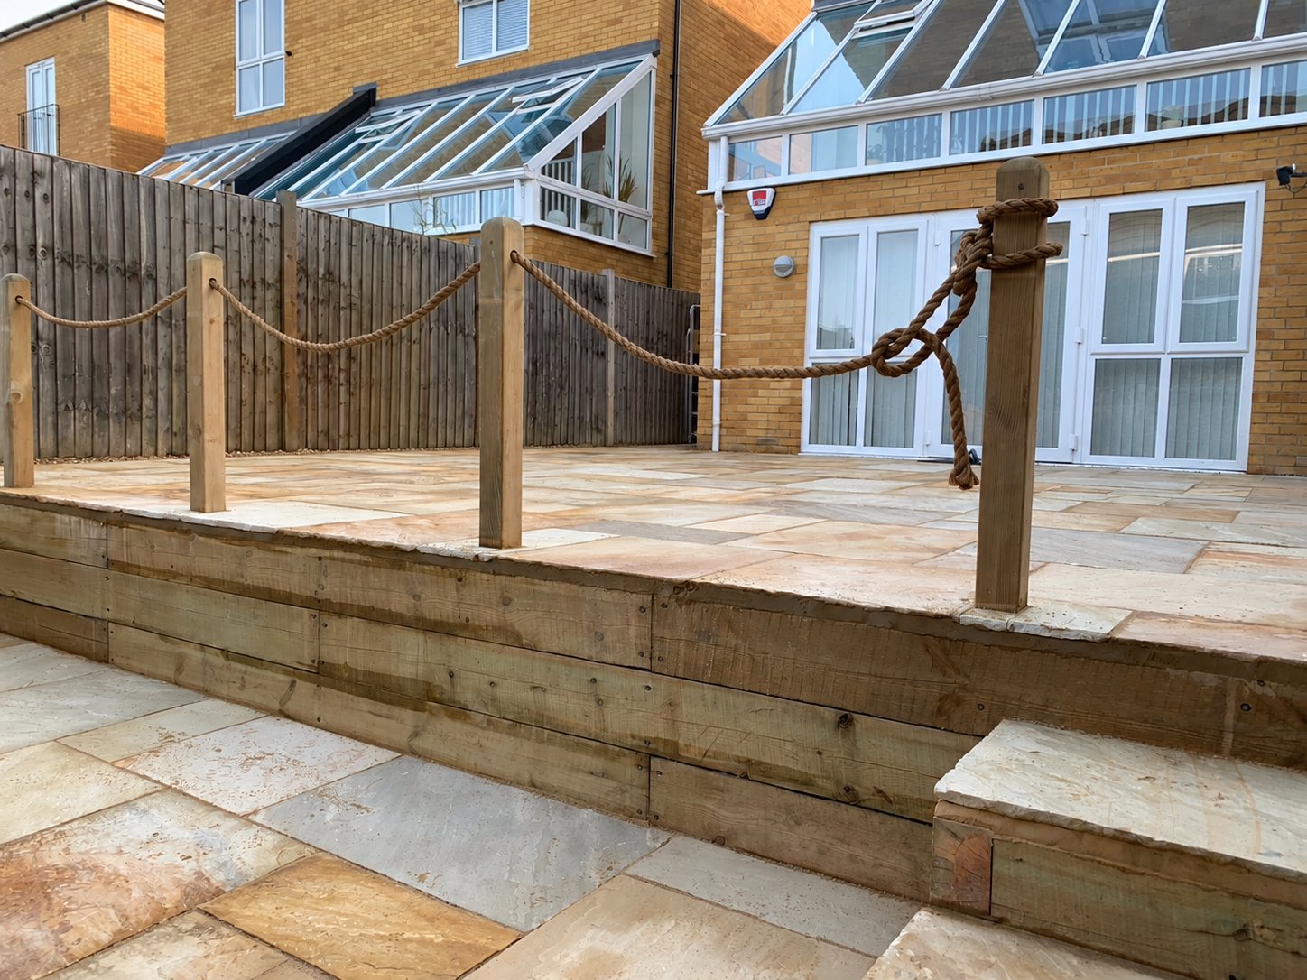
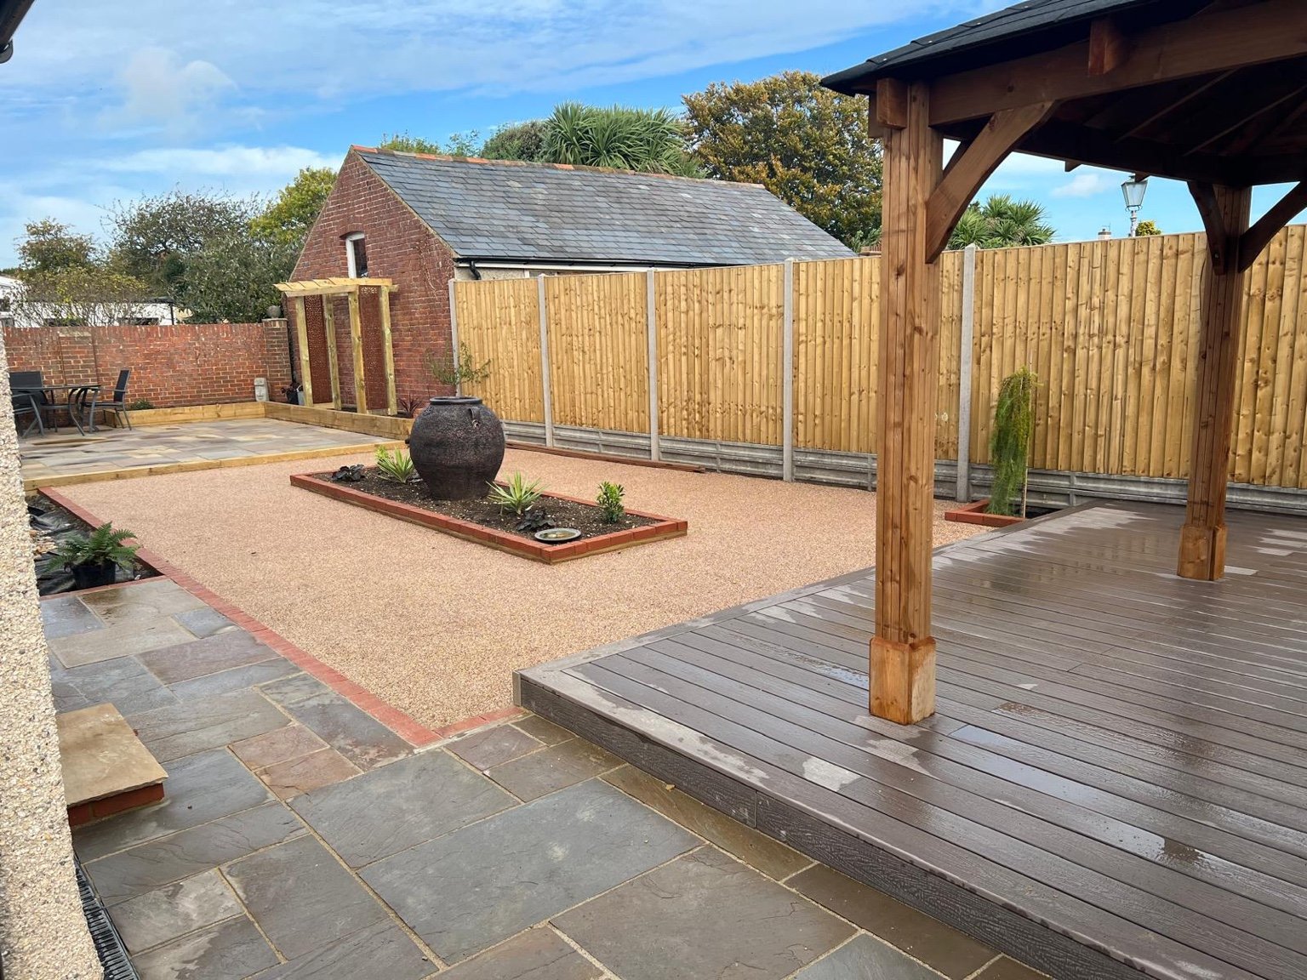
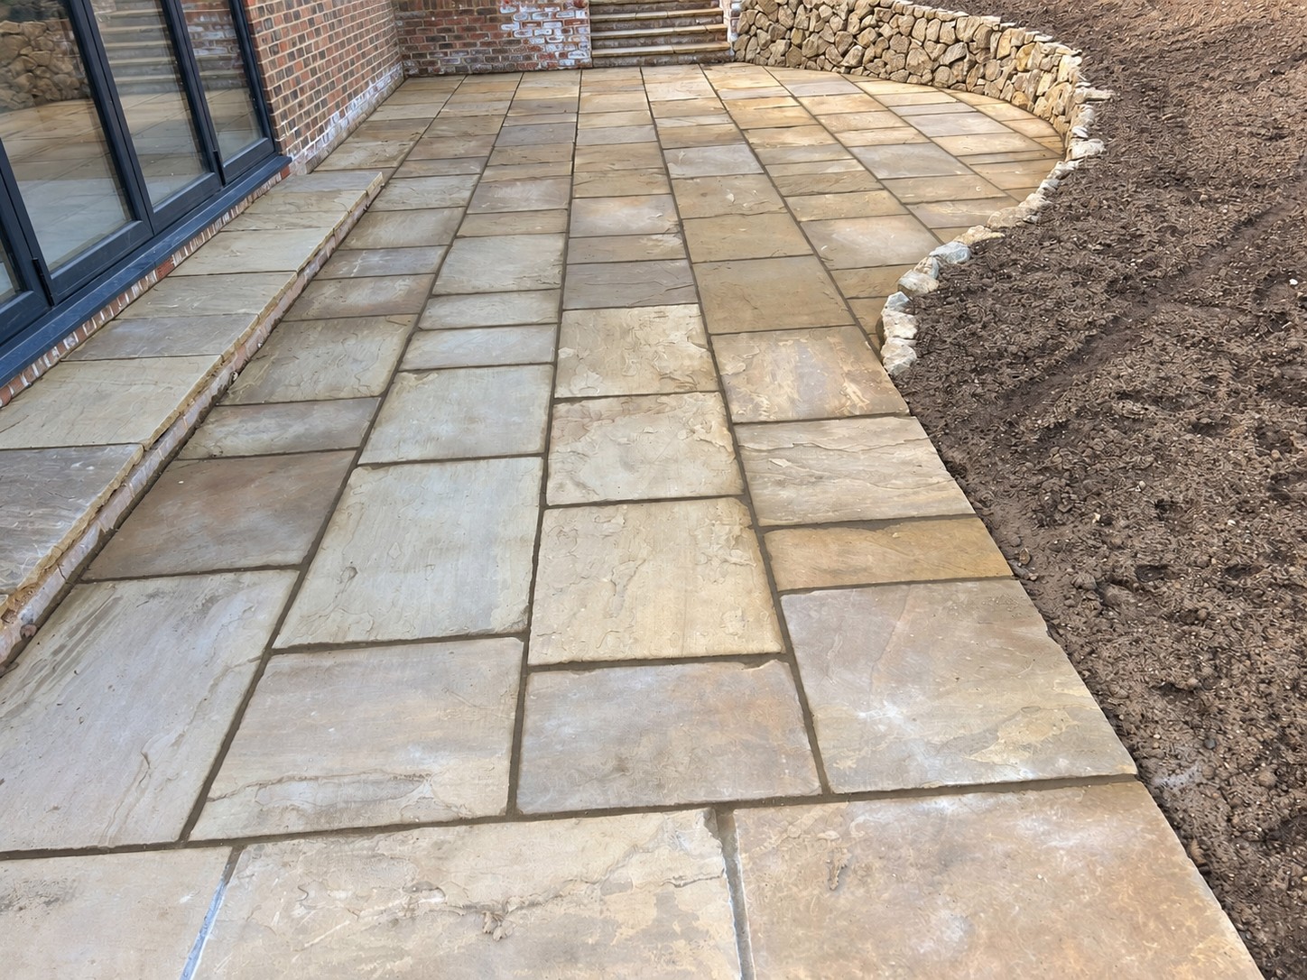
These photographs identify their actual locations. They can help discuss appearance and adjoining features, while your Birchington project needs its own dimensions and construction assessment.
A site-specific quotation is more useful than a general average. Retained height, foundations, drainage, design, materials and access can substantially change the scope.
Do not assume the ordinary boundary-wall thresholds answer every retaining project. Check the proposed wall, earthworks and level changes with Thanet District Council before construction.
A straightforward layout and suitable available materials can reduce cost. Compare complete scopes and keep support, foundations and drainage appropriate to the wall’s function.
England’s general planning thresholds are 1m beside a vehicle highway or its footpath and 2m elsewhere, subject to conditions. They are not an absolute maximum; check the specific proposal.
Send photographs of damage and both sides. We can discuss repair or replacement after considering the cause and condition.
Water pressure and the route for water need assessment as part of the design. The required arrangement depends on the retained ground and construction.
Compare suitable samples and availability. An exact match to older brickwork may not be possible, so agree the preferred complementary finish.
Yes, discuss dimensions, access and adjoining paving together so the layout and levels work as one project.
Length, excavation, design, access, finishes and weather affect the programme. Agree a project-specific schedule after the scope is established.
Send your postcode, approximate length and height, photographs of both sides and access details. Mention retained soil, damage and nearby paving or buildings.
MORE IN BIRCHINGTON-ON-SEA
Explore the other work available in Birchington-on-Sea.
OUR WORK · KENT
Chislehurst
A brick boundary with pale stone coping and pier caps, finished with decorative railing panels.
View Chislehurst projectSt Margaret’s Bay
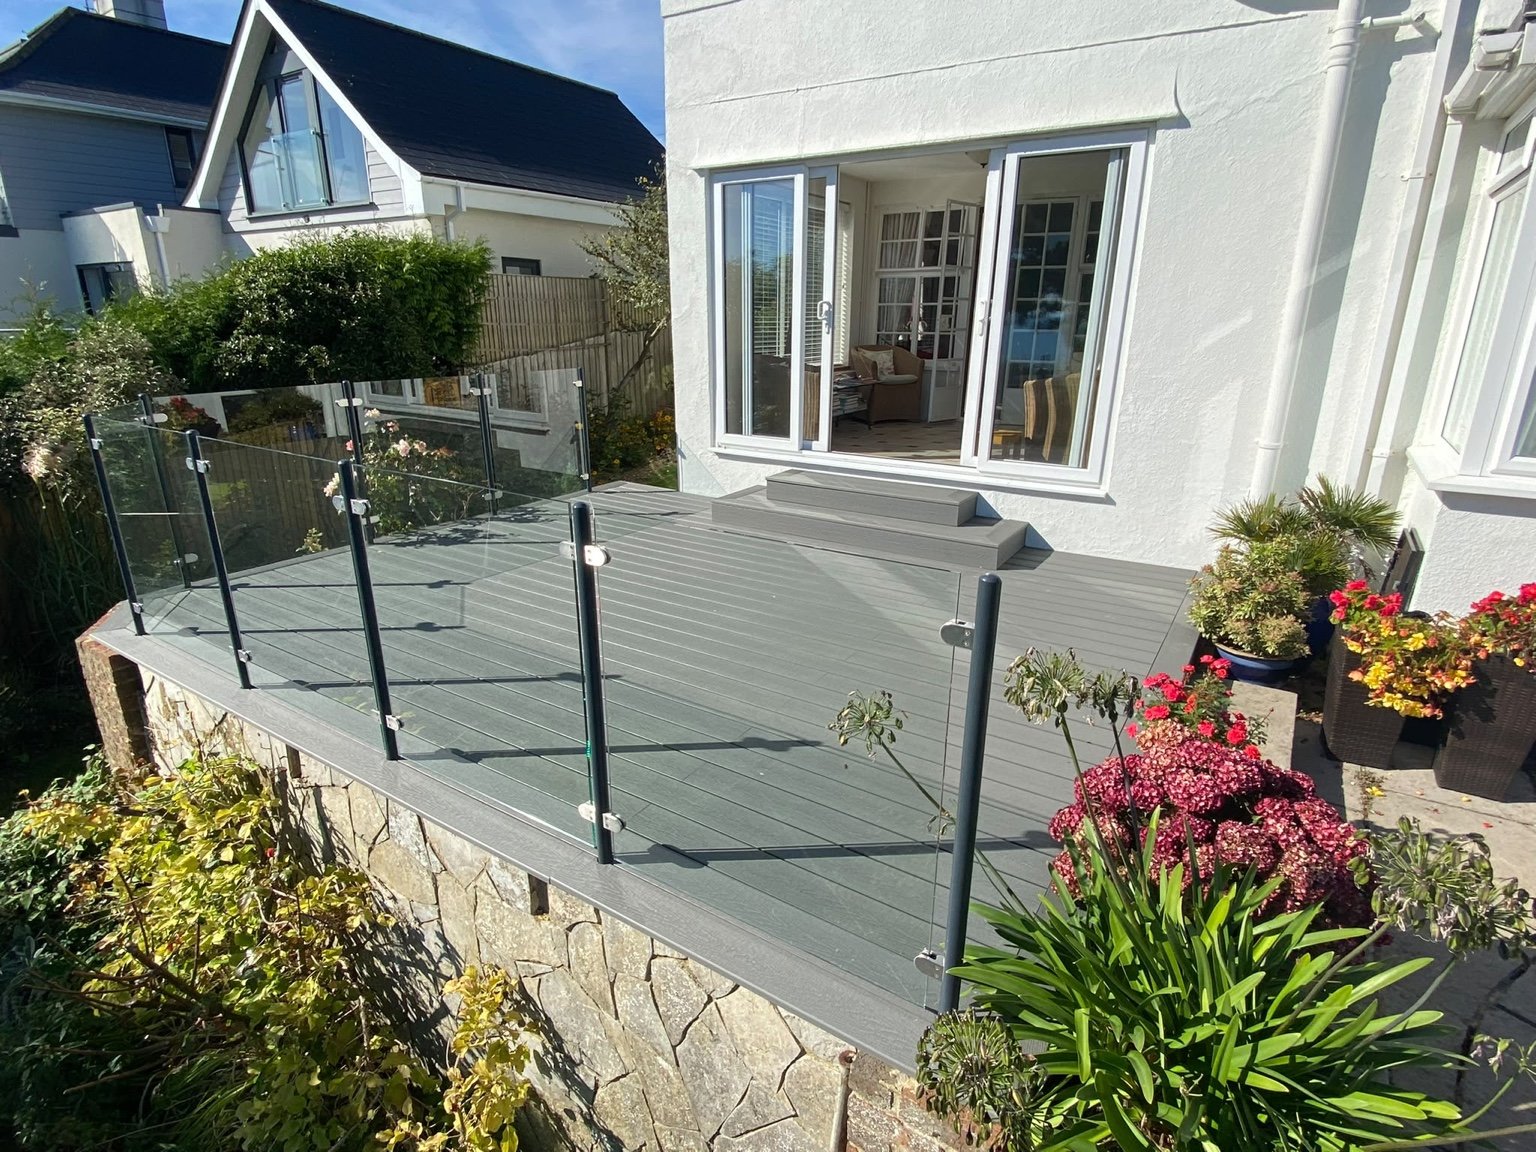
Grey composite decking, glass panels, powder-coated steel posts and matching steps.
View St Margaret’s Bay projectFolkestone
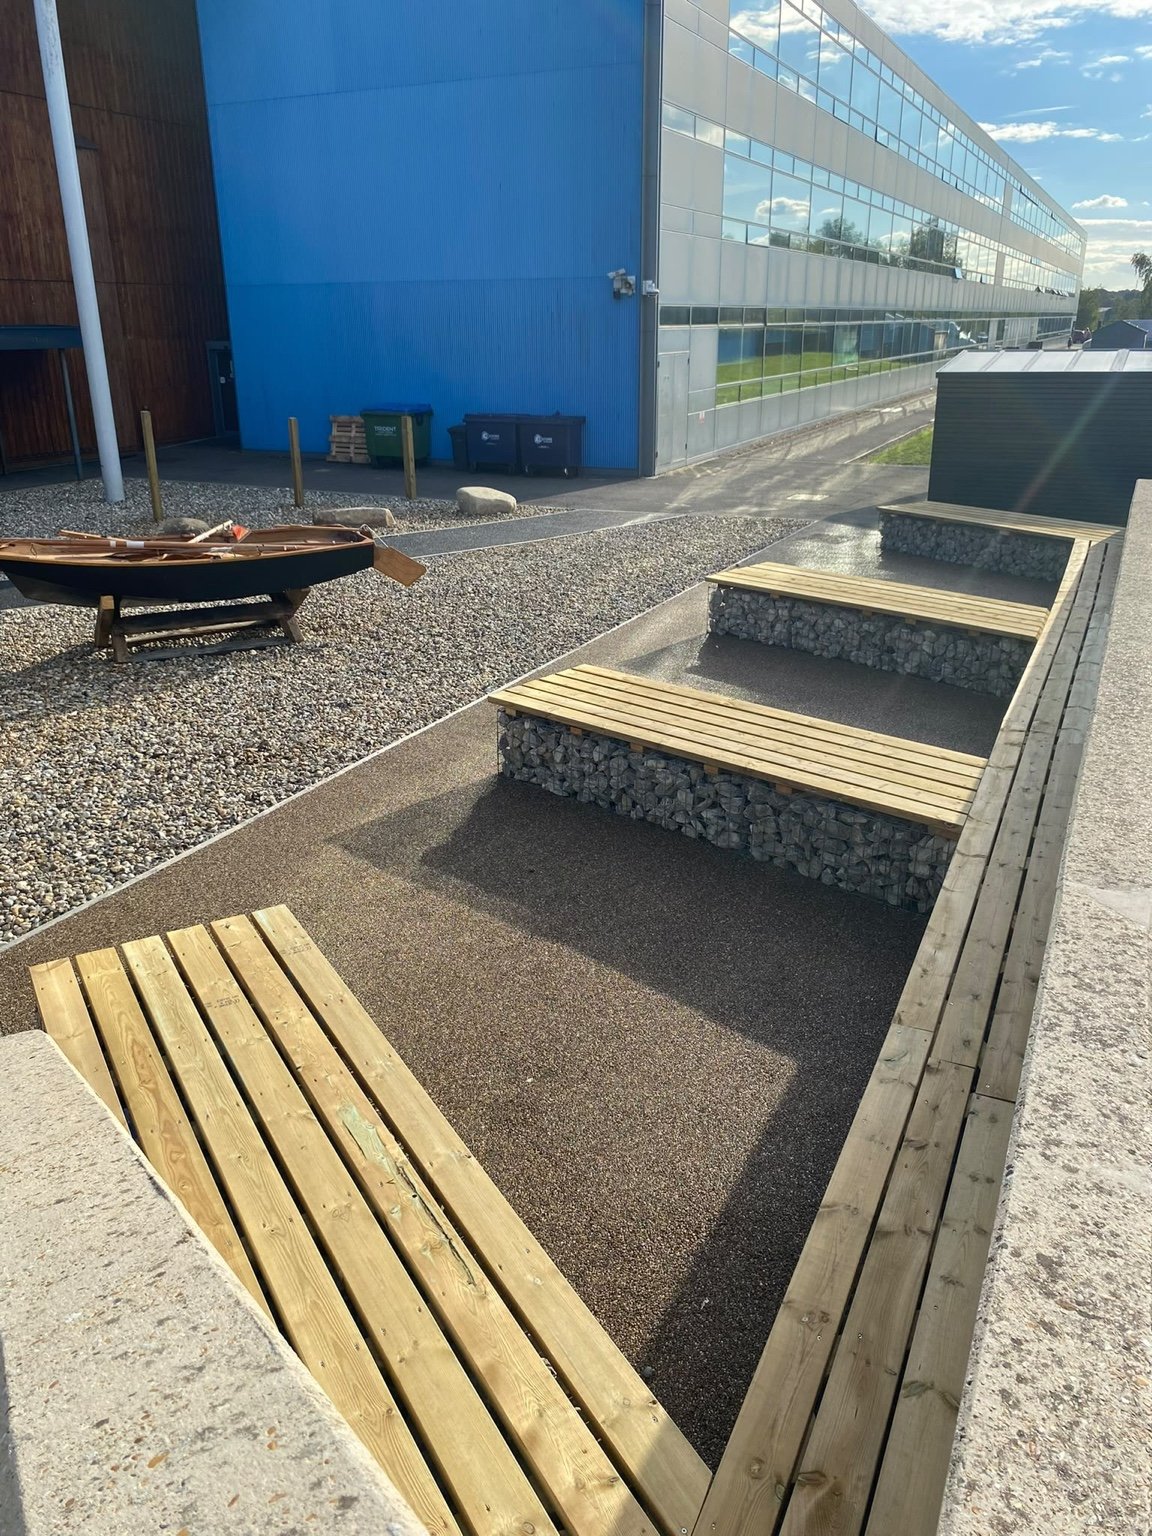
Timber-topped gabion benches, resin-bonded surfacing, shingle and a boat feature at the academy entrance.
View Folkestone projectCanterbury
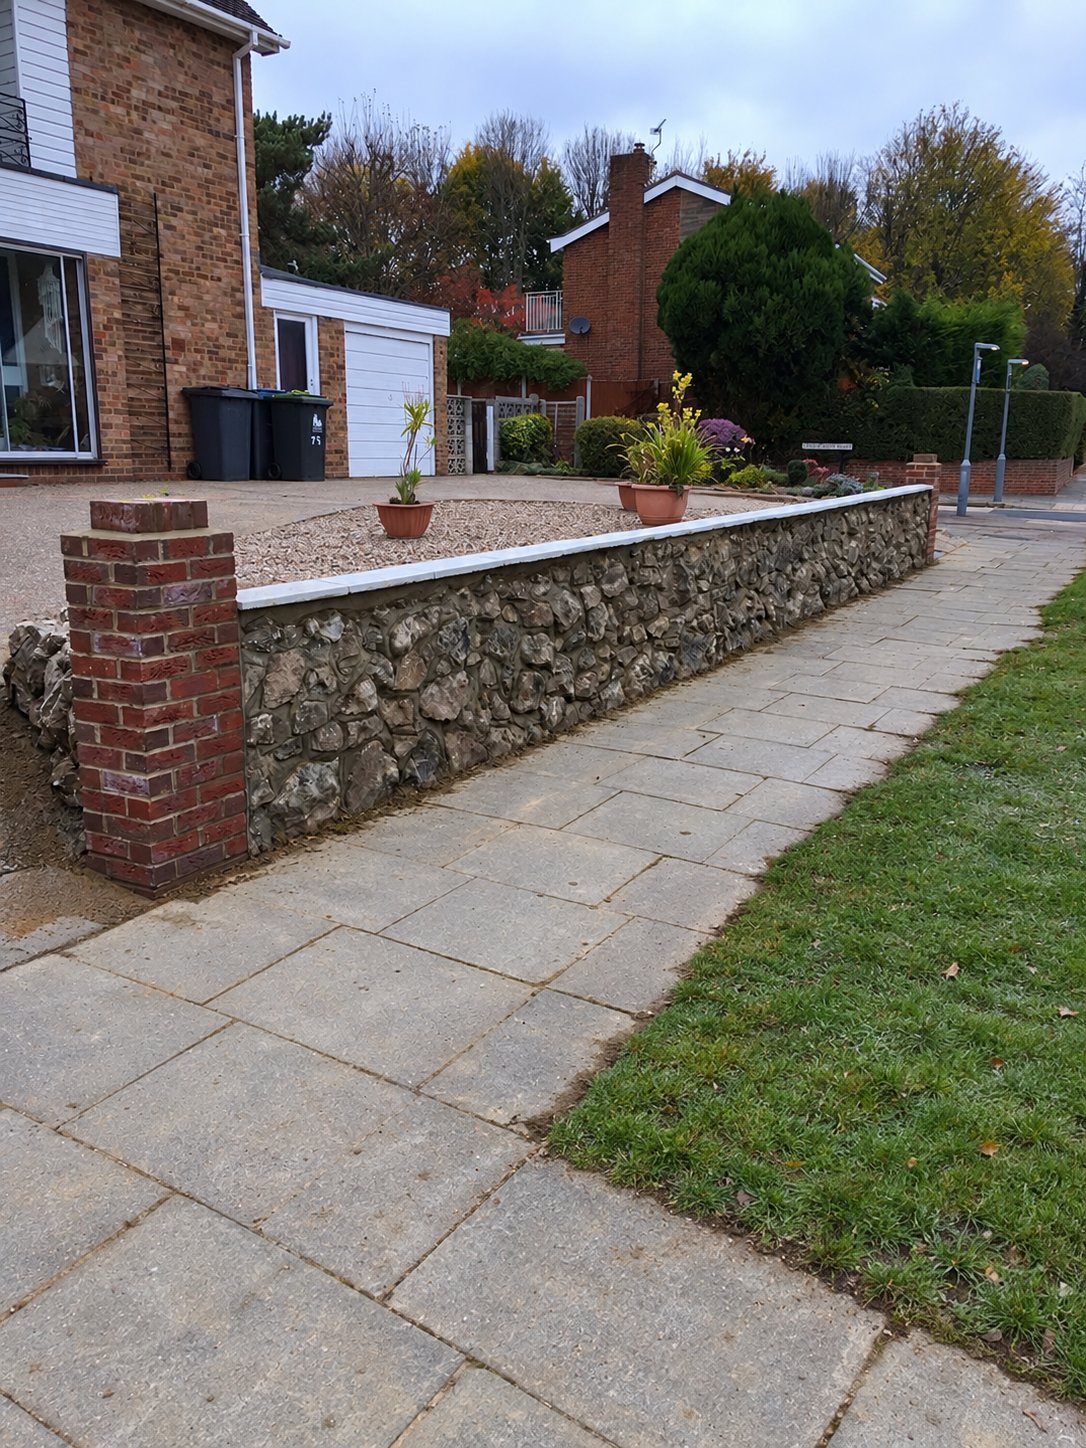
The stones from a customer’s late husband’s rockery kept and reused in a new front wall.
View Canterbury projectCanterbury
Retaining walls, shingle infill and riven buff slab circles across connected garden levels.
View Canterbury projectAshford
Before, during and after a timber decking replacement, from the old deck to the finished terrace.
View Ashford projectBorough Green
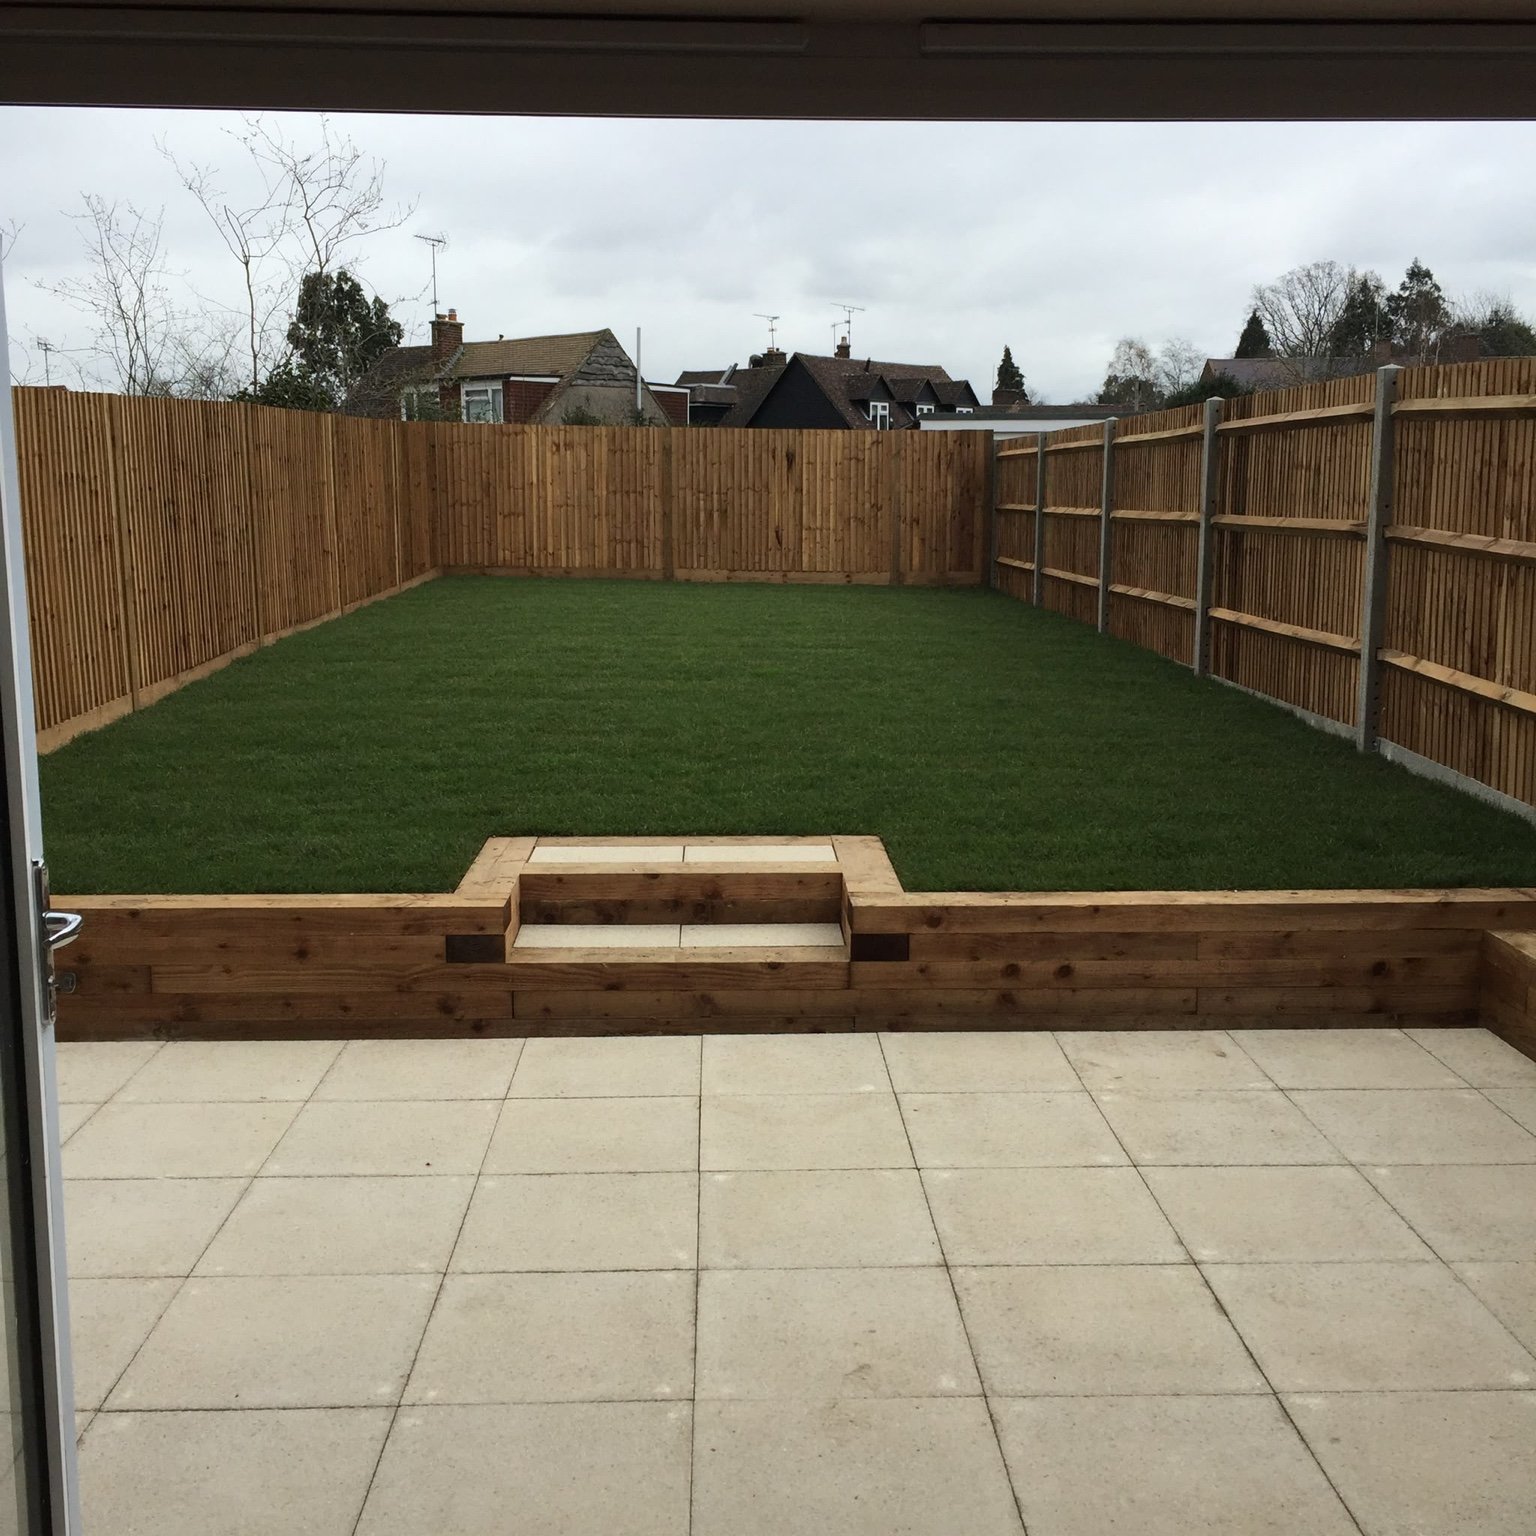
1800mm closeboard fencing, softwood sleeper planters, a 450mm buff slab patio and new turf.
View Borough Green projectCanterbury
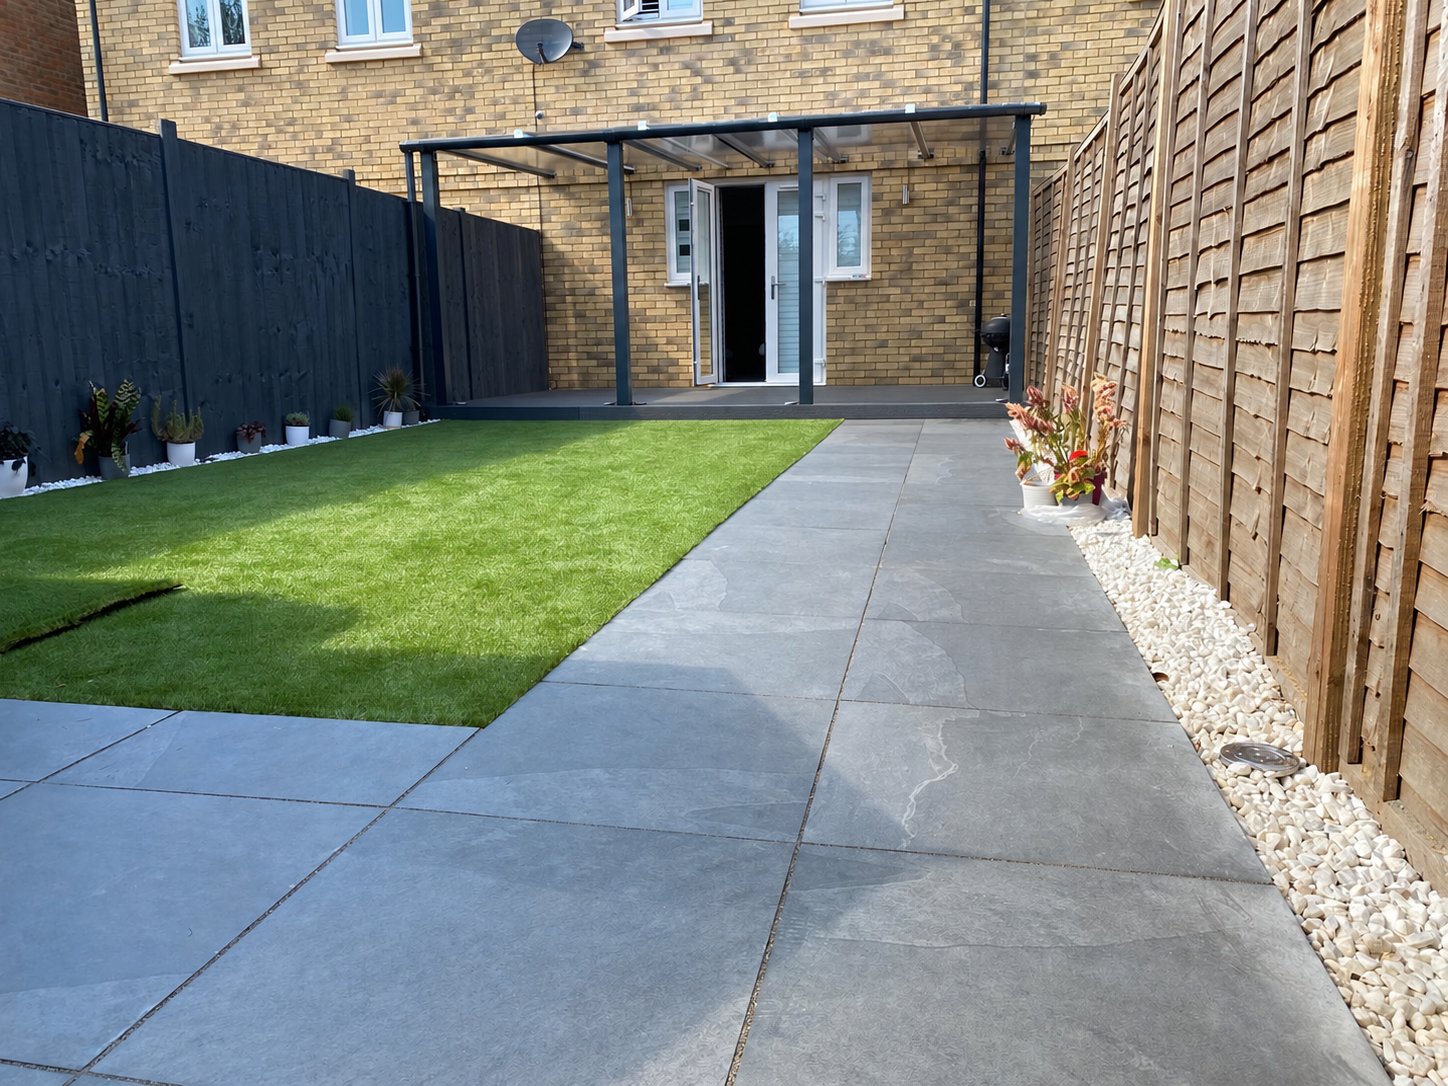
Porcelain paving, artificial grass and a custom steel-frame pergola with polycarbonate roof.
View Canterbury projectStrood
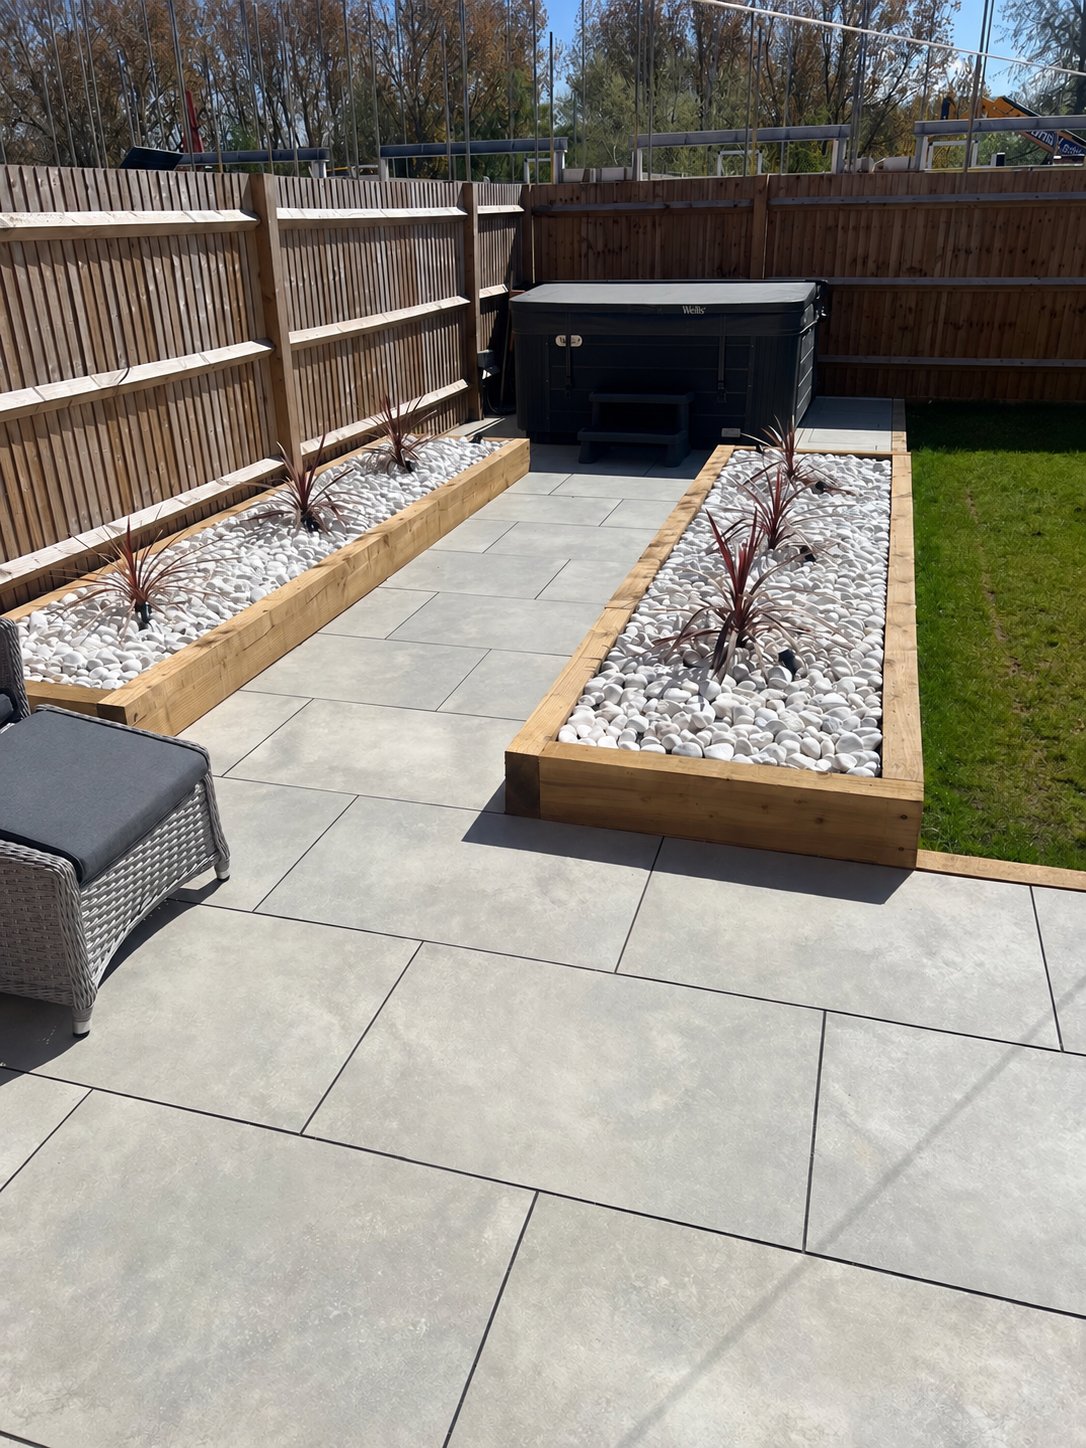
Grey porcelain paving framed by timber sleeper planters, white decorative stones and planting.
View Strood projectWest Malling
Block paving, porcelain patio, brick retaining walls and two styles of timber fencing.
View West Malling projectAshford
Sandstone paving across two levels, with timber sleeper retaining walls.
View Ashford projectDeal
A sandstone patio, ash-coloured composite decking, pitched-roof pergola and sleeper planters.
View Deal projectSevenoaks
75mm thick York stone paving, curved paths, brick walls and Kentish ragstone walls.
View Sevenoaks projectHerne Bay
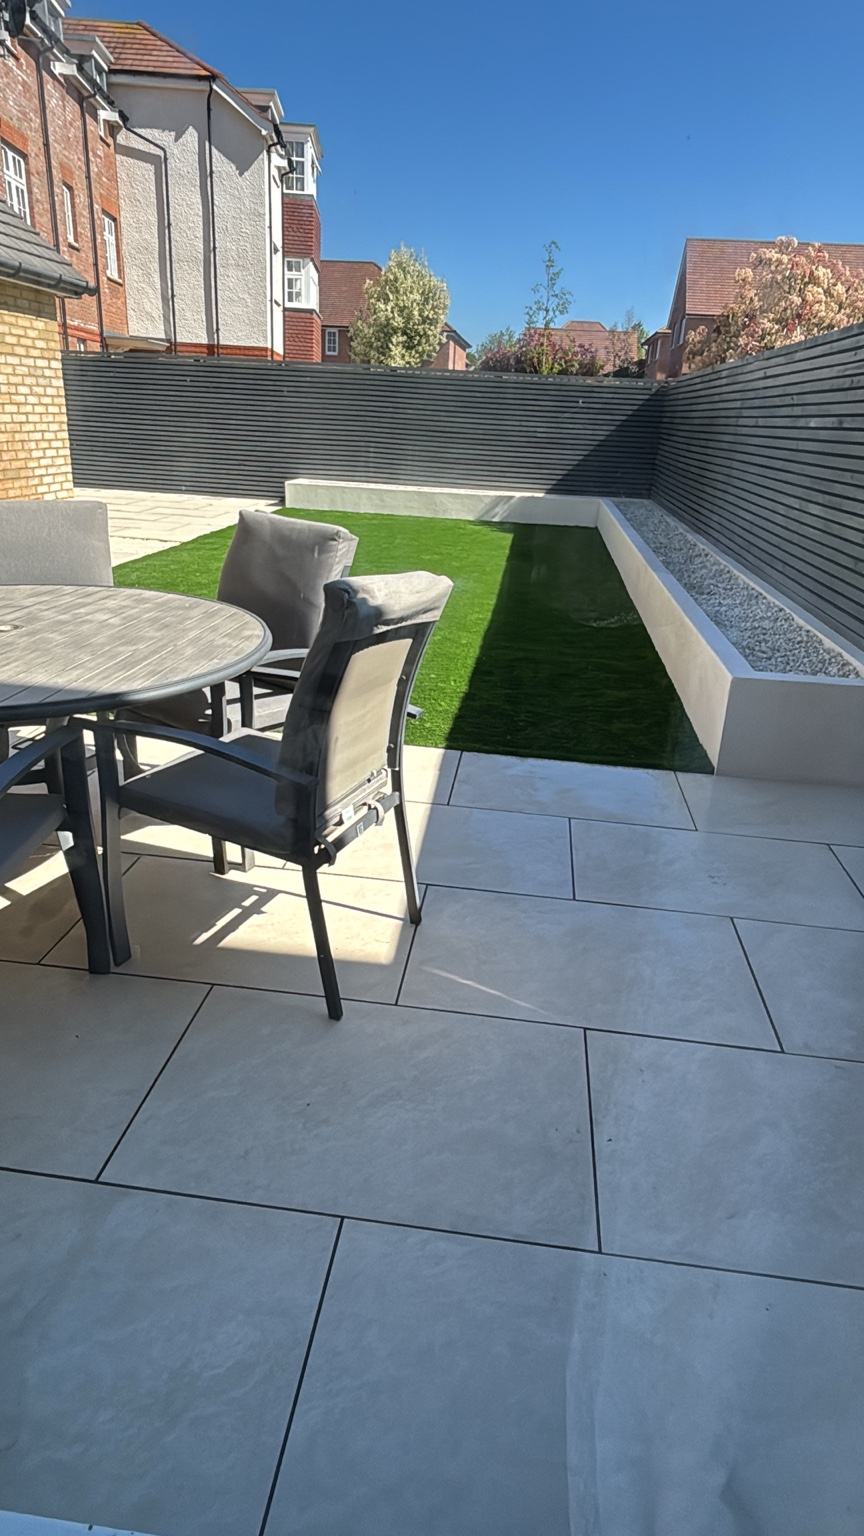
Porcelain patio, raised bed, artificial grass and slatted fencing. See the garden before and after.
View Herne Bay projectSittingbourne
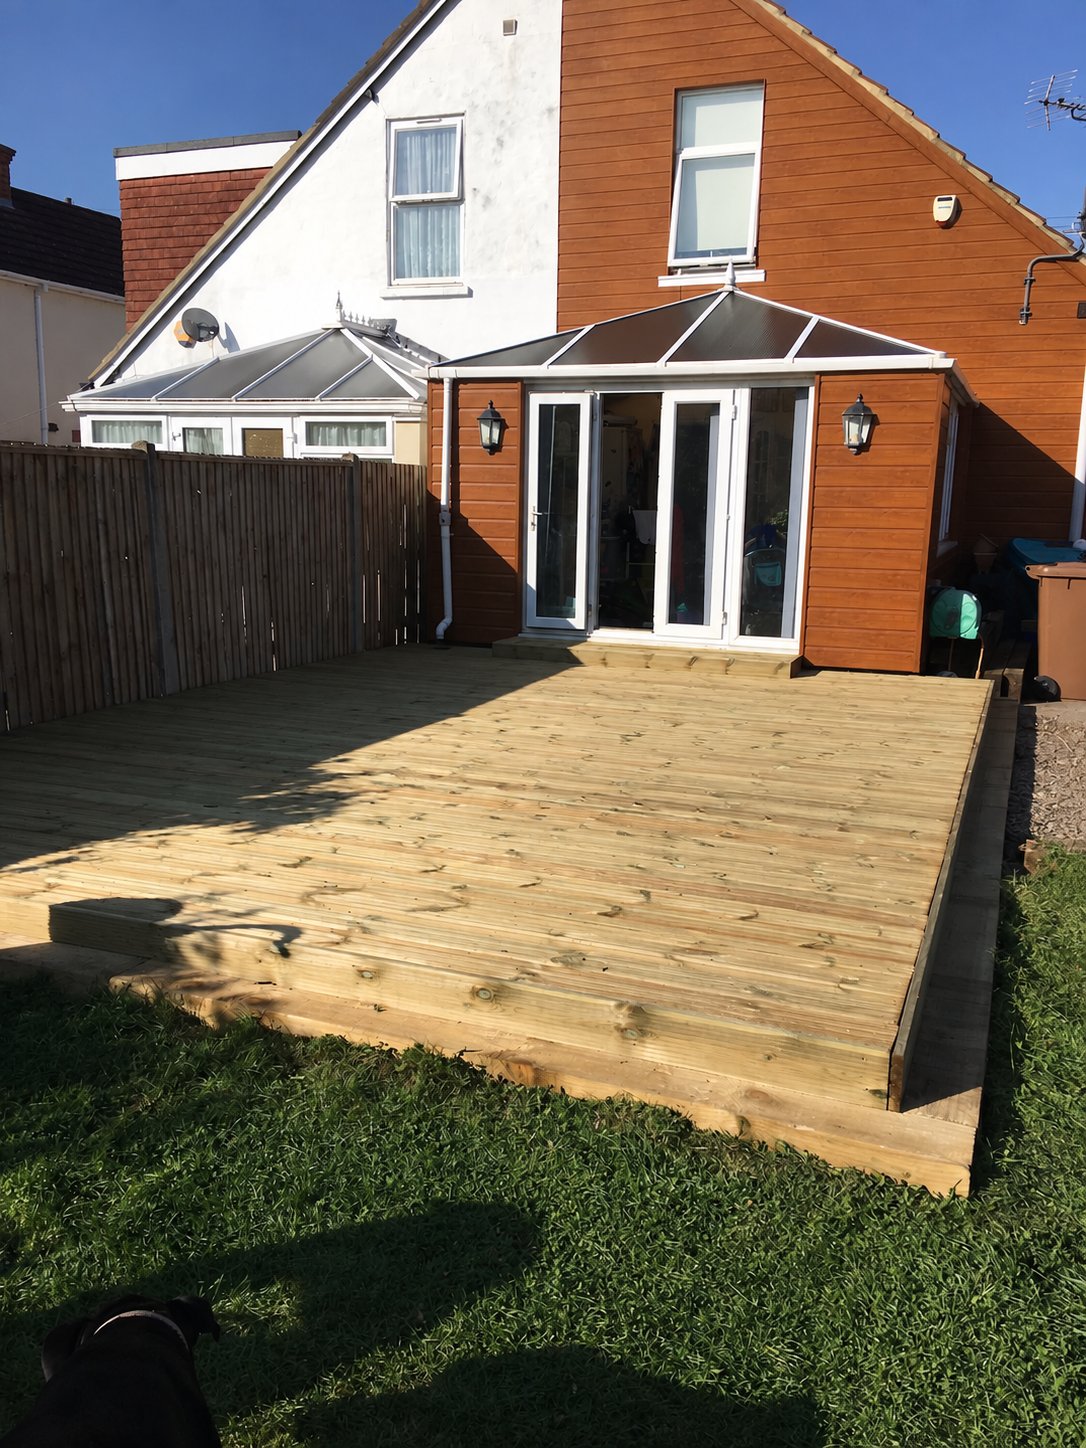
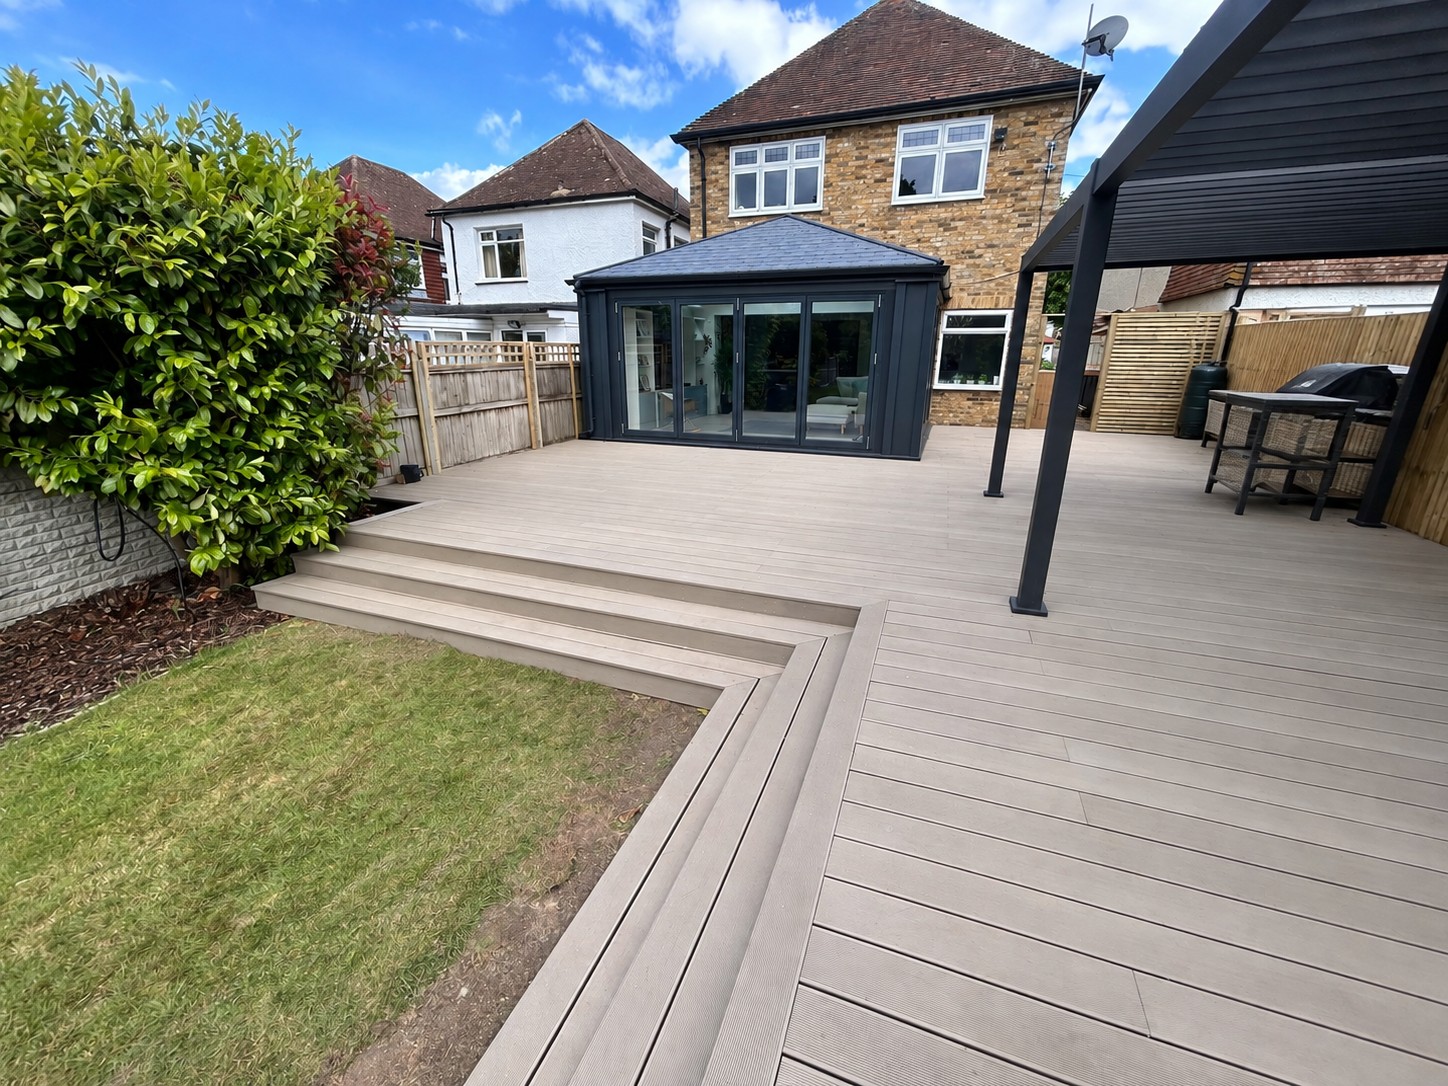
A broad decking terrace with defined board lines and steps connecting the house to the lawn.
View Sittingbourne projectDeal
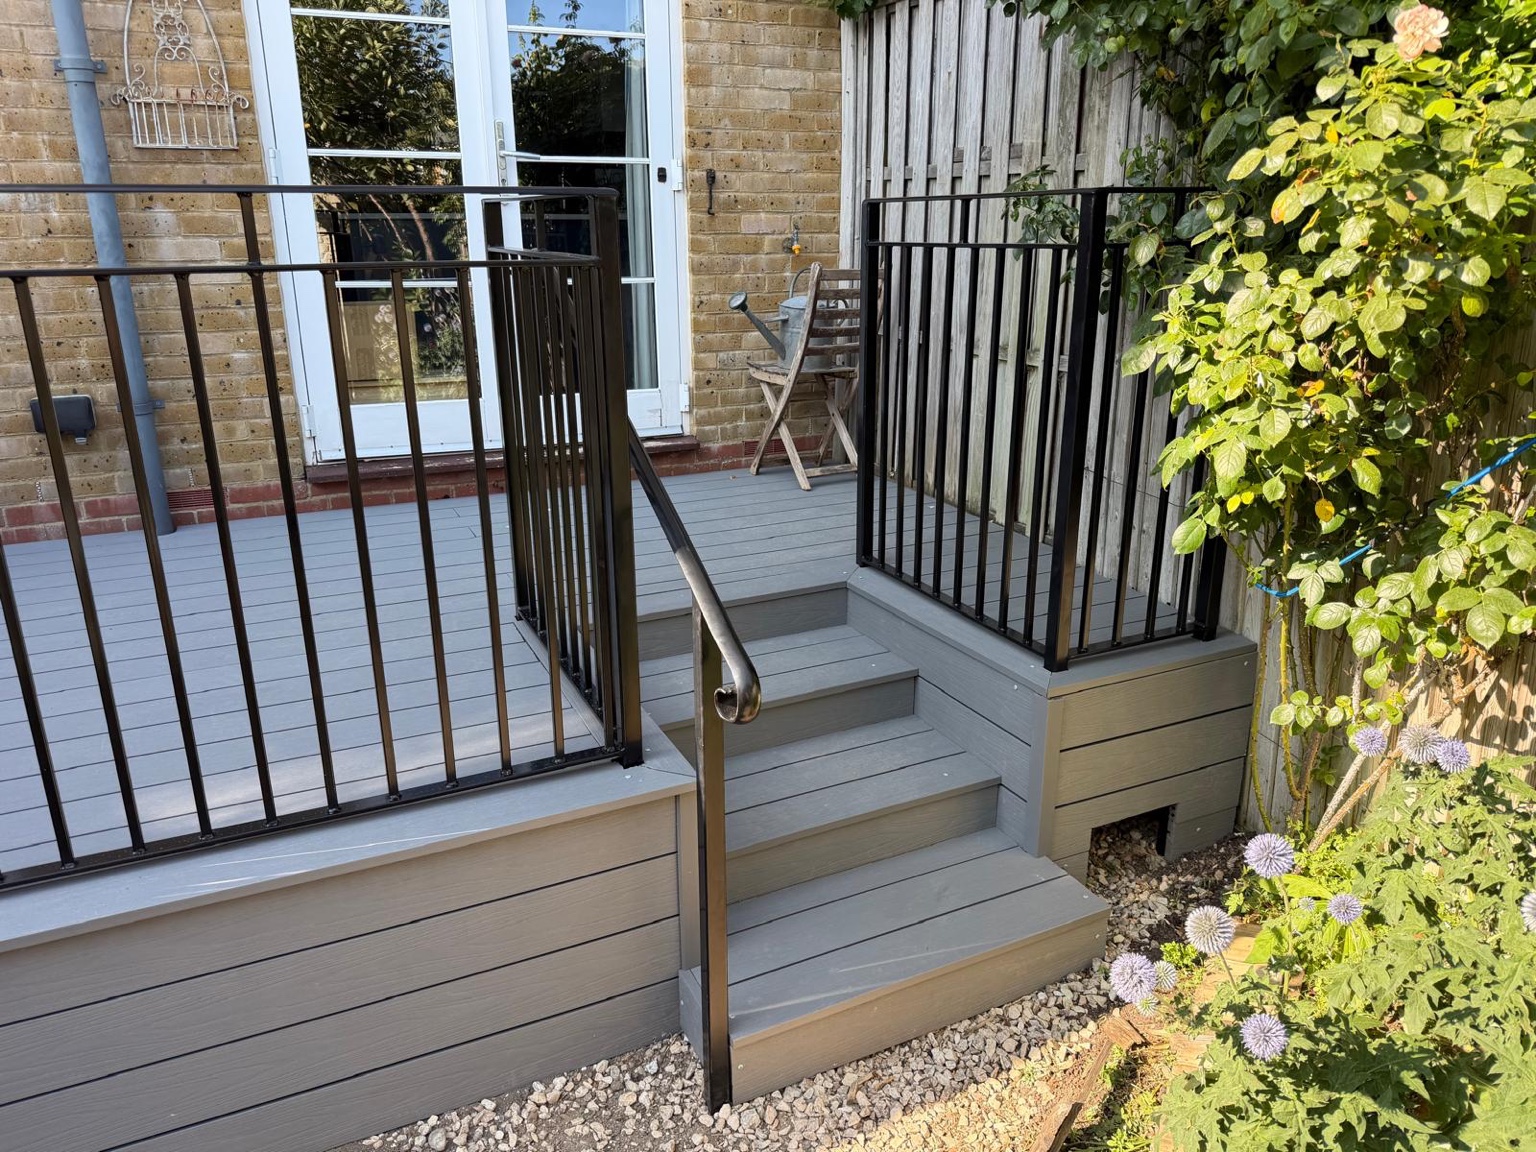
Raised grey decking with black railings, inset steps and a matching handrail.
View Deal projectCOMPLETED PROJECT · CHISLEHURST
A brick boundary with pale stone coping and pier caps, finished with decorative railing panels.
This completed Chislehurst project illustrates the work shown in the photographs. We can discuss the requirements of your own Birchington-on-Sea property.
View this project →PLAN YOUR GARDEN BRICKWORK
Share photographs and dimensions for a free, no-obligation quotation.