Chislehurst
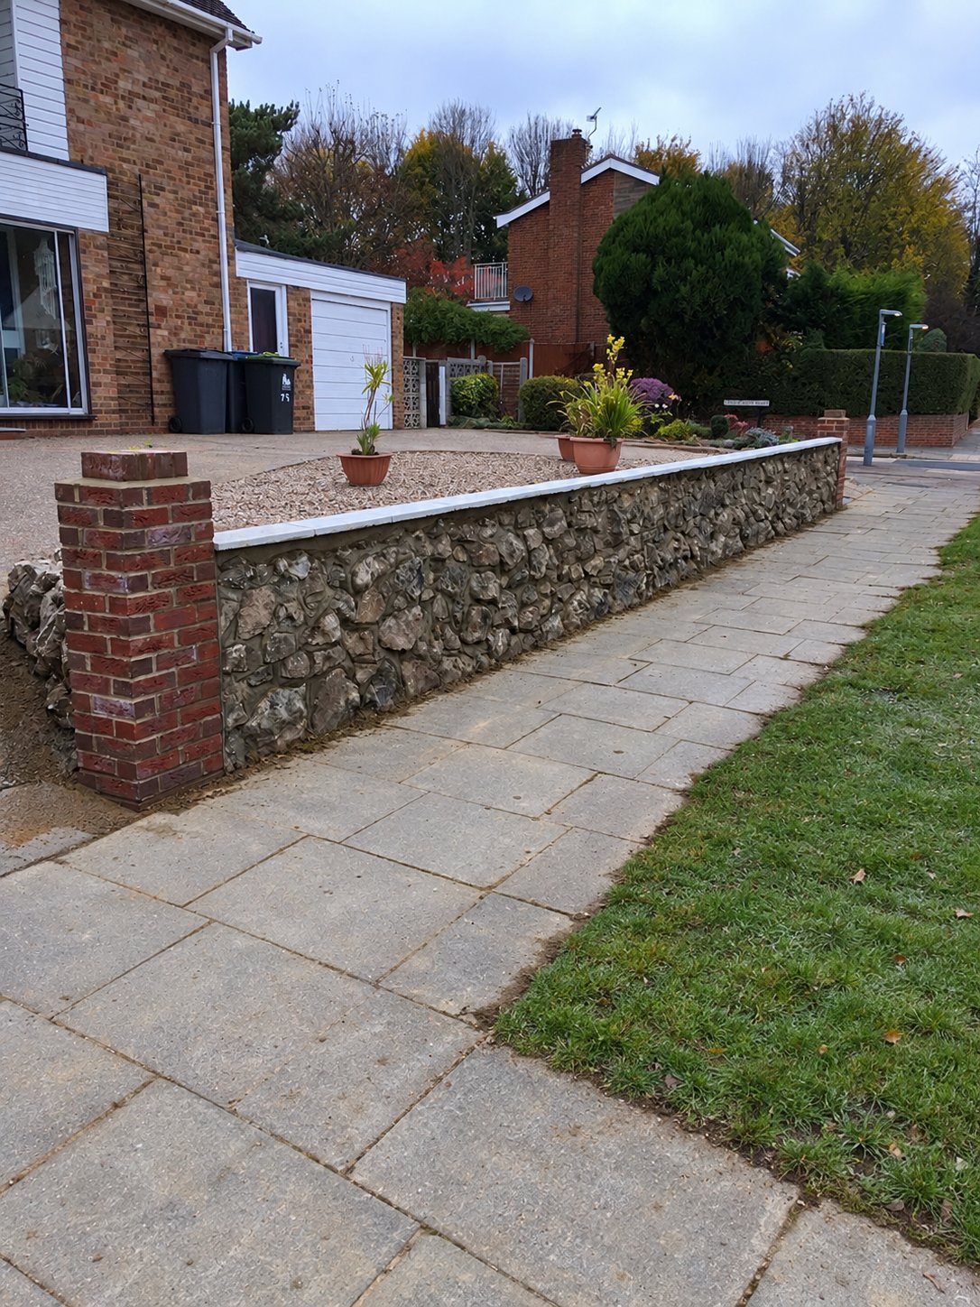
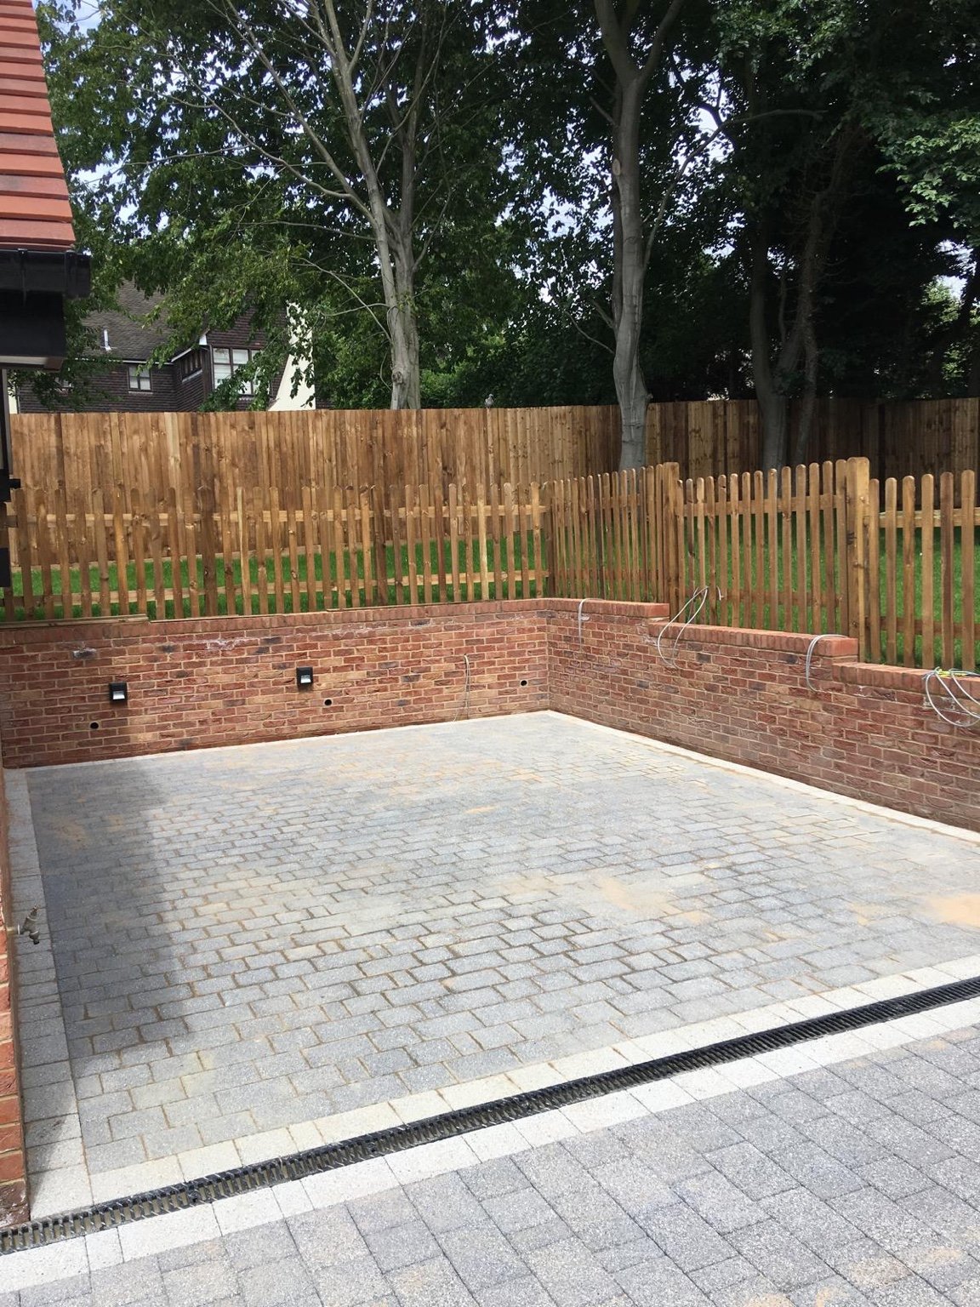
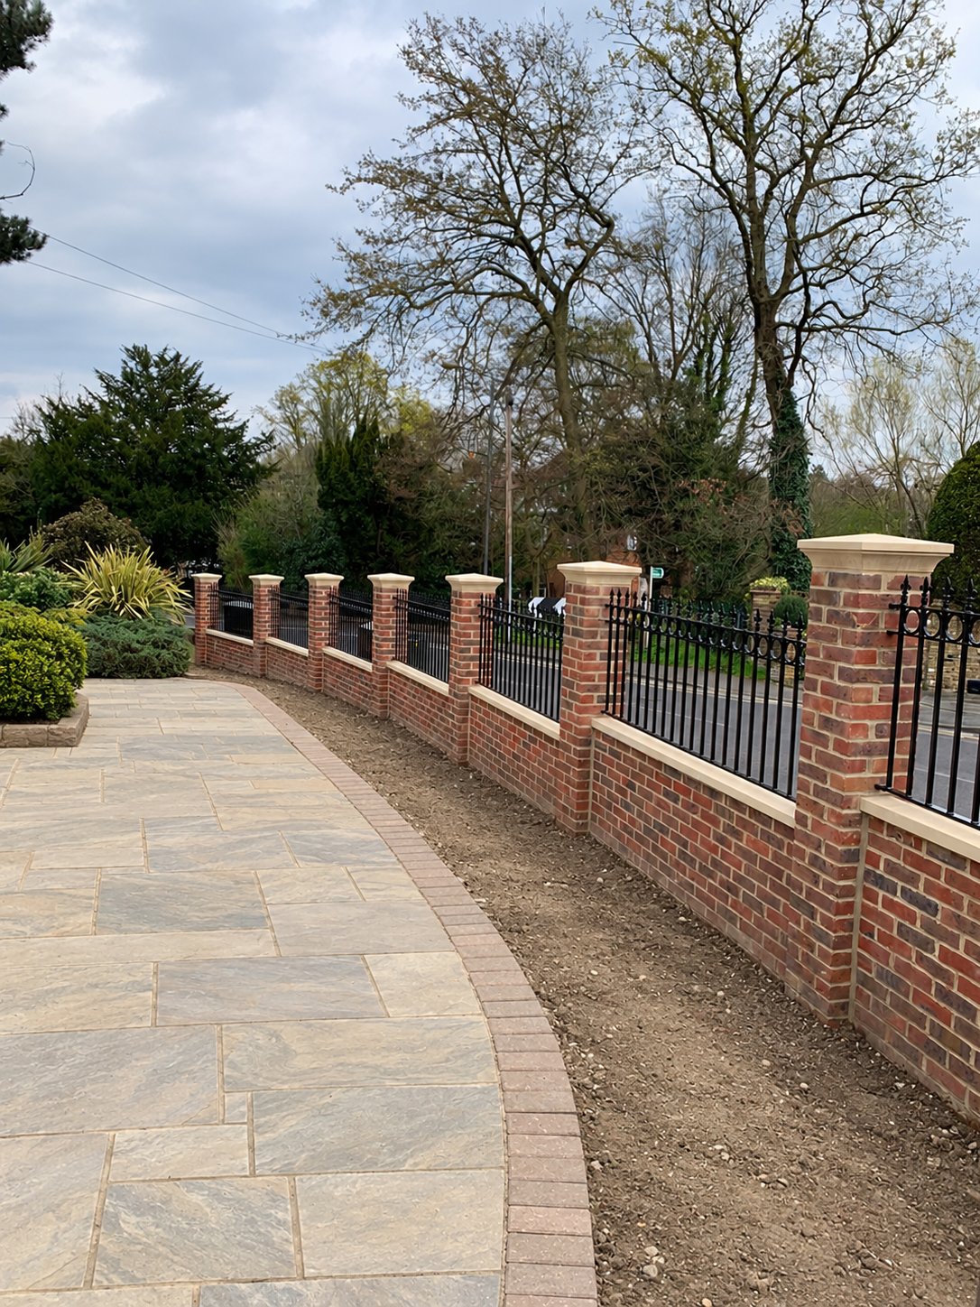
Brick piers, stone coping and railings
A brick boundary with pale stone coping and pier caps, finished with decorative railing panels.
View Chislehurst projectSHEERNESS · KENT
Explore aggregate blends for a continuous Sheerness driveway or path finish. We discuss the named resin system with its support, traffic, edges and whole water route, distinguishing a retained-base overlay from excavation and new construction.
Resin-bound work mixes aggregate and binder before placement; resin-bonded surfacing applies aggregate onto a resin layer. Ask which method is being quoted and how it suits the intended use. Their descriptions and supporting specifications should not be treated as interchangeable.
Loose driveway stone is another construction. Pouring resin onto existing gravel does not establish the controlled mixing, support and installation of a named surfacing system. Assess the existing layers and use the requirements for the actual selected method.
Photograph cracks, movement, failed edges and pooling. Ask what remains, how it is assessed and which repairs are included. New surface height affects doors, gates, covers and connecting paving and needs consideration before fitting.
A fresh resin layer cannot automatically correct instability beneath it. Where reconstruction is necessary, include its excavation, support and water management before comparing prices. An advertised overlay rate can omit substantial work within a full new-installation quotation.
Compare blends outside against the property and planned border. Request the aggregate, binder and system requirements in writing, including vehicle suitability. Product characteristics and care should relate to these actual materials rather than colour alone.
A porous finish needs compatible supporting layers and a suitable route for water below it. Clarify that whole system and relevant property checks. Discuss future local repair or service access, and keep product terms separate from workmanship terms because matching aged material can be visible.
Include preparation, support, resin, edges, covers, drainage, waste, access and VAT in the complete quote. When comparing with paving, use the same intended use and area. State exclusions and optional detailing clearly before installation is scheduled.
Suitable laying and curing conditions depend on the selected materials and site. Follow the actual handover for walking and parking rather than a timetable from another project. Sweeping and appropriate cleaning remain necessary, with equipment and treatment advice checked for the installed surface.
Request the proposed system, aggregate blend and binder specification in writing. Ask how the construction suits traffic and the existing or new base. Product suitability, UV characteristics and maintenance requirements should be established for the materials actually quoted, rather than inferred from an aggregate colour.
Discuss local repairs and future alterations, such as access to a buried service. Matching an older finish may be difficult. Keep the product details and handover so later care can follow the installed system. Where a quote retains a base, establish what checks and repairs are included before resin is laid.
Use the same agreed scope when comparing proposals. Confirm the materials and work below the visible finish, together with any retained construction. Ask how exclusions or provisional work will be handled and keep the written specification with the quotation.
Photographs, dimensions and access details help define the work. They can start the discussion, with a visit or further assessment where needed. A quoted total is useful when it is clear what the finished result includes.
Agree the programme after the scope and materials are confirmed. Include delivery arrangements, protection of retained features and any periods when the area cannot be used. At handover, confirm how the completed work should be used and cared for, and retain the relevant product details.
COMPLETED PROJECT · DEAL
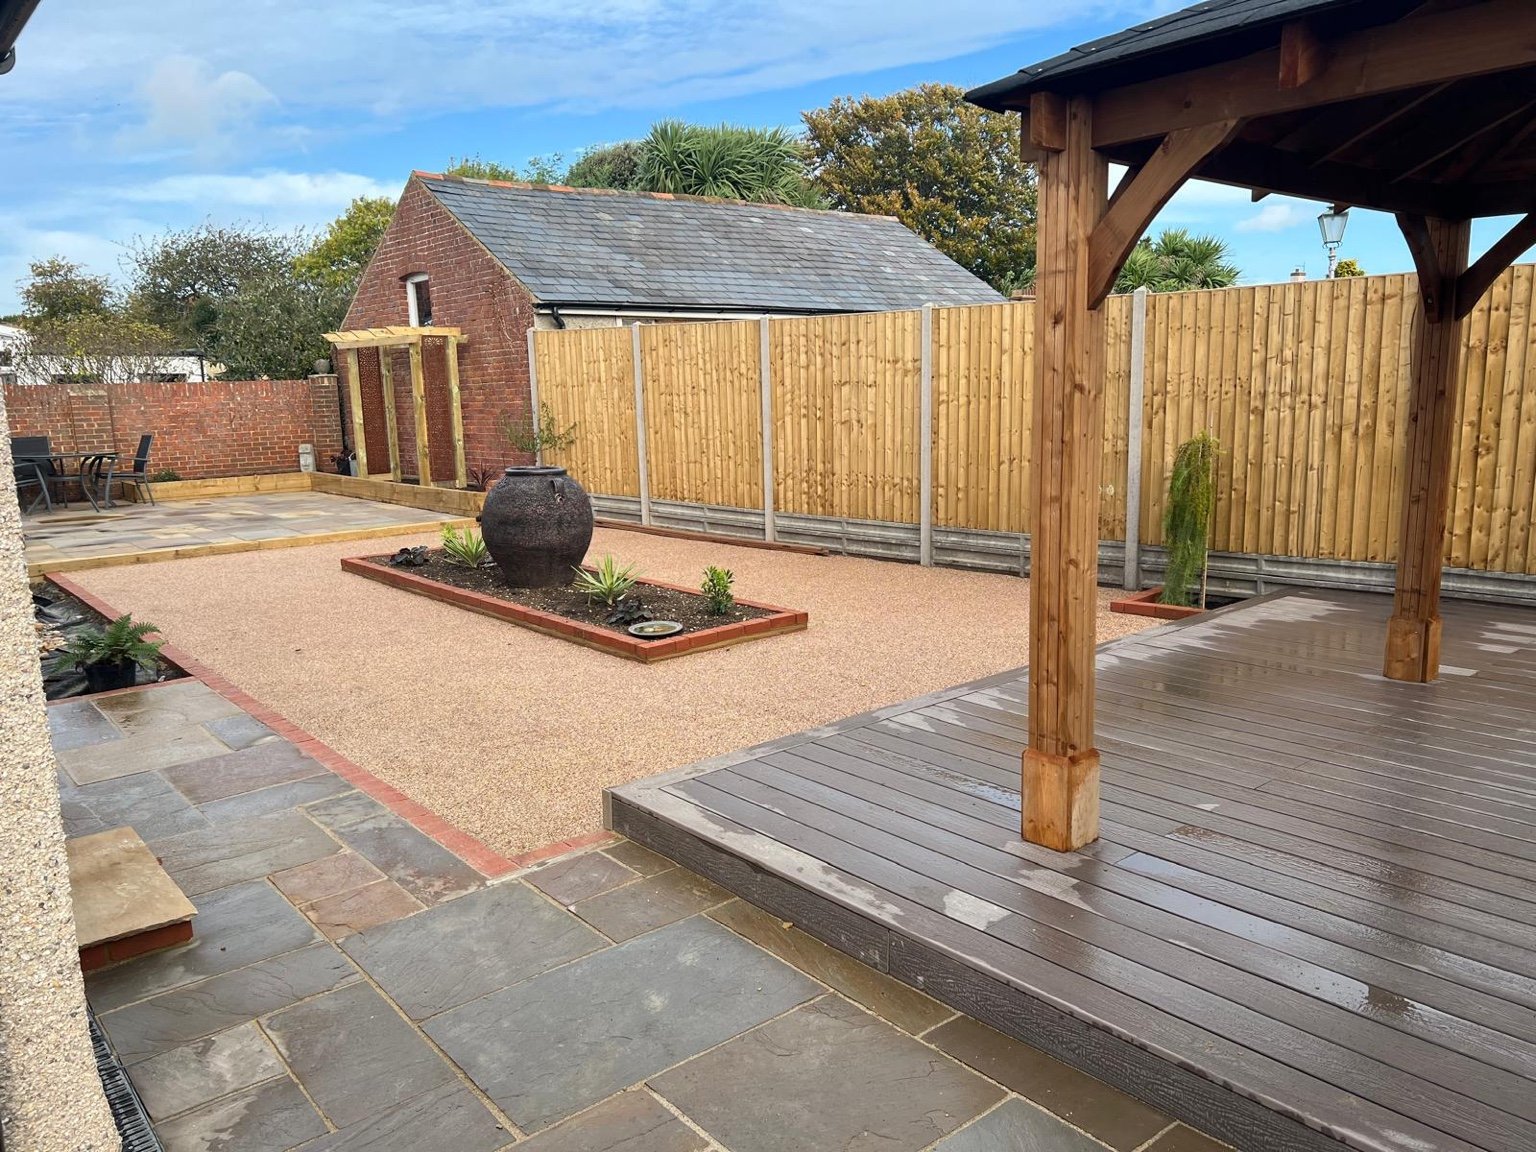
A sandstone patio, ash-coloured composite decking, pitched-roof pergola and sleeper planters.
This project is in Deal. The photographs show the documented work at that property.
View this project →The Deal garden includes a resin-bound centre within its patio. This is garden surfacing, not a documented resin driveway; vehicle use needs its own supporting specification.
Planning Portal: paving your front garden explains the English planning requirements. Check the proposal and any property restrictions before work.
Request a measured full scope distinguishing retained-base overlay from excavation and new support.
Consider support suitability, installation conditions, repair matching, care and the whole water route.
That does not define a suitable named system. Assess support and follow its controlled mixing and installation requirements.
Compare complete systems for the same area, traffic, supporting work and edging.
No. Their application methods and specifications differ.
The full supporting construction and water route must address the underlying cause.
Check condition, retained layers, compatibility and final levels before choosing an overlay.
The Deal garden includes a resin-bound patio centre; a vehicle surface needs its own supporting specification.
OUR WORK · KENT
Chislehurst
A brick boundary with pale stone coping and pier caps, finished with decorative railing panels.
View Chislehurst projectSt Margaret’s Bay
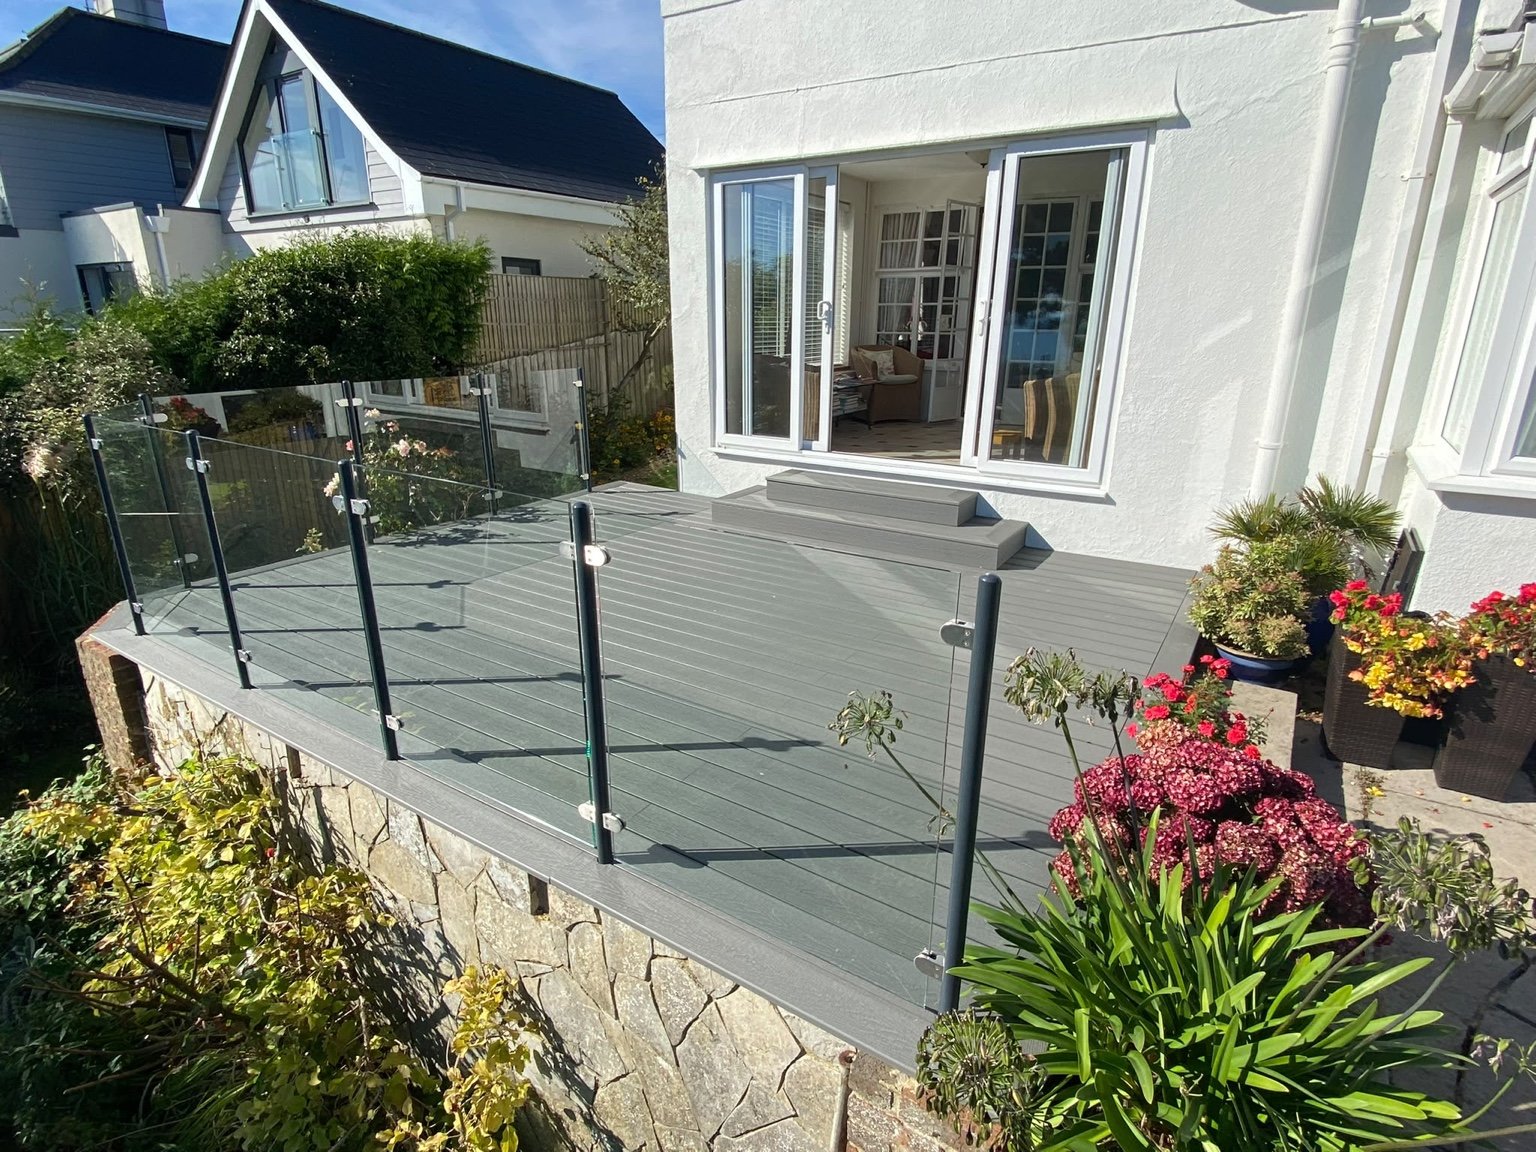
Grey composite decking, glass panels, powder-coated steel posts and matching steps.
View St Margaret’s Bay projectFolkestone
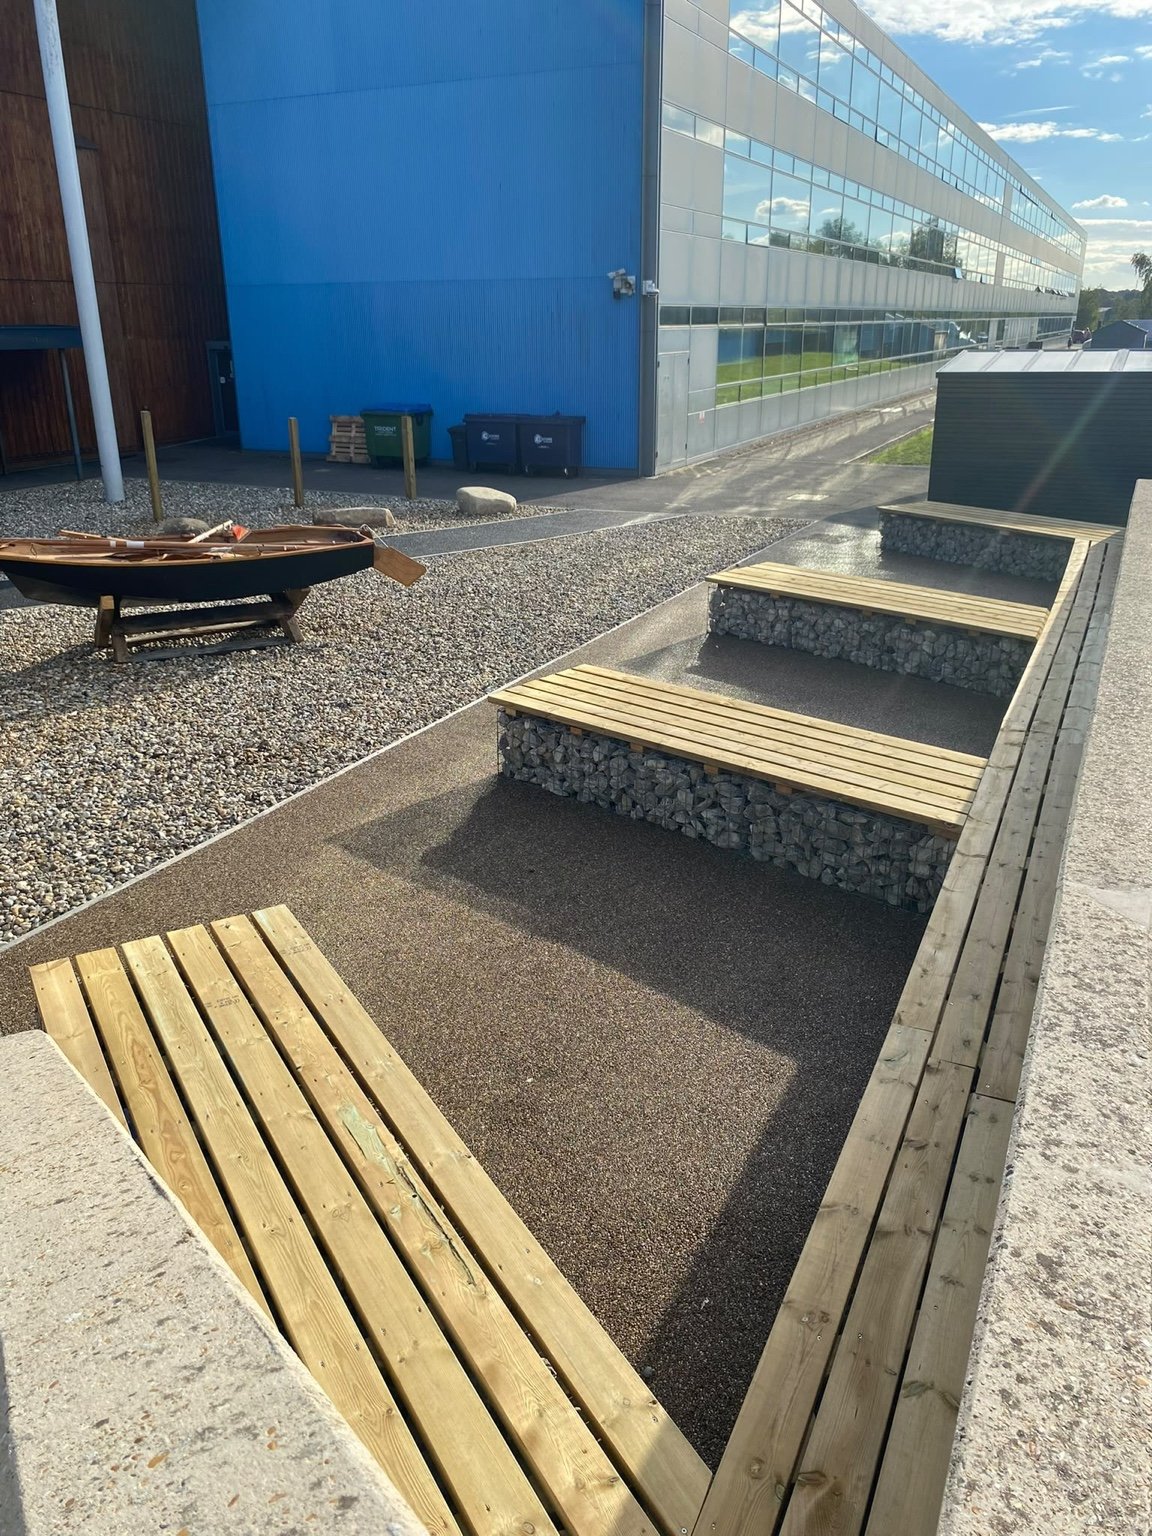
Timber-topped gabion benches, resin-bonded surfacing, shingle and a boat feature at the academy entrance.
View Folkestone projectCanterbury
The stones from a customer’s late husband’s rockery kept and reused in a new front wall.
View Canterbury projectCanterbury
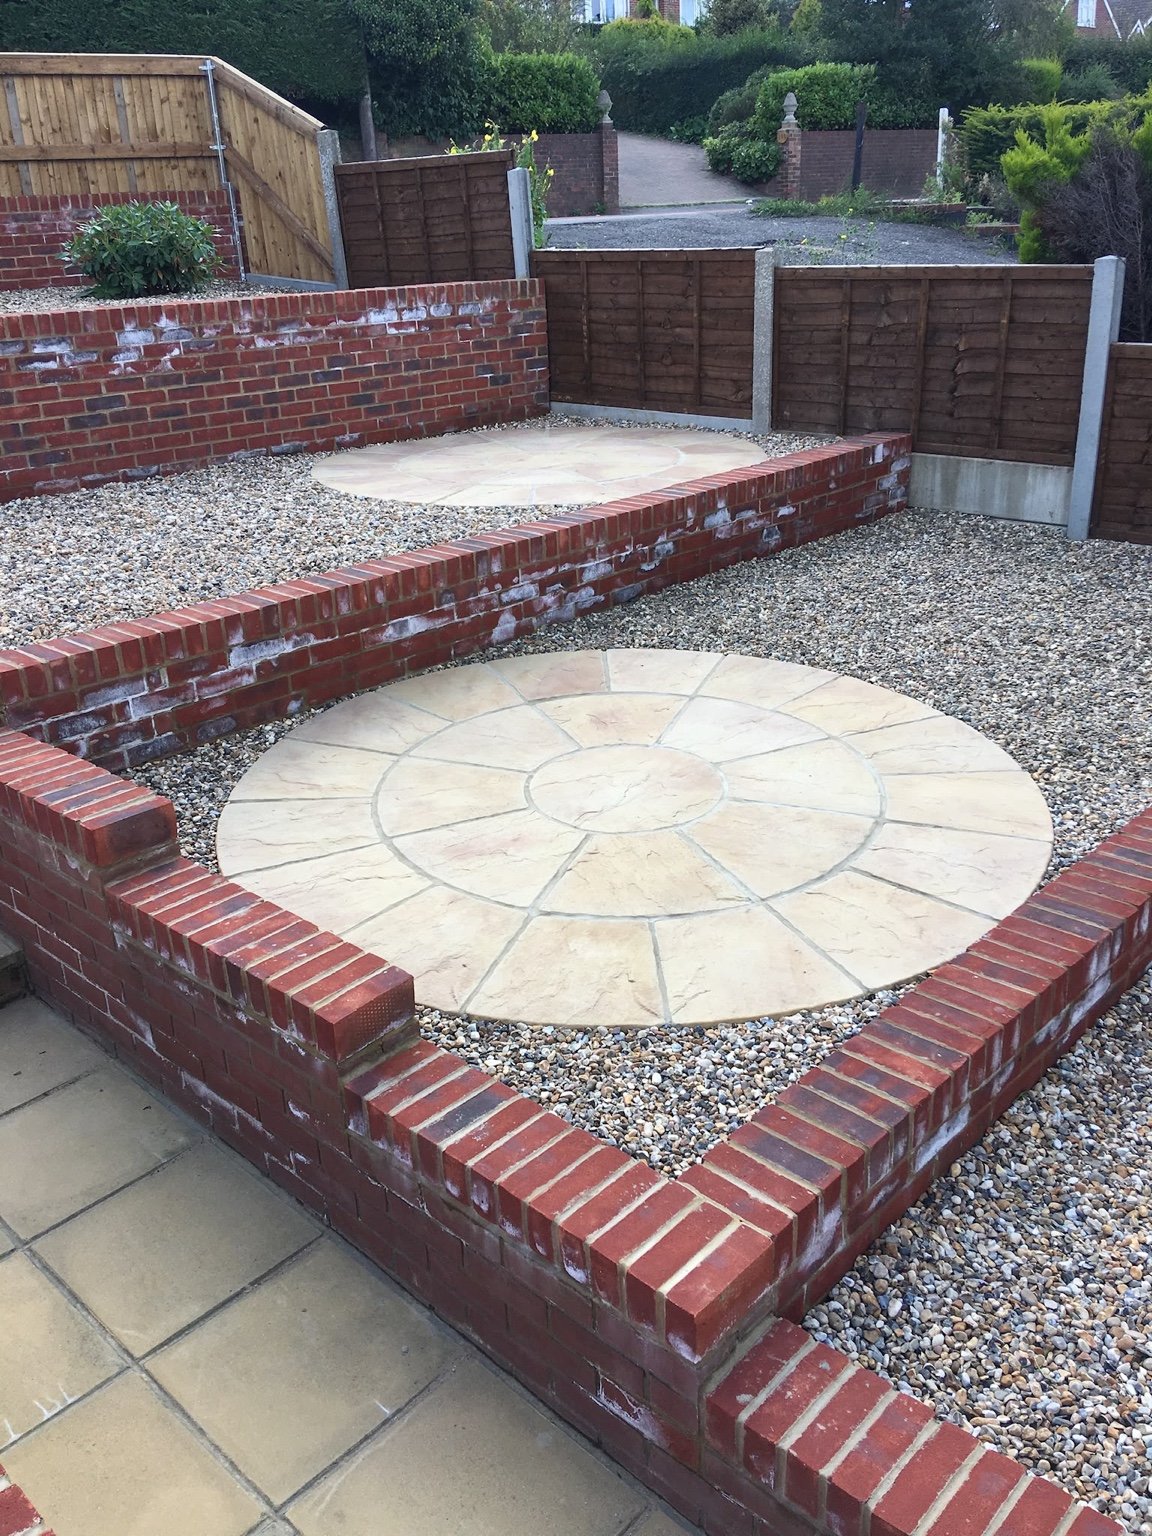
Retaining walls, shingle infill and riven buff slab circles across connected garden levels.
View Canterbury projectAshford
Before, during and after a timber decking replacement, from the old deck to the finished terrace.
View Ashford projectBorough Green
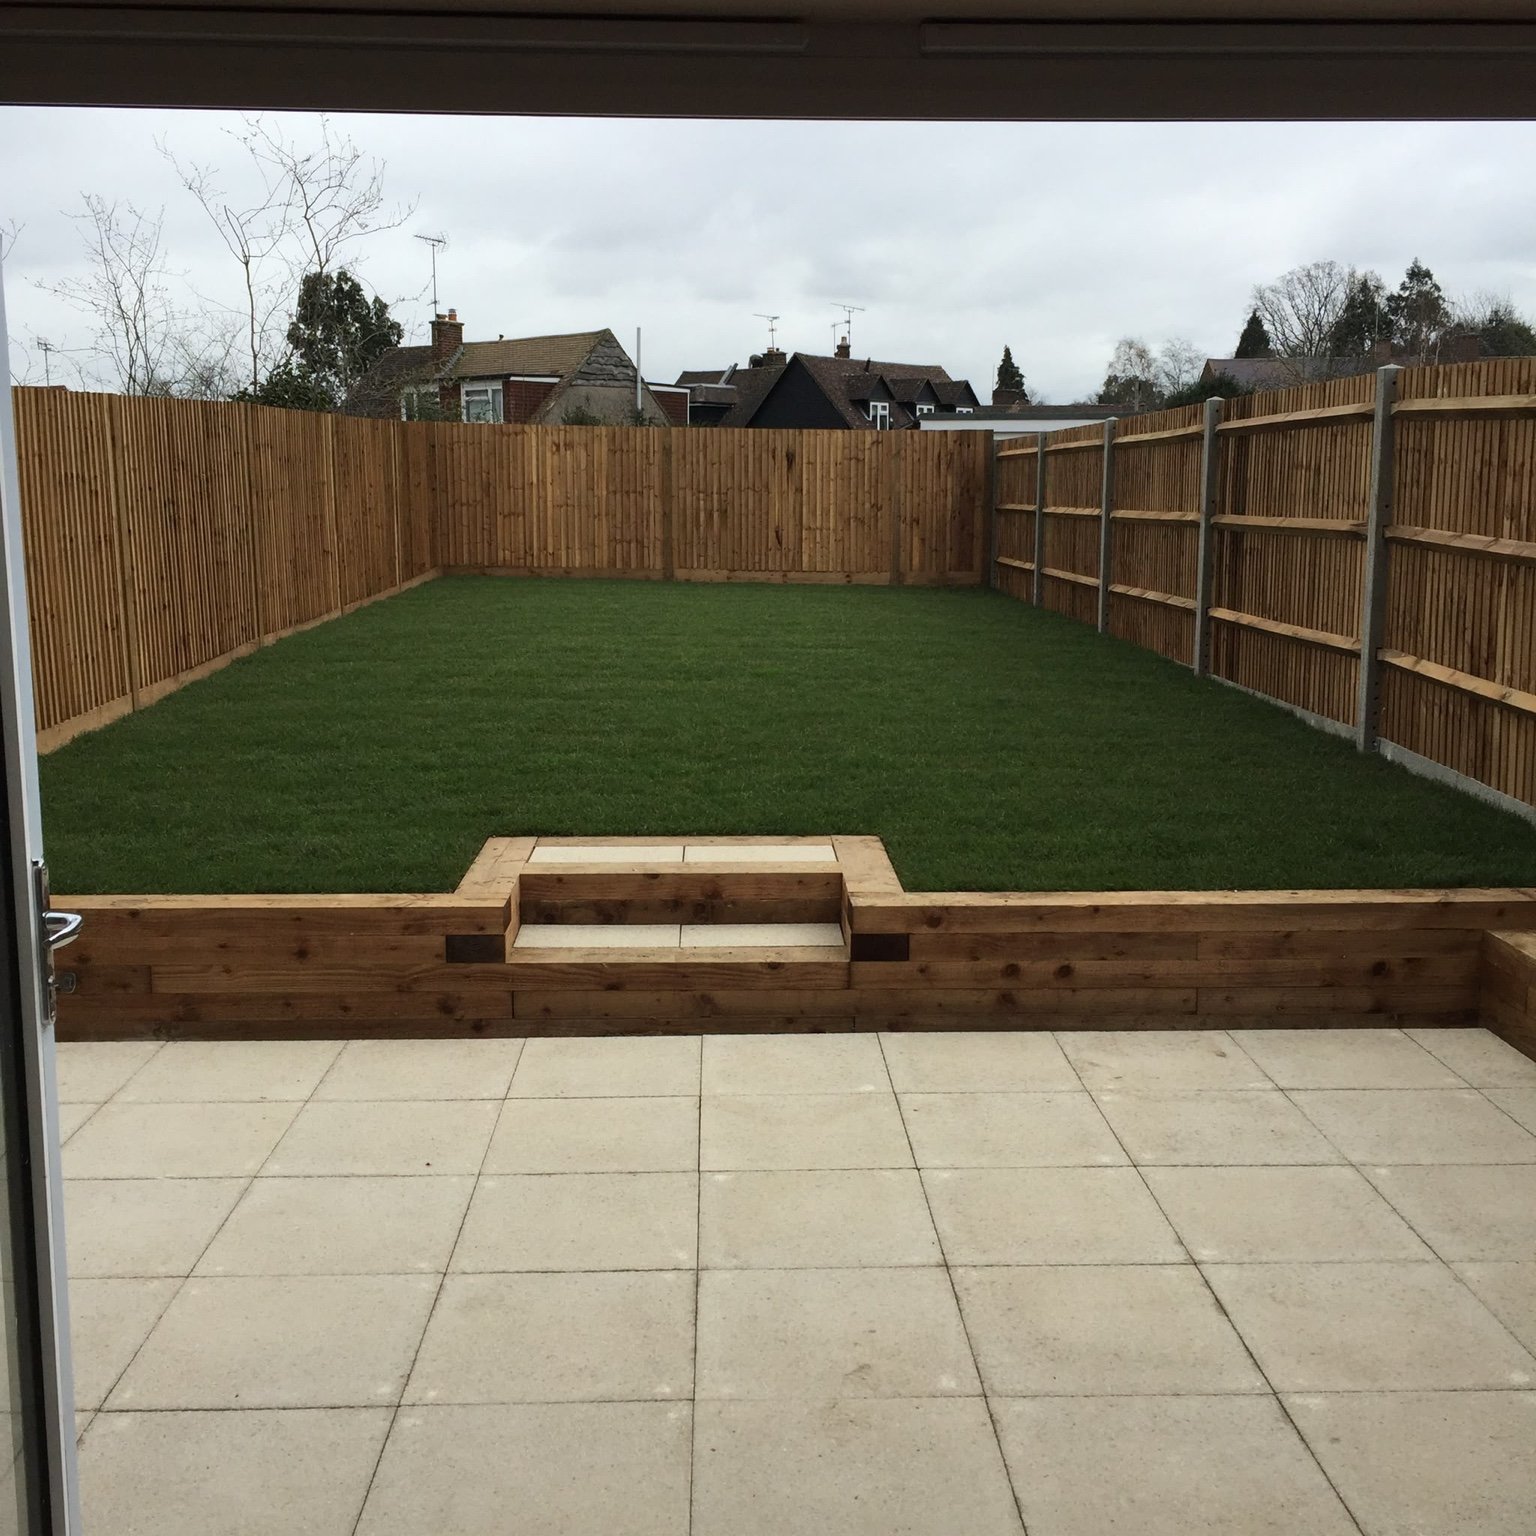
1800mm closeboard fencing, softwood sleeper planters, a 450mm buff slab patio and new turf.
View Borough Green projectCanterbury
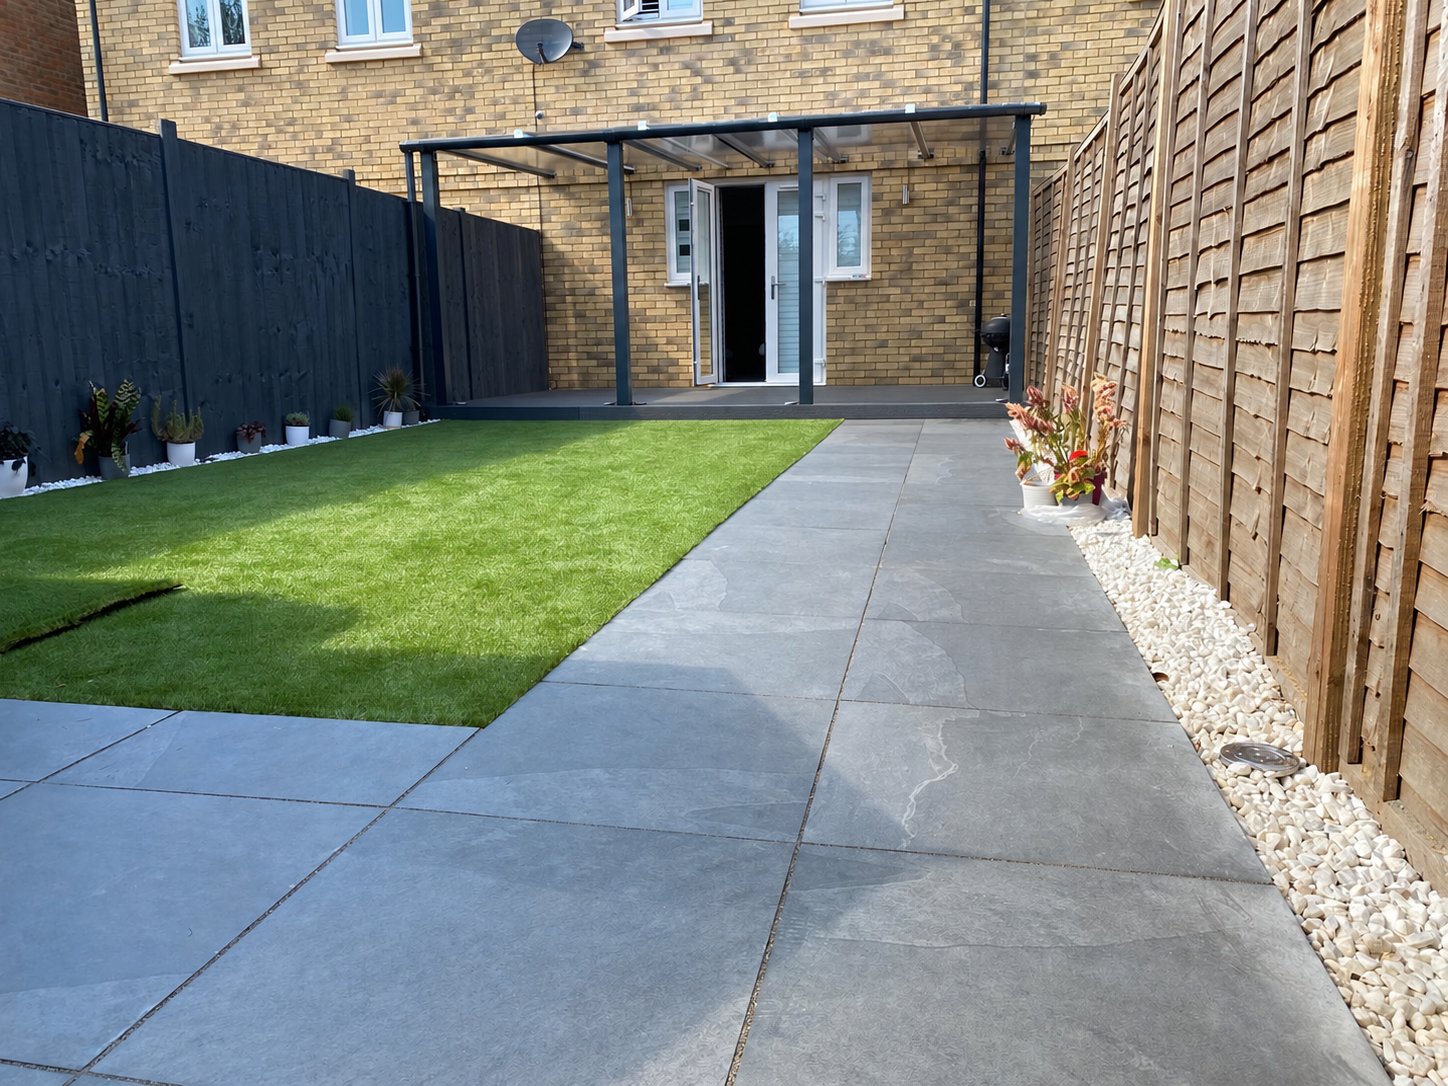
Porcelain paving, artificial grass and a custom steel-frame pergola with polycarbonate roof.
View Canterbury projectStrood
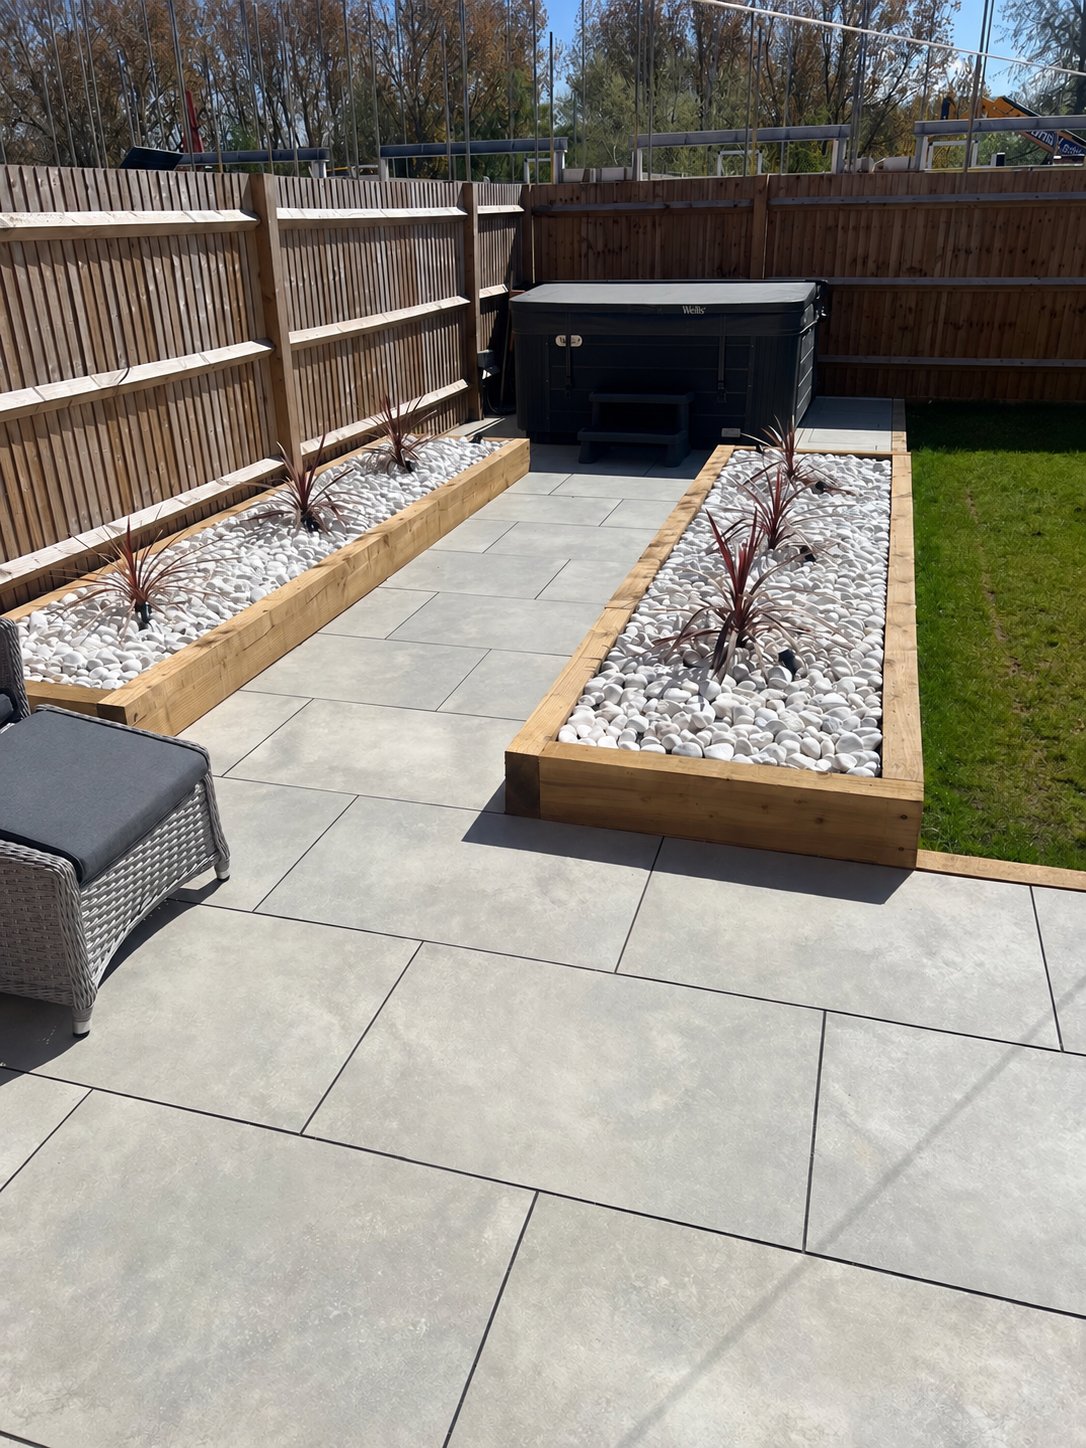
Grey porcelain paving framed by timber sleeper planters, white decorative stones and planting.
View Strood projectWest Malling
Block paving, porcelain patio, brick retaining walls and two styles of timber fencing.
View West Malling projectAshford
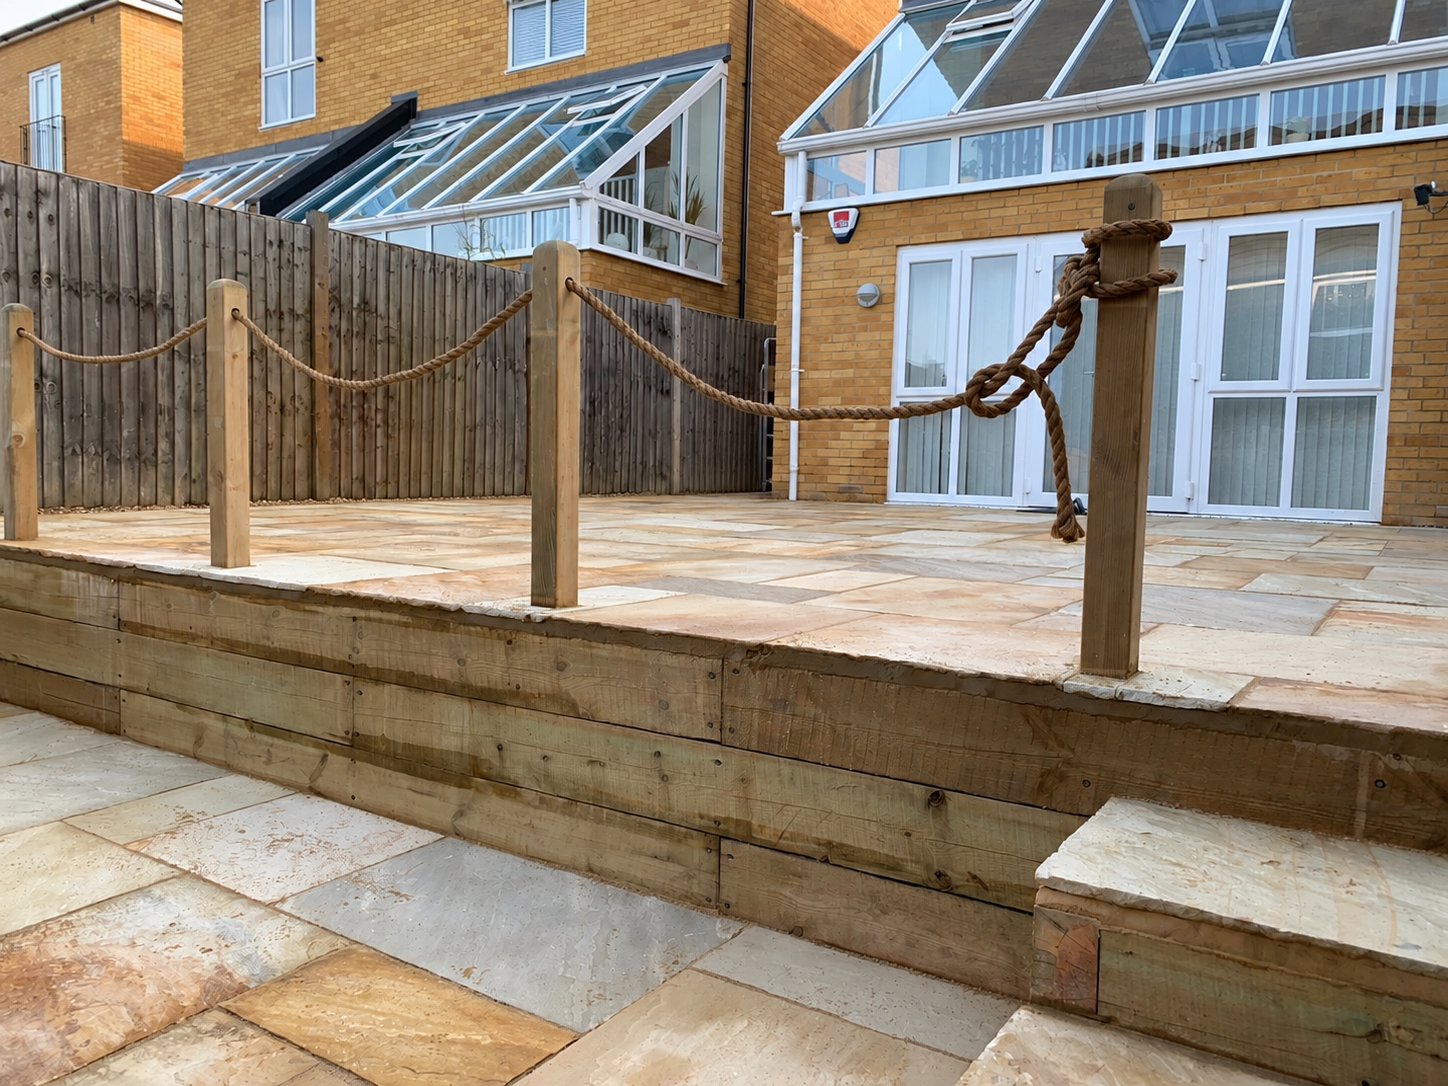
Sandstone paving across two levels, with timber sleeper retaining walls.
View Ashford projectDeal
A sandstone patio, ash-coloured composite decking, pitched-roof pergola and sleeper planters.
View Deal projectSevenoaks
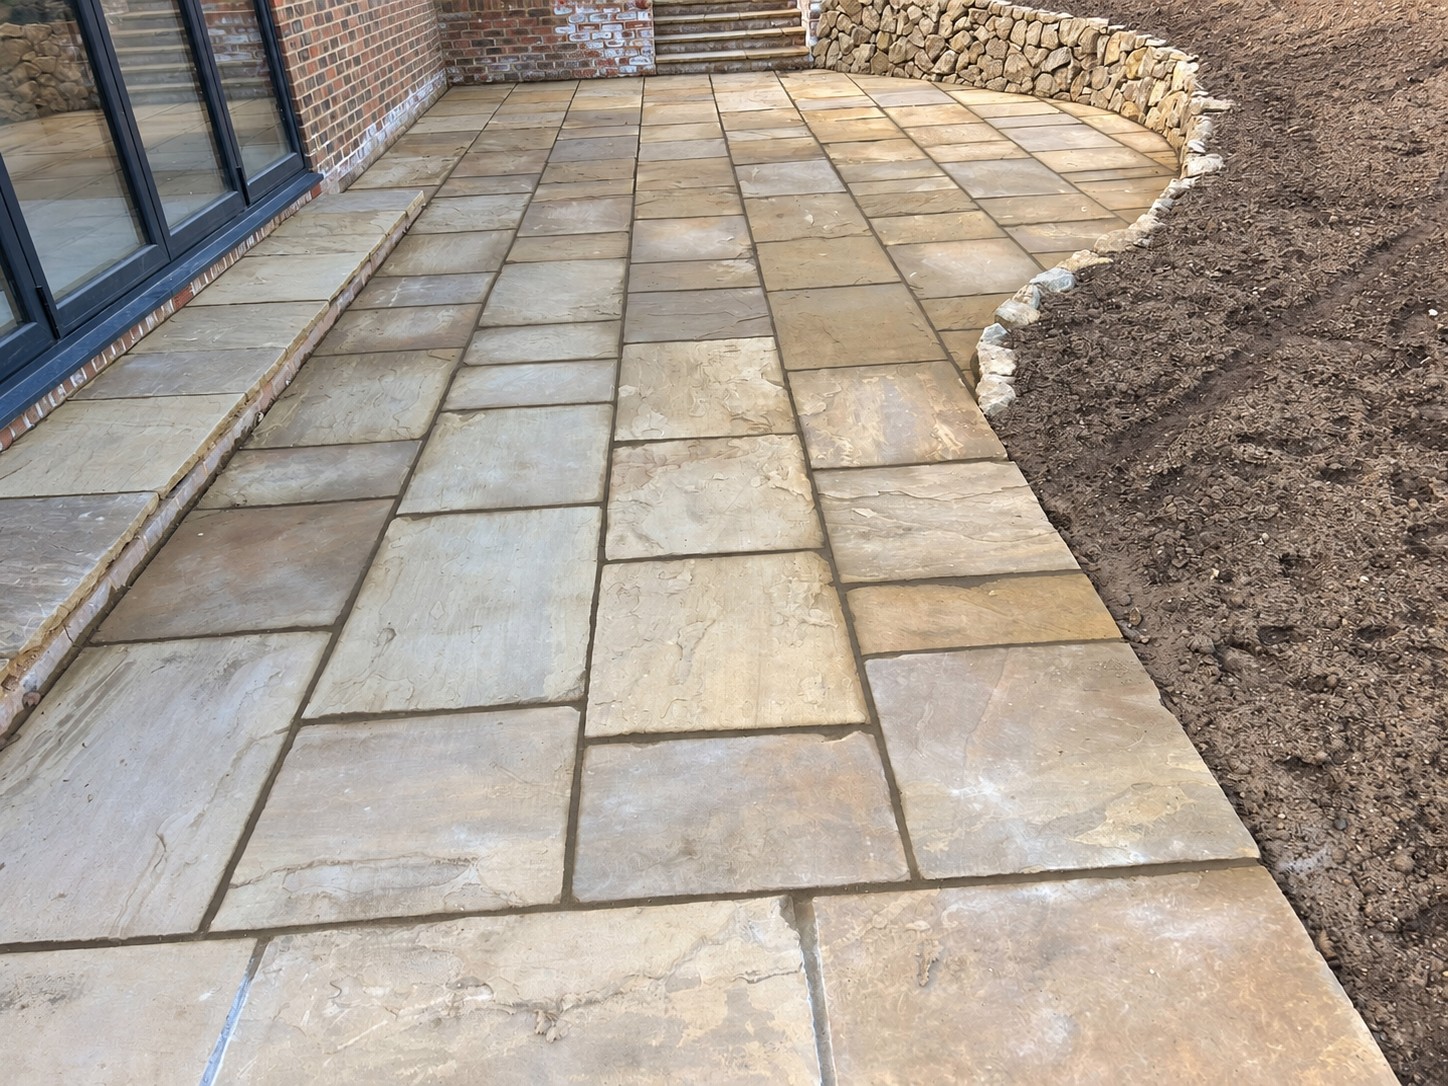
75mm thick York stone paving, curved paths, brick walls and Kentish ragstone walls.
View Sevenoaks projectHerne Bay
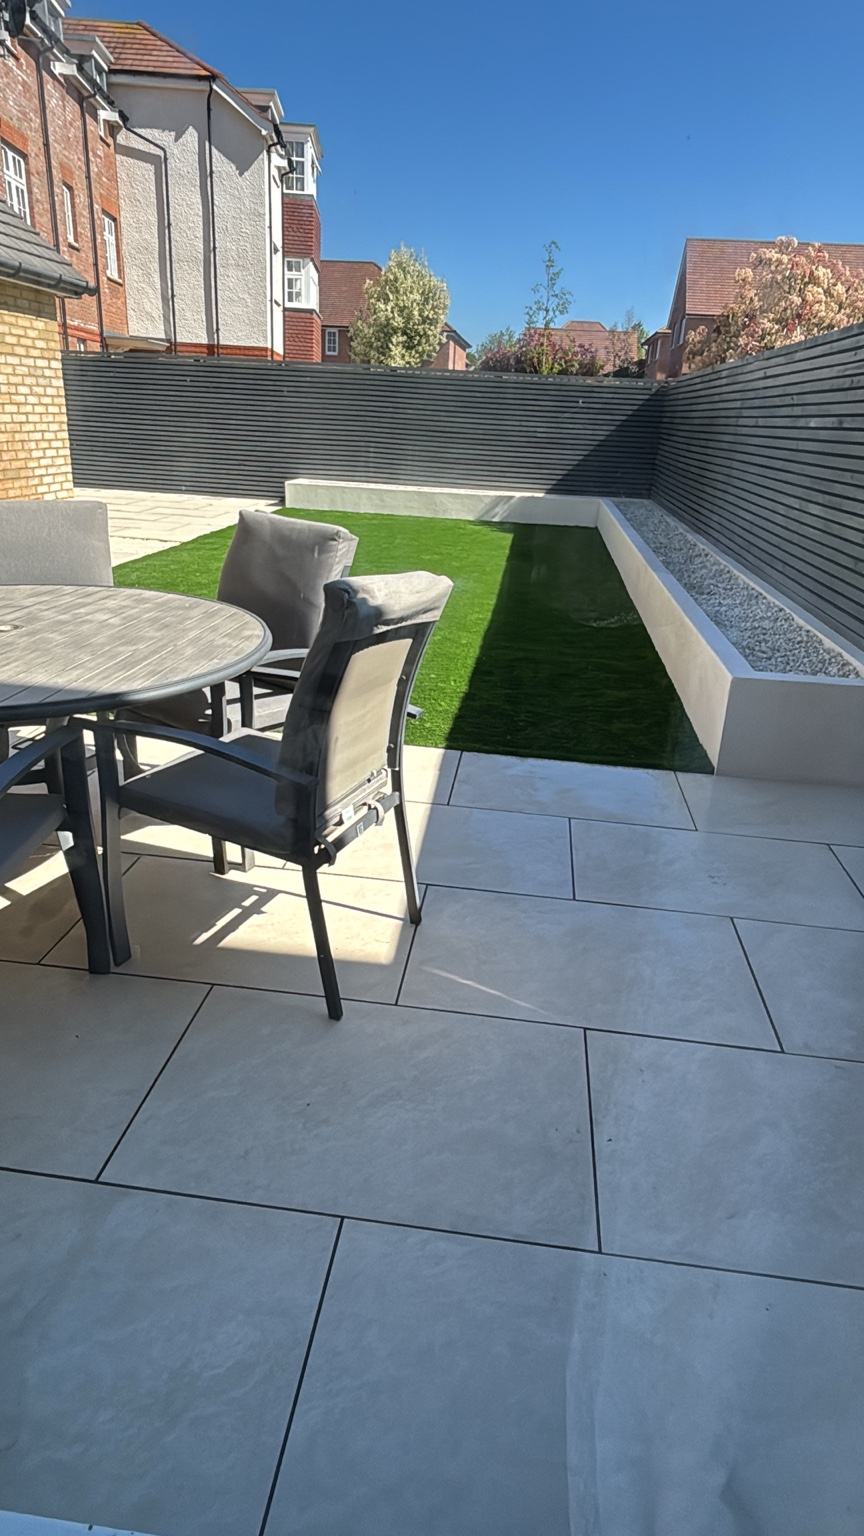
Porcelain patio, raised bed, artificial grass and slatted fencing. See the garden before and after.
View Herne Bay projectSittingbourne
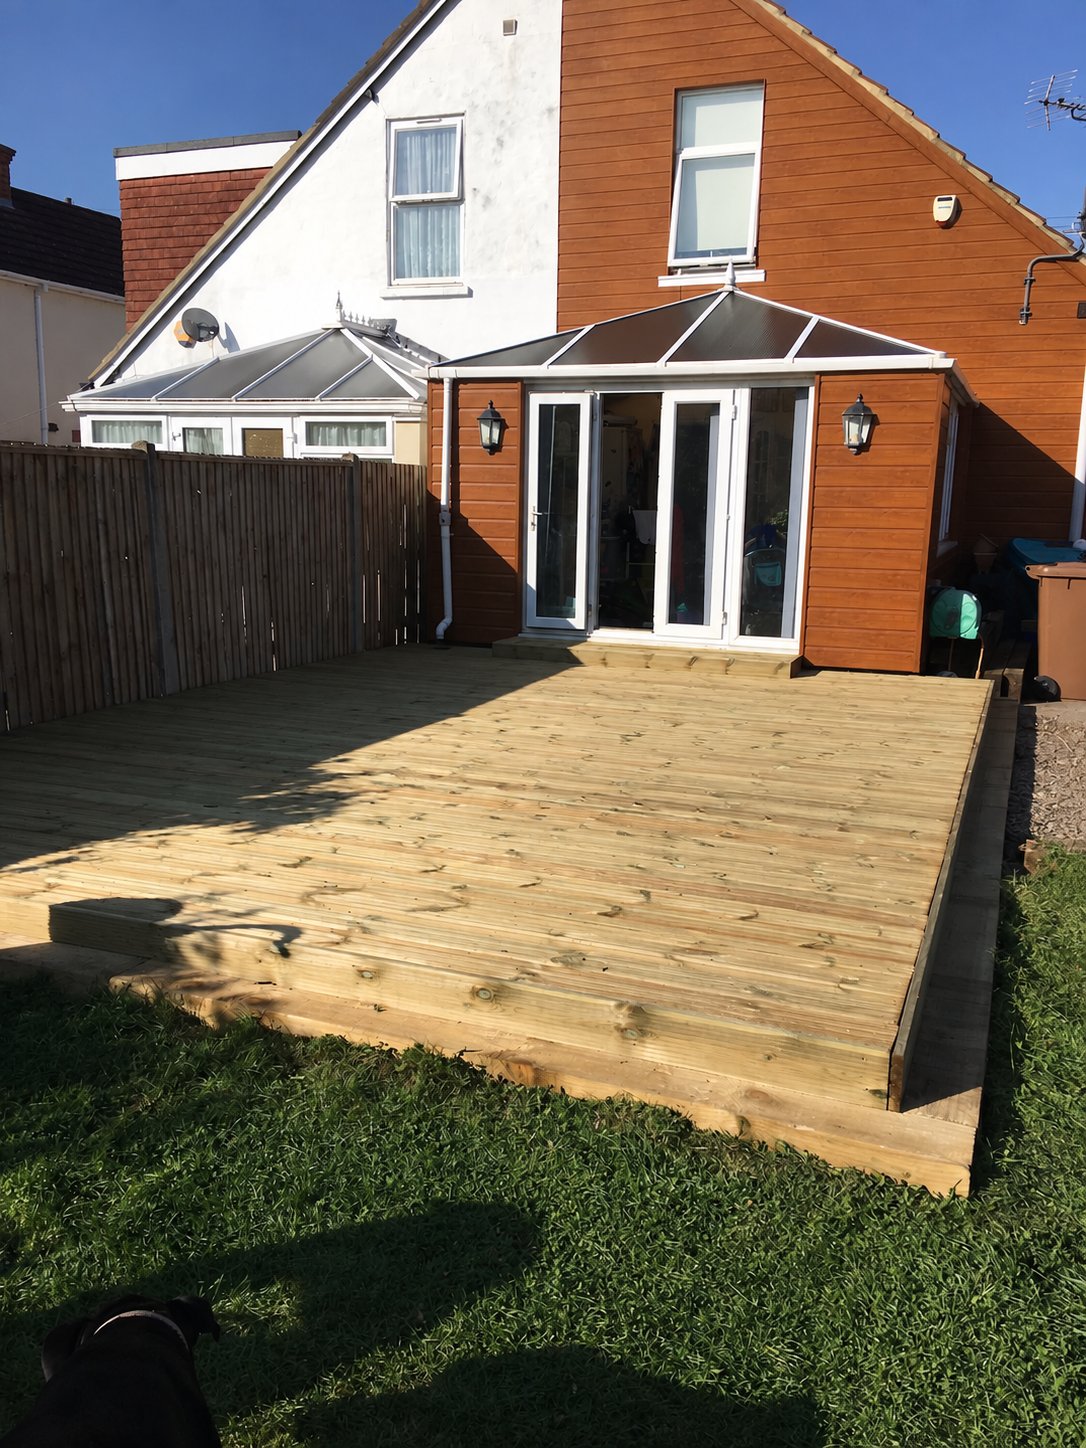
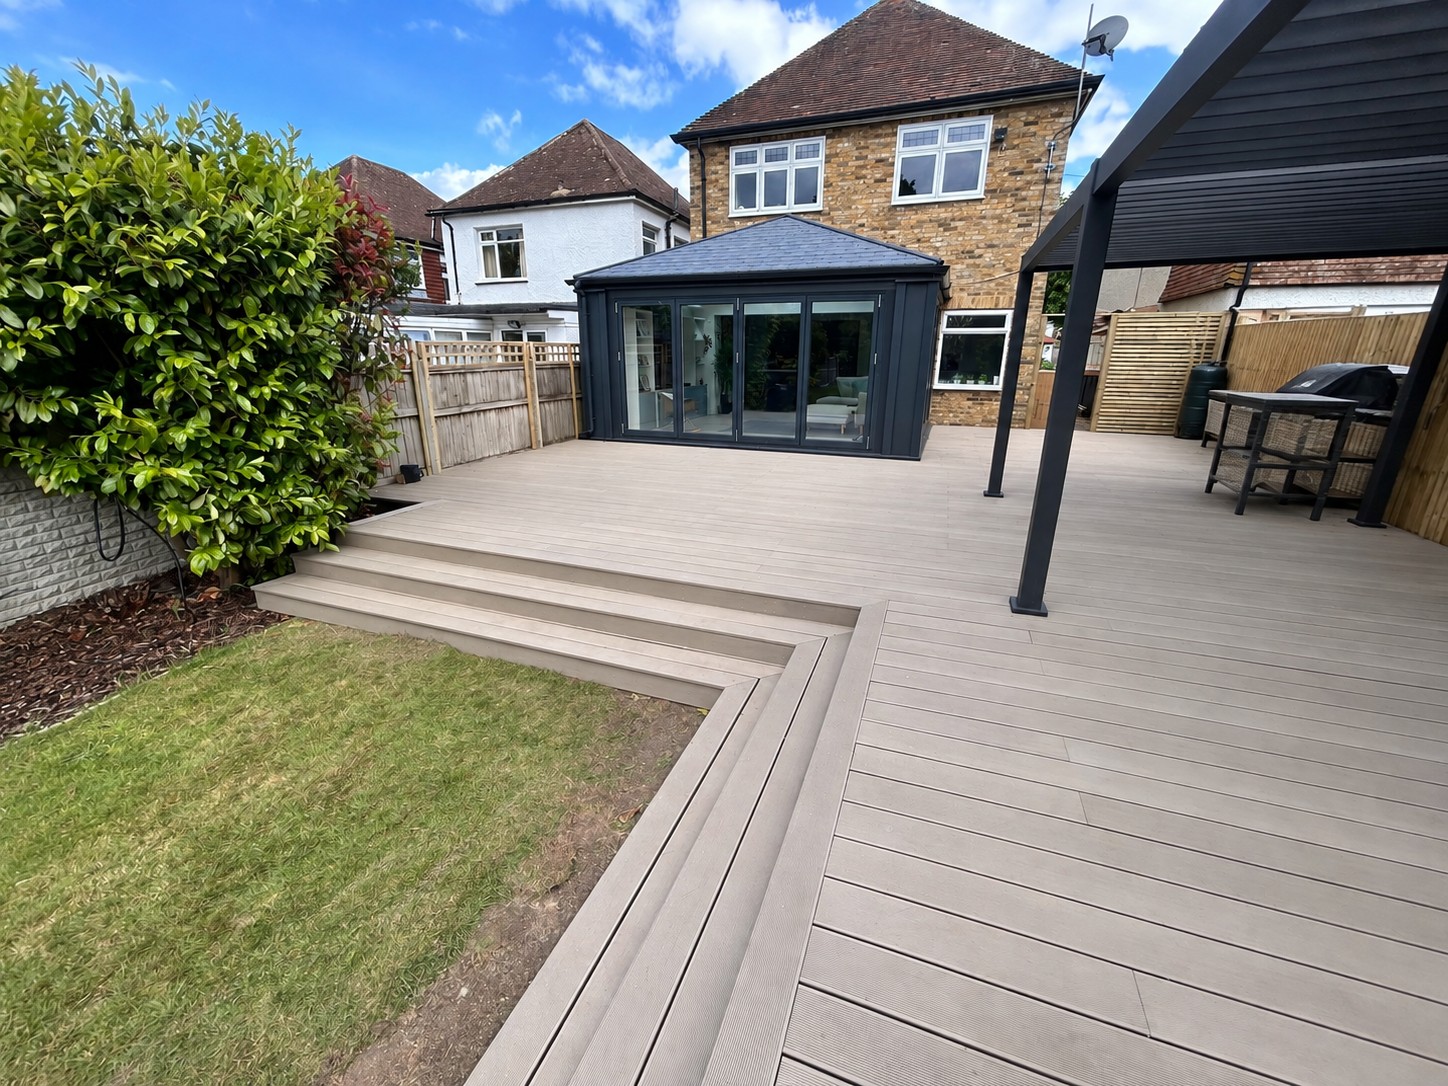
A broad decking terrace with defined board lines and steps connecting the house to the lawn.
View Sittingbourne projectDeal
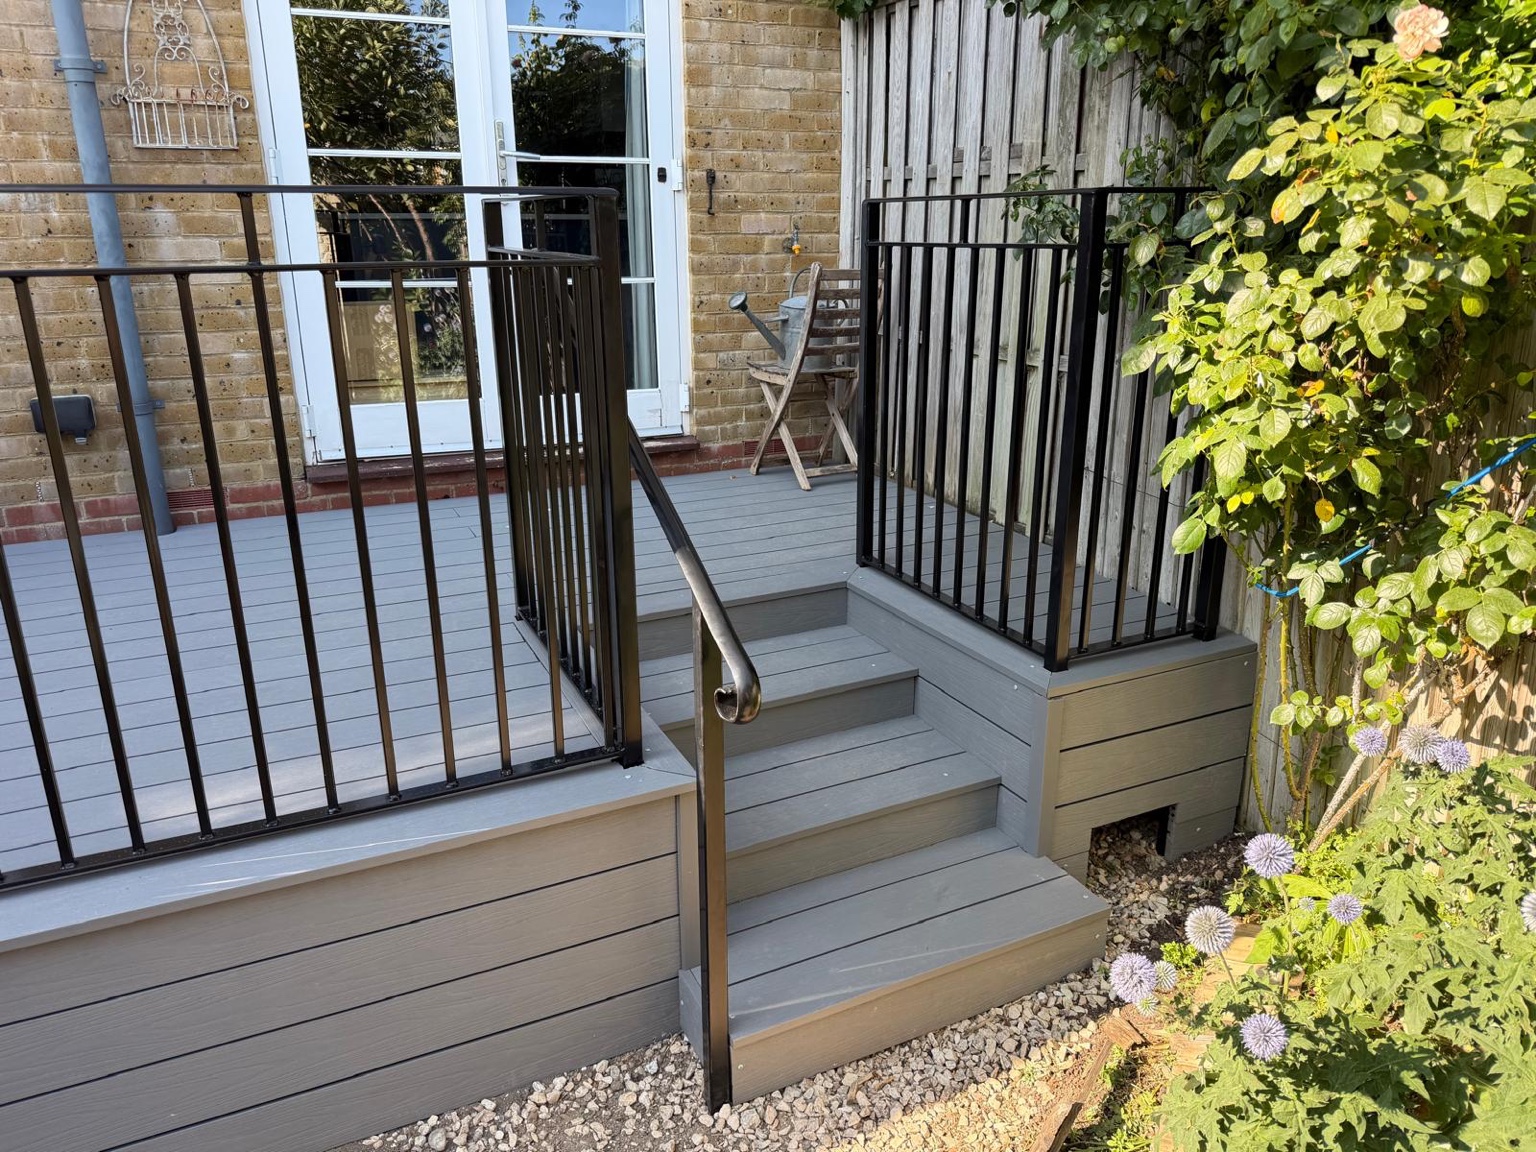
Raised grey decking with black railings, inset steps and a matching handrail.
View Deal projectYOUR SHEERNESS PROJECT
Send your postcode, photographs, measurements and access details for a free, no-obligation quotation.