Porcelain paving
Compare outdoor products for finish, texture and maintenance guidance. The bedding and bonding method must suit the selected paving.
MINSTER NEAR RAMSGATE · THANET · KENT
Create a paved garden space that works for seating, dining and everyday access. Landscape Gardener of Kent provides patio installation in Minster near Ramsgate, with layout, materials, groundwork and drainage considered together.
Send your postcode, photographs and approximate dimensions for a free, no-obligation quotation. We can discuss replacing an existing patio or creating a new terrace within a wider garden project.
Set out the table, chairs or seating you want to use before fixing the patio dimensions. Include room to pull chairs out and a clear route from the door to the lawn, gate or shed.
Consider when you will use the area and which parts of the garden offer sun, shade or privacy. The most convenient location may be next to the house, while a separate seating area can suit a quieter corner.
A simple sketch showing doors, existing paving, planting and level changes helps make these choices concrete. Retain sound features where they suit the new layout rather than assuming the entire garden needs replacing.
For a Minster enquiry, show the actual garden and access route. A narrow village passage, steps or a distant unloading point can affect how materials and waste move through the site.
Record wet areas after rain and the relationship between the proposed terrace and door thresholds. Location alone does not establish the soil, excavation depth or drainage arrangement.
If lawn, fencing or garden walls and steps are changing too, coordinate the levels and construction sequence before laying the patio. This can avoid later digging beside a finished surface.
Compare outdoor products for finish, texture and maintenance guidance. The bedding and bonding method must suit the selected paving.
Natural colour variation can suit established planting and traditional garden features. Compare samples and discuss the expected variation across the order.
Different products offer different sizes, colours and finishes. Confirm suitability and availability before settling the specification.
Choose paving intended for the proposed external use. Discuss surface texture, cleaning and the appearance alongside your house, rather than selecting on colour or price alone.
Slab size affects cutting and layout, especially around curves, covers and narrow sections. Agree joint appearance, borders and the finish at edges as part of the material choice.
Assess the existing surface, soil and proposed levels before specifying excavation and supporting construction. Loose paving or an uneven old terrace may indicate problems below the surface.
The sub-base, bedding and bonding method need to suit the ground, loading and selected paving. A single depth or laying method should not be assumed correct for every garden.
Agree waste removal, retained surfaces and protection of the route through the property. Include the finish at covers, beds and lawn edges so these details are not left until the last slabs are laid.
A patio needs an appropriate route for rainwater. Plan the finished falls and any drainage with the adjoining ground, house and existing water arrangements.
Water should not be directed towards the building or neighbouring property. A surface that looks level is not evidence that the drainage is correct, and a channel needs a suitable destination for the collected water.
Photographs taken after rain can help identify existing low spots. Explain whether ponding affects just the old patio or a larger part of the garden so the proposal can address the relevant cause.
The total depends on area, paving, preparation, access and design. An existing concrete base, extensive excavation or several steps can make two patios of the same size quite different jobs.
Compare quotations covering removal, disposal, supporting layers, bedding, paving, cutting, jointing, edging and drainage. Confirm VAT and any exclusions rather than comparing a supply-only slab price with a complete installation.
For a 25m² patio, the area establishes only one part of the cost. Material choice and the work required below and around the paving still need defining. Send measurements and photographs for a site-specific price.
A straightforward outline and suitable available products can help manage the budget. Keep essential preparation and drainage within the scope while discussing simpler decorative details if needed.
Show rocking slabs, failed joints, cracks and standing water. The decision should reflect the cause of the problem and the condition of the remaining paving.
Selected repairs may suit a local defect, while widespread movement or a layout that no longer works can justify a replacement. Rejointing alone does not resolve a moving base.
Do not assume an old surface can be covered with new slabs. Its condition, finished height and drainage must be assessed first. Replacement also gives an opportunity to improve access and the transition to the surrounding garden.
The programme depends on preparation, size, complexity and weather. Allow the bedding and joints the required time before use; agree this for the selected system rather than assuming every patio is ready immediately.
Follow product-specific cleaning guidance and keep drainage routes clear. Shade and debris can affect surface conditions, so routine care remains necessary.
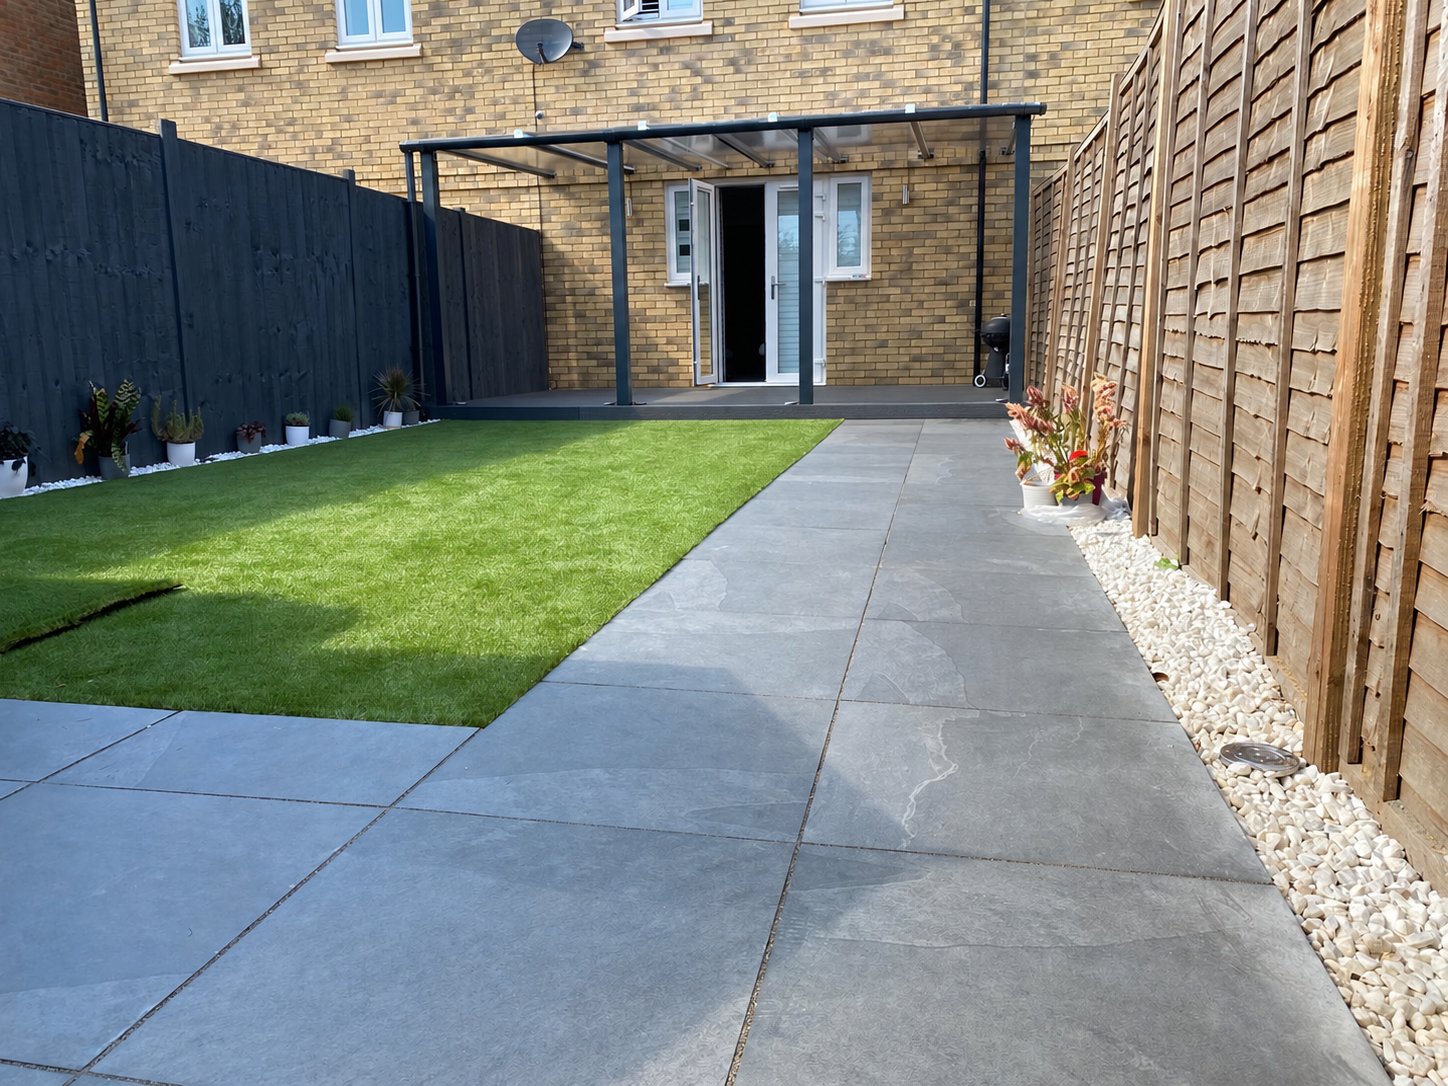
Our Canterbury porcelain patio project shows paving connected to an artificial lawn and pergola. Our Ashford sandstone patio project offers a different material and garden layout.
These photographs are labelled with the actual project locations. Use them to discuss the appearance you prefer; your Minster garden needs its own preparation and level assessment.
This page is for Minster near Ramsgate, Thanet. Include your postcode when enquiring so the location can be confirmed.
Area, paving, excavation, access, drainage and finishing determine the total. Compare complete written quotations for the same scope.
The size alone cannot establish the price. Send photographs, access information and preferred paving so preparation and finishing can be assessed.
Both can suit a garden. Compare the specific products for appearance, texture, installation requirements and care rather than assuming one is best for every project.
Size, ground preparation, access, cutting, weather and curing requirements affect the programme. Agree the schedule after the scope is defined.
Send photographs of the affected areas. Establish why the paving moved before deciding whether repairs or replacement are appropriate.
Only consider this after assessing condition, levels and drainage. An unsuitable existing surface can leave underlying problems unresolved.
Yes, discuss them with the terrace so access, materials and finished levels work together.
Suitable falls and drainage can address relevant issues, but the cause and destination for water must be assessed. New slabs alone do not guarantee a solution.
Send your postcode, approximate dimensions, garden and access photographs, intended use and paving preferences. Include wet patches and retained features.
MORE IN MINSTER
Explore the other work available in Minster.
OUR WORK · KENT
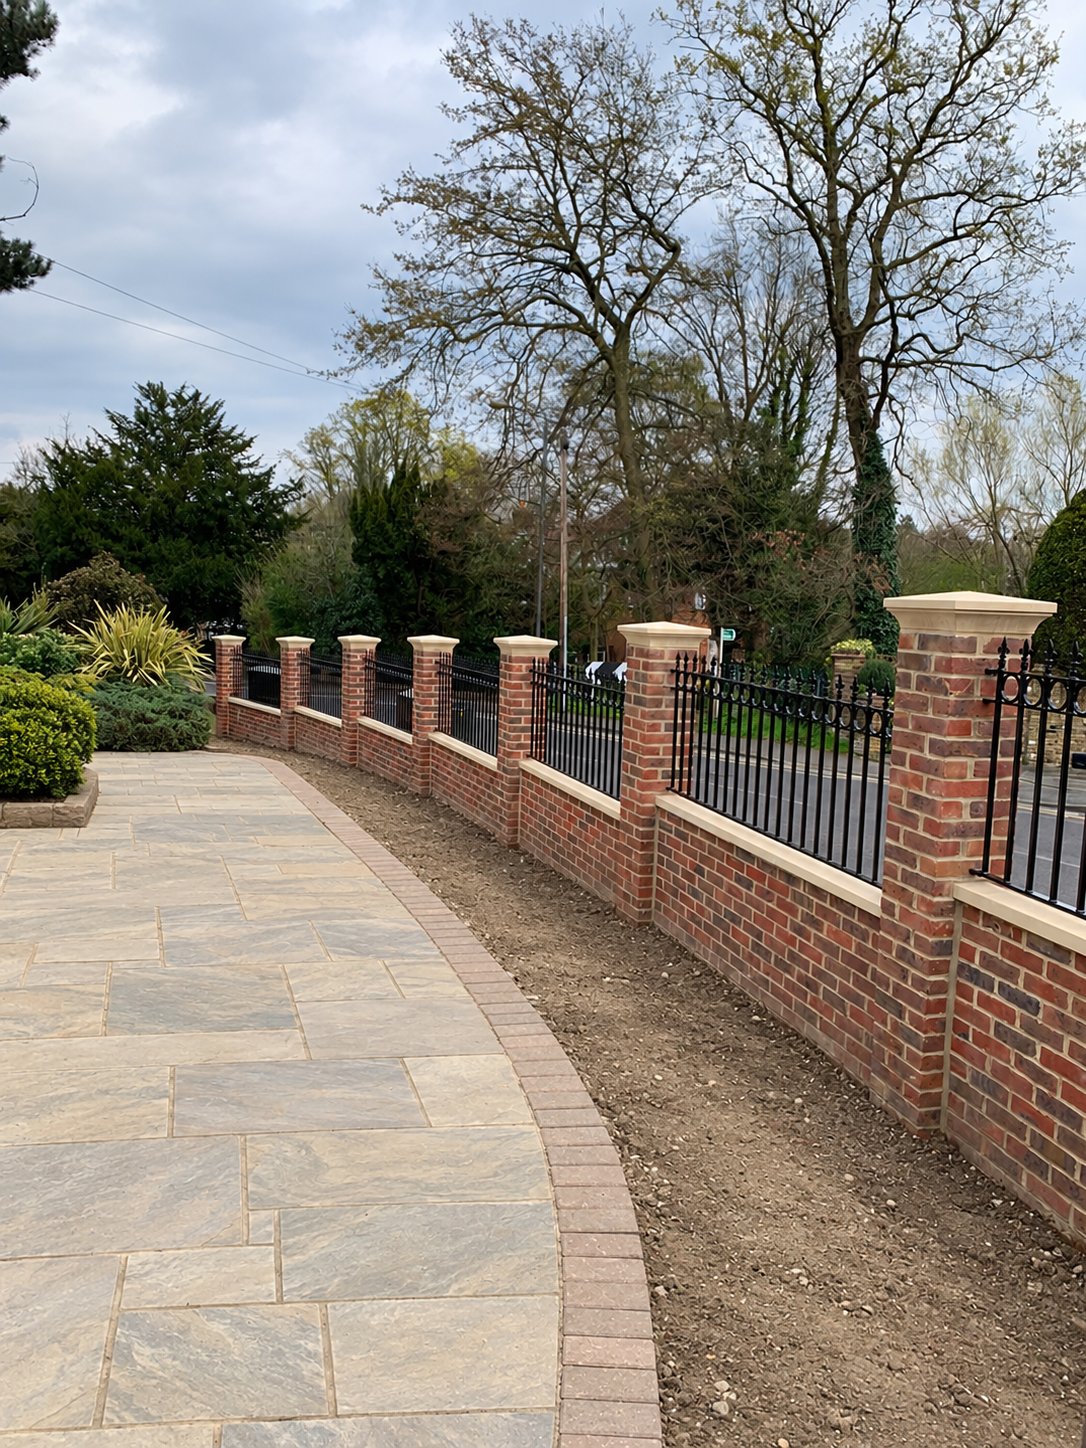
Chislehurst
A brick boundary with pale stone coping and pier caps, finished with decorative railing panels.
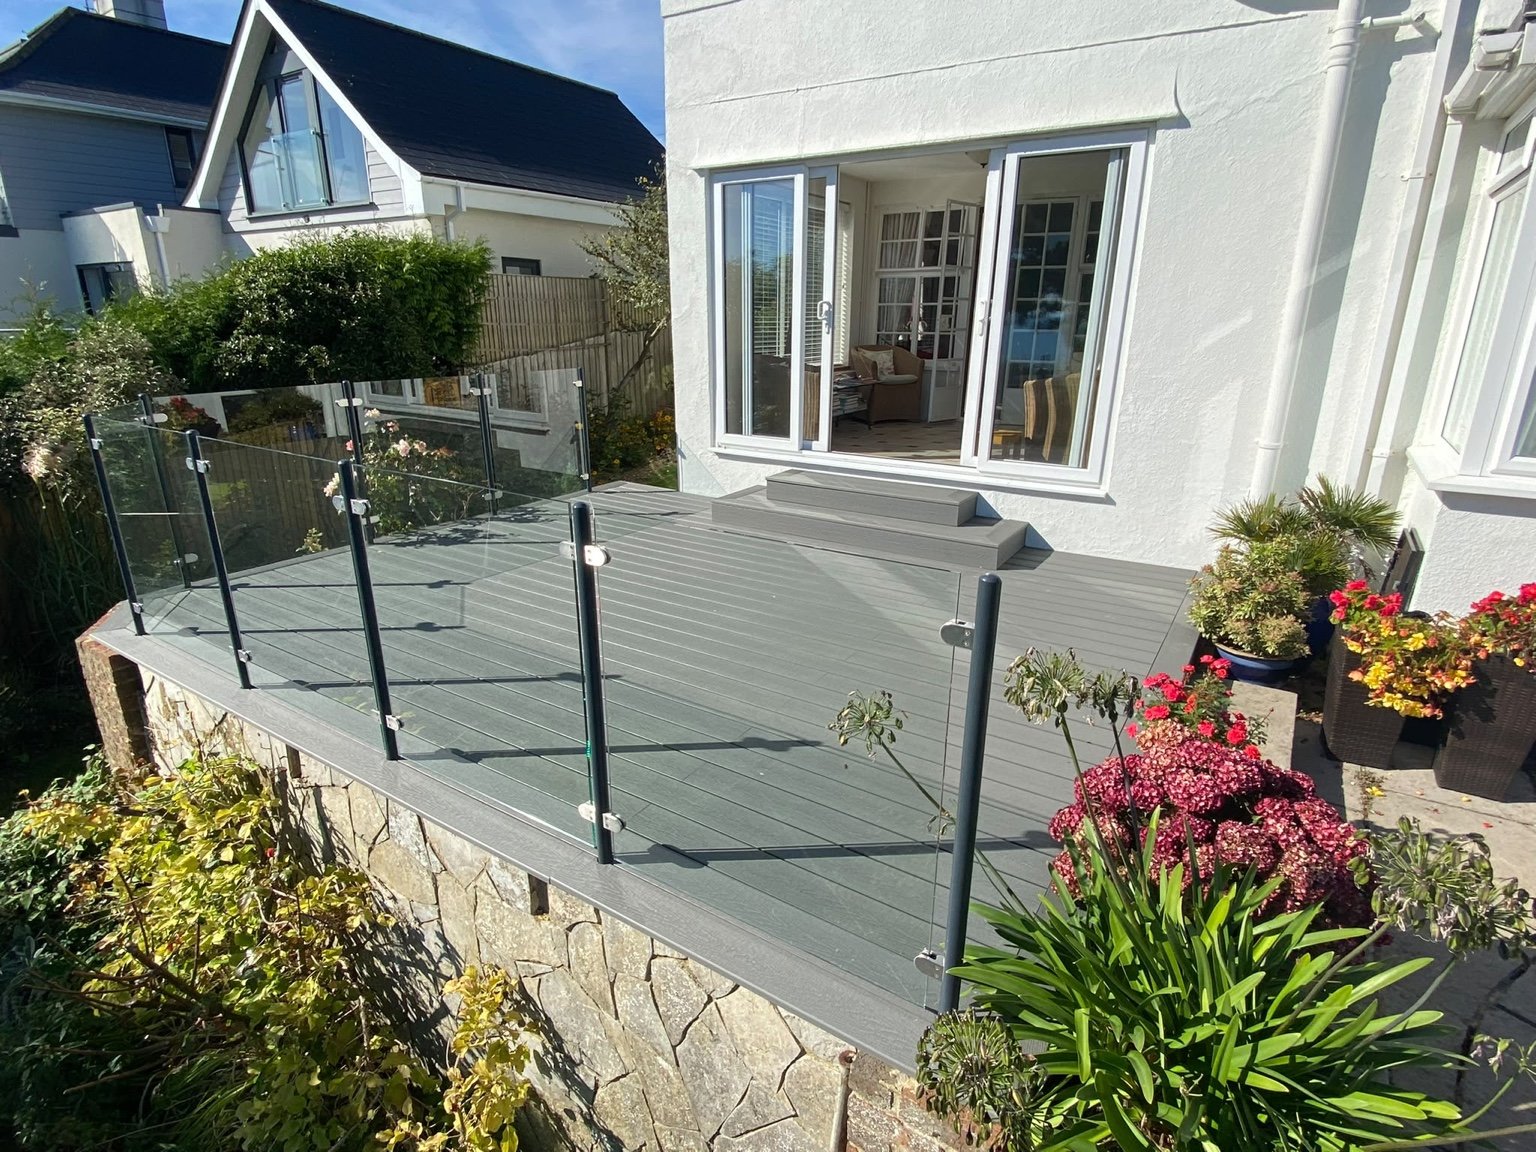
View Chislehurst projectSt Margaret’s Bay
Grey composite decking, glass panels, powder-coated steel posts and matching steps.
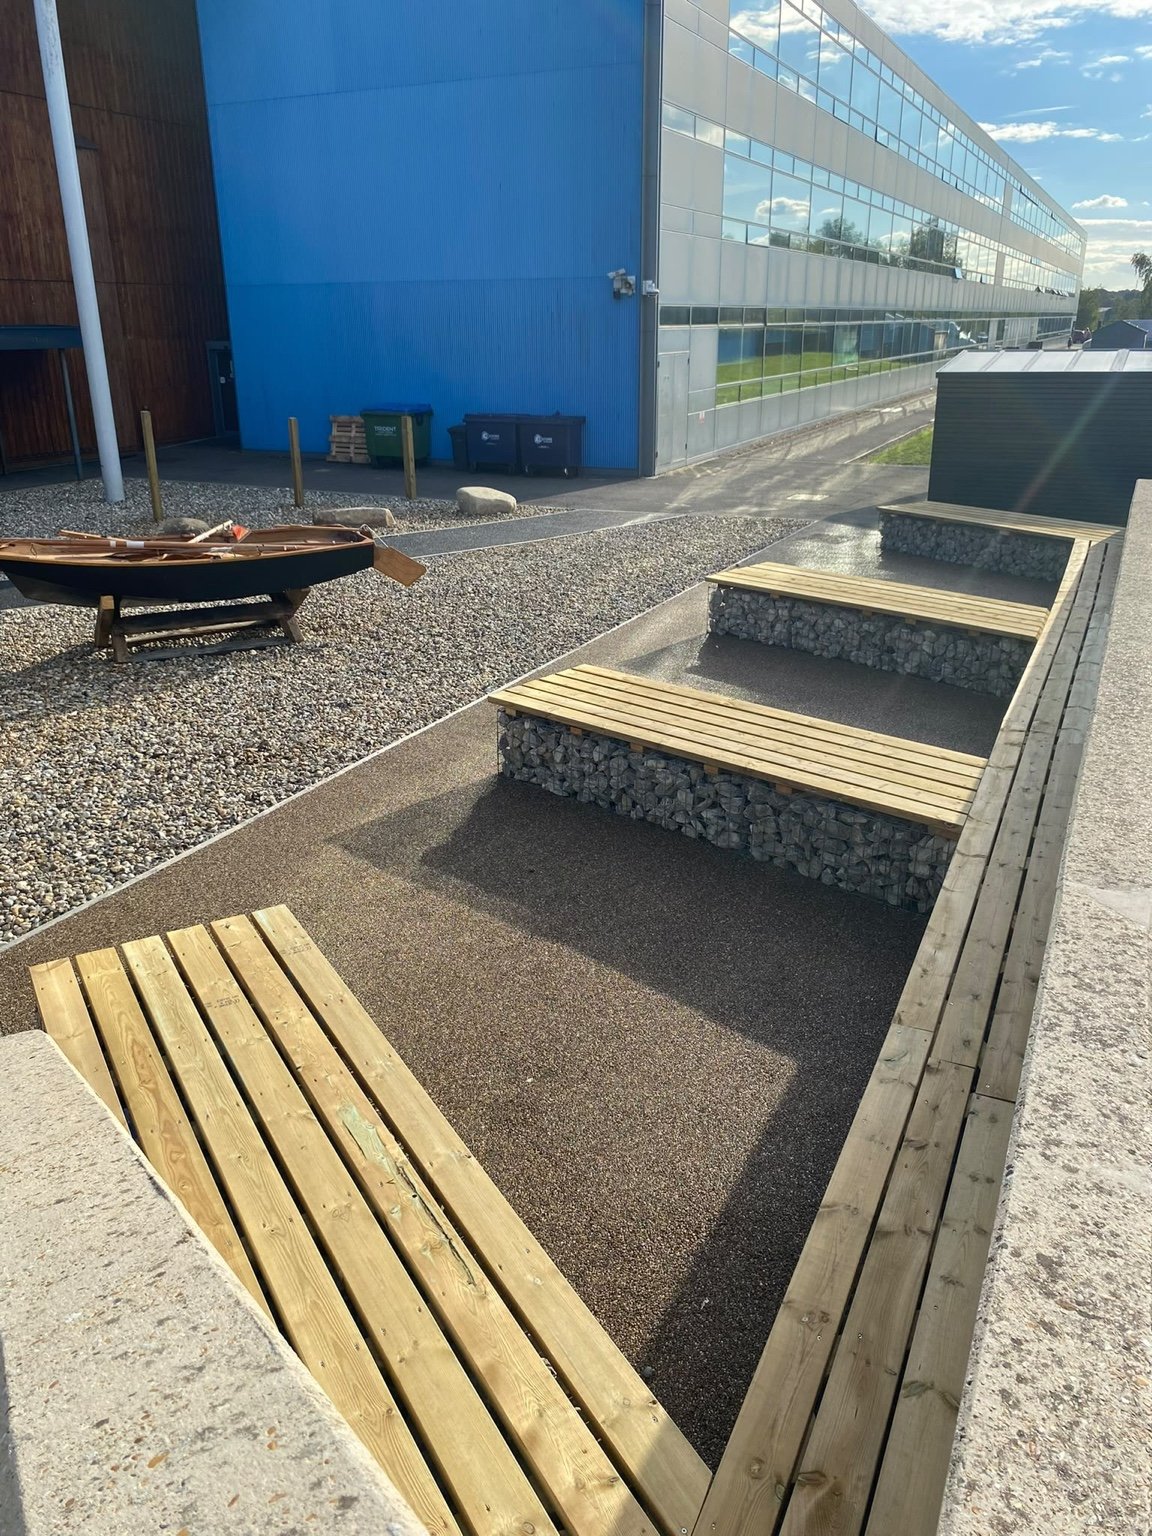
View St Margaret’s Bay projectFolkestone
Timber-topped gabion benches, resin-bonded surfacing, shingle and a boat feature at the academy entrance.
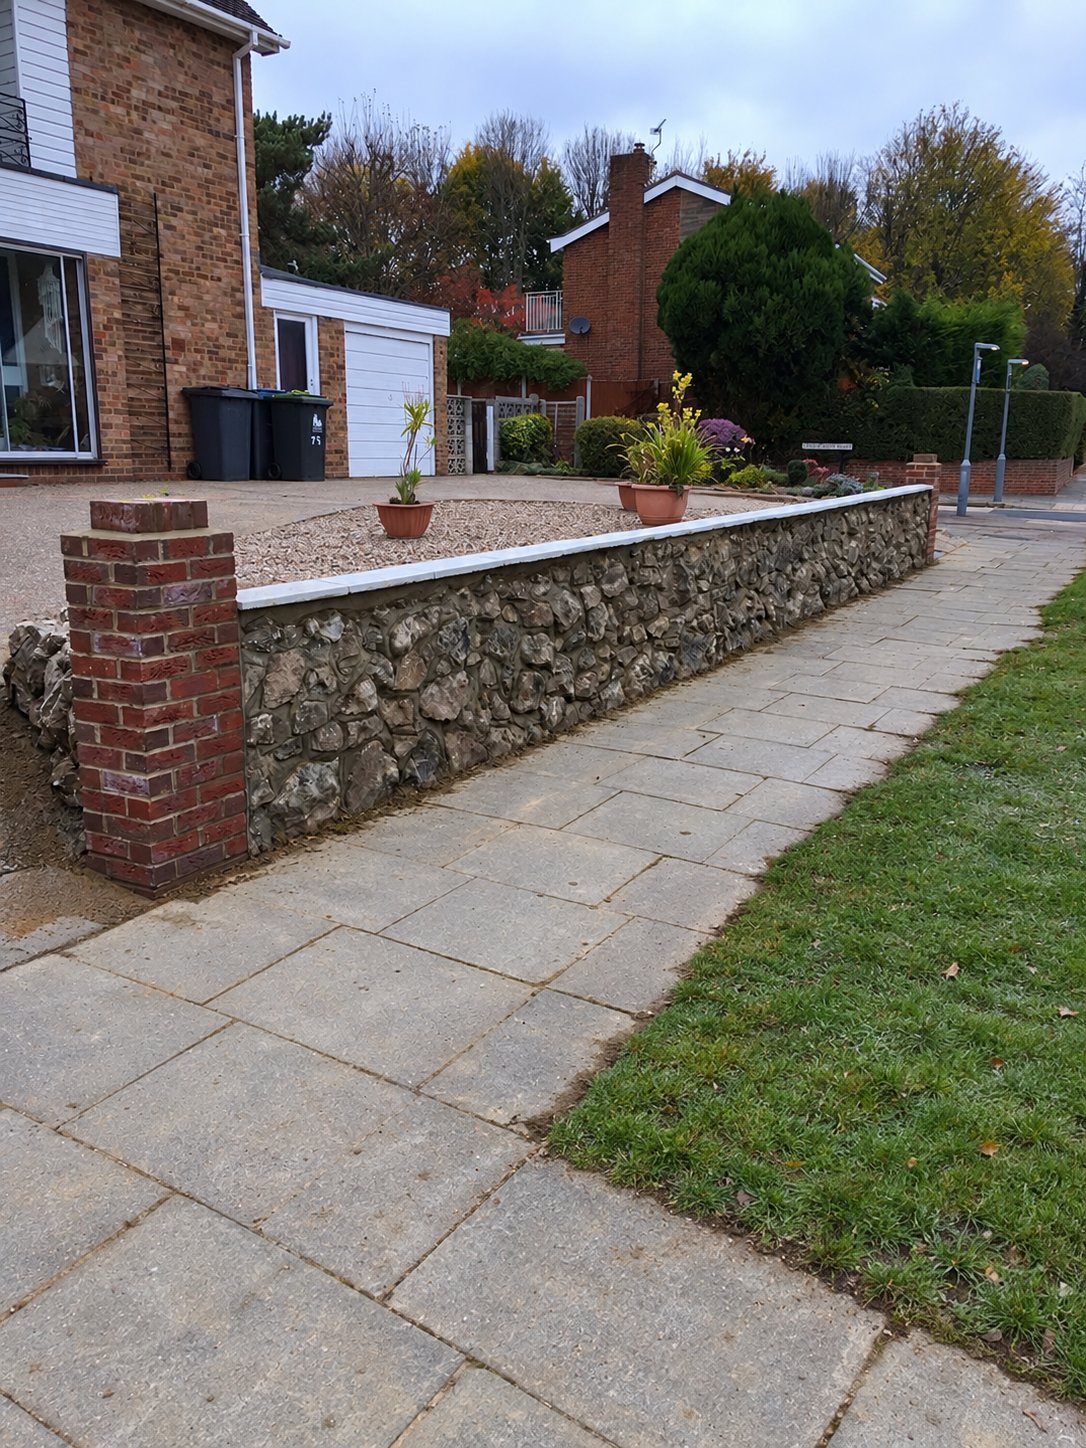
View Folkestone projectCanterbury
The stones from a customer’s late husband’s rockery kept and reused in a new front wall.
View Canterbury projectCanterbury
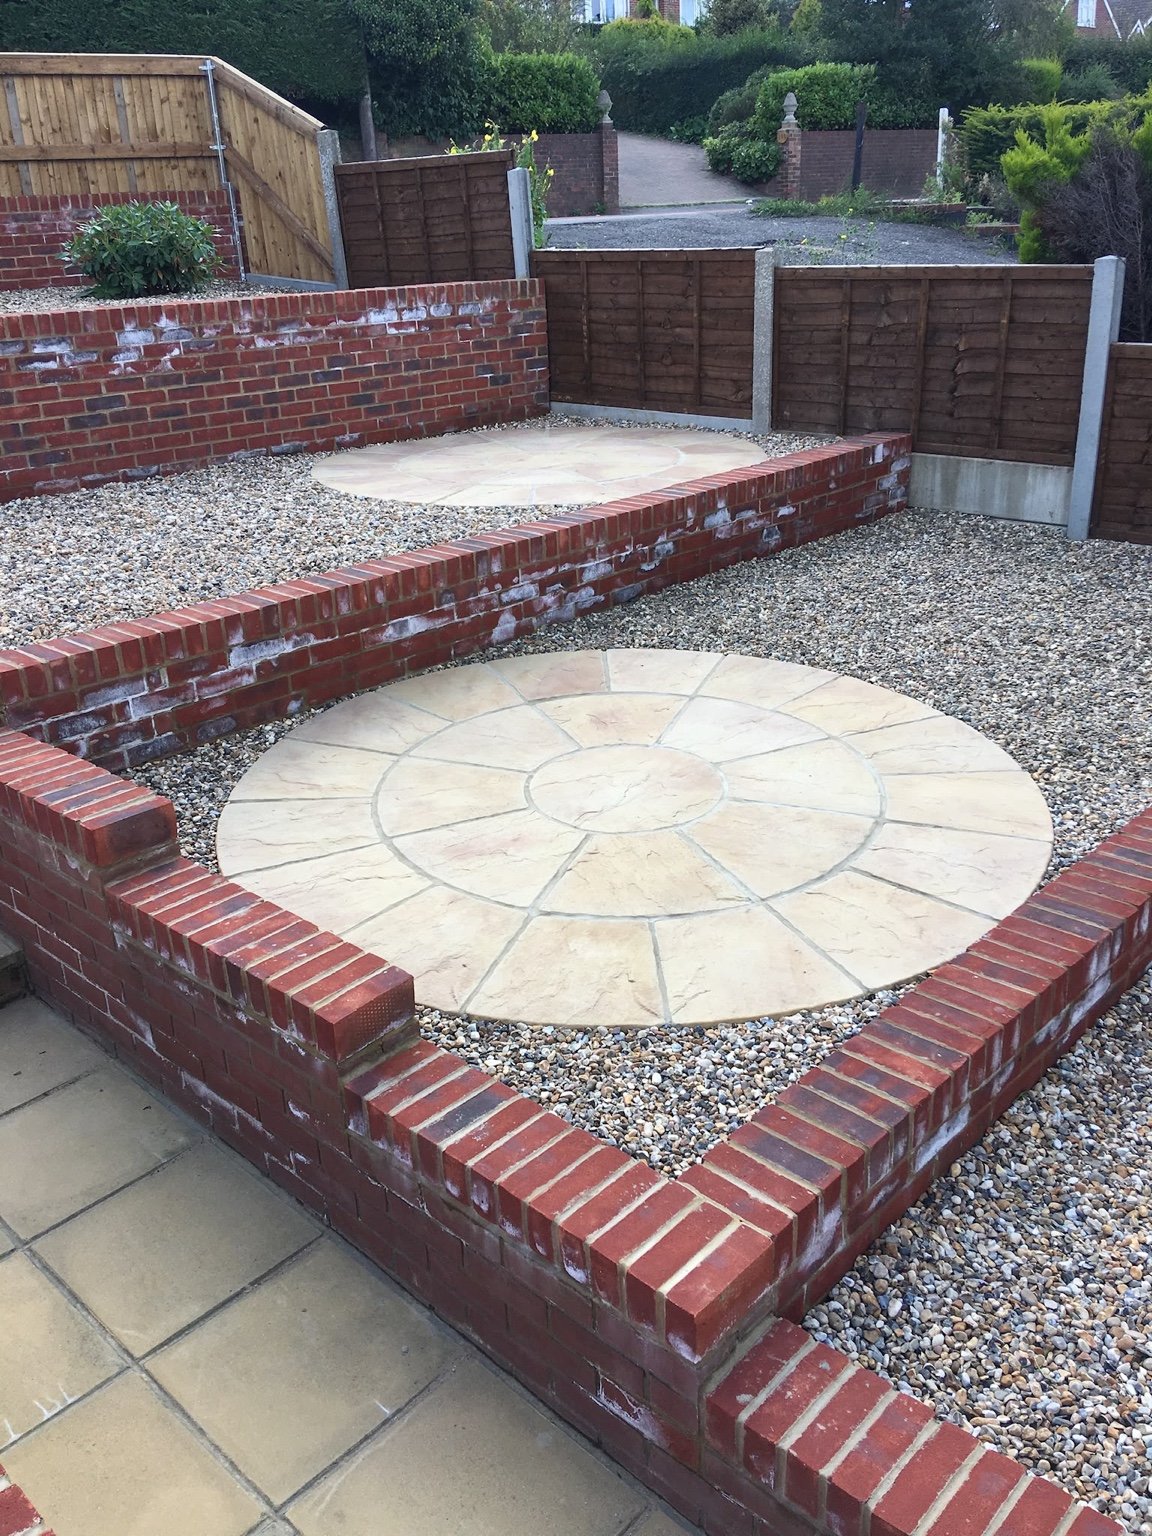
Retaining walls, shingle infill and riven buff slab circles across connected garden levels.
View Canterbury projectAshford
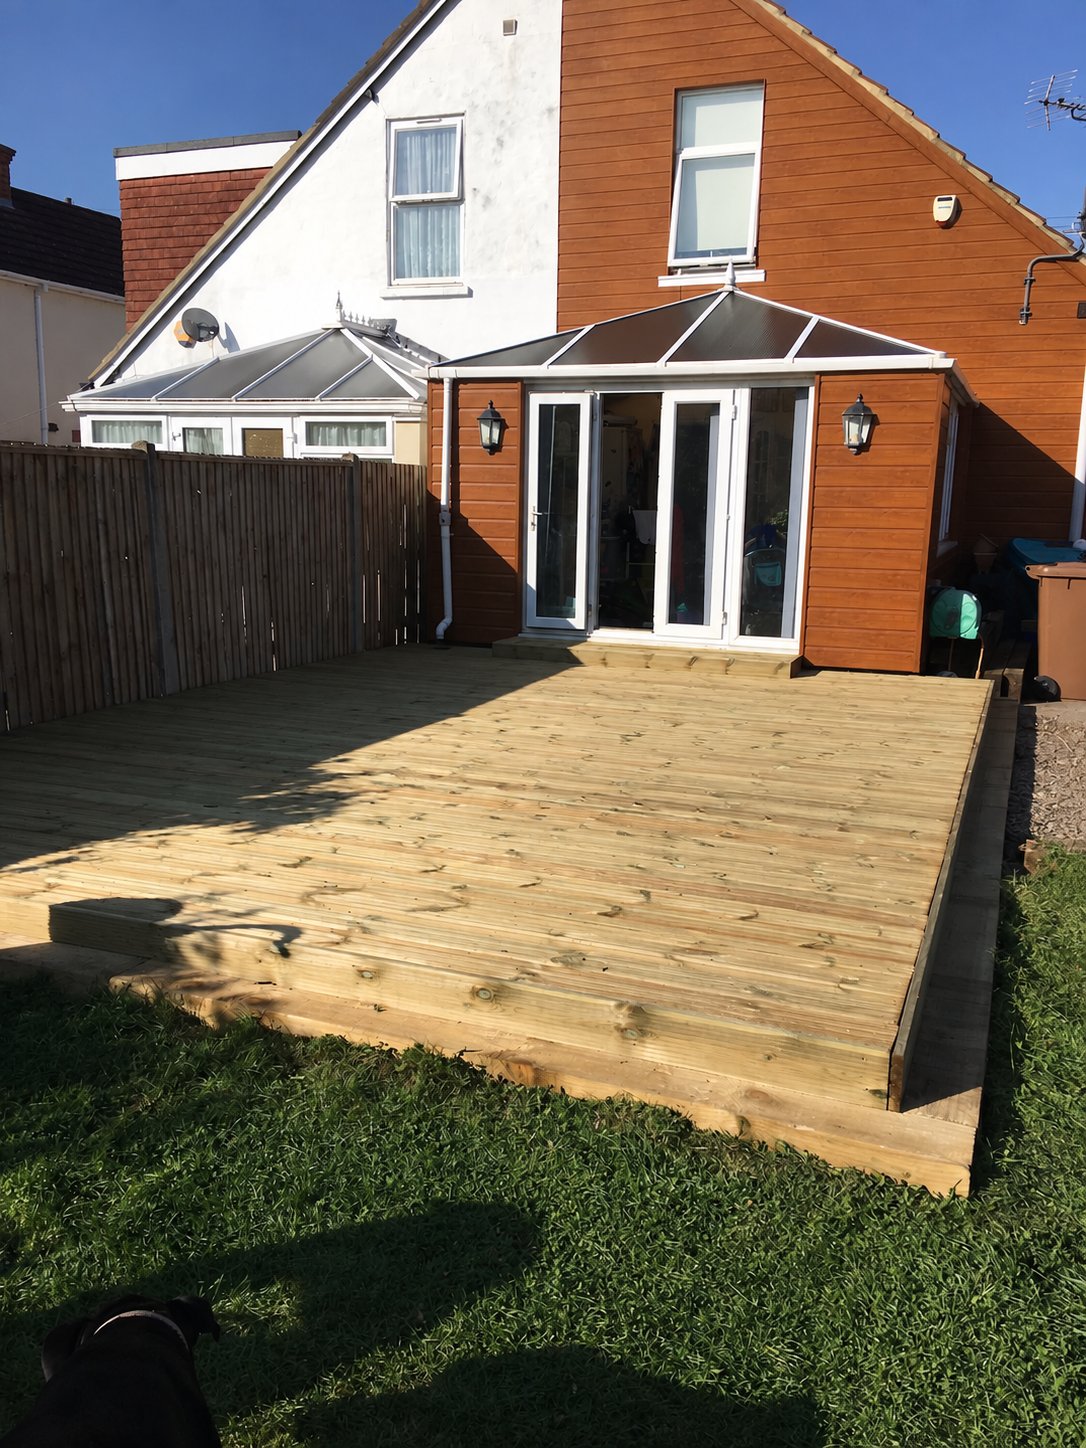
Before, during and after a timber decking replacement, from the old deck to the finished terrace.
View Ashford projectBorough Green
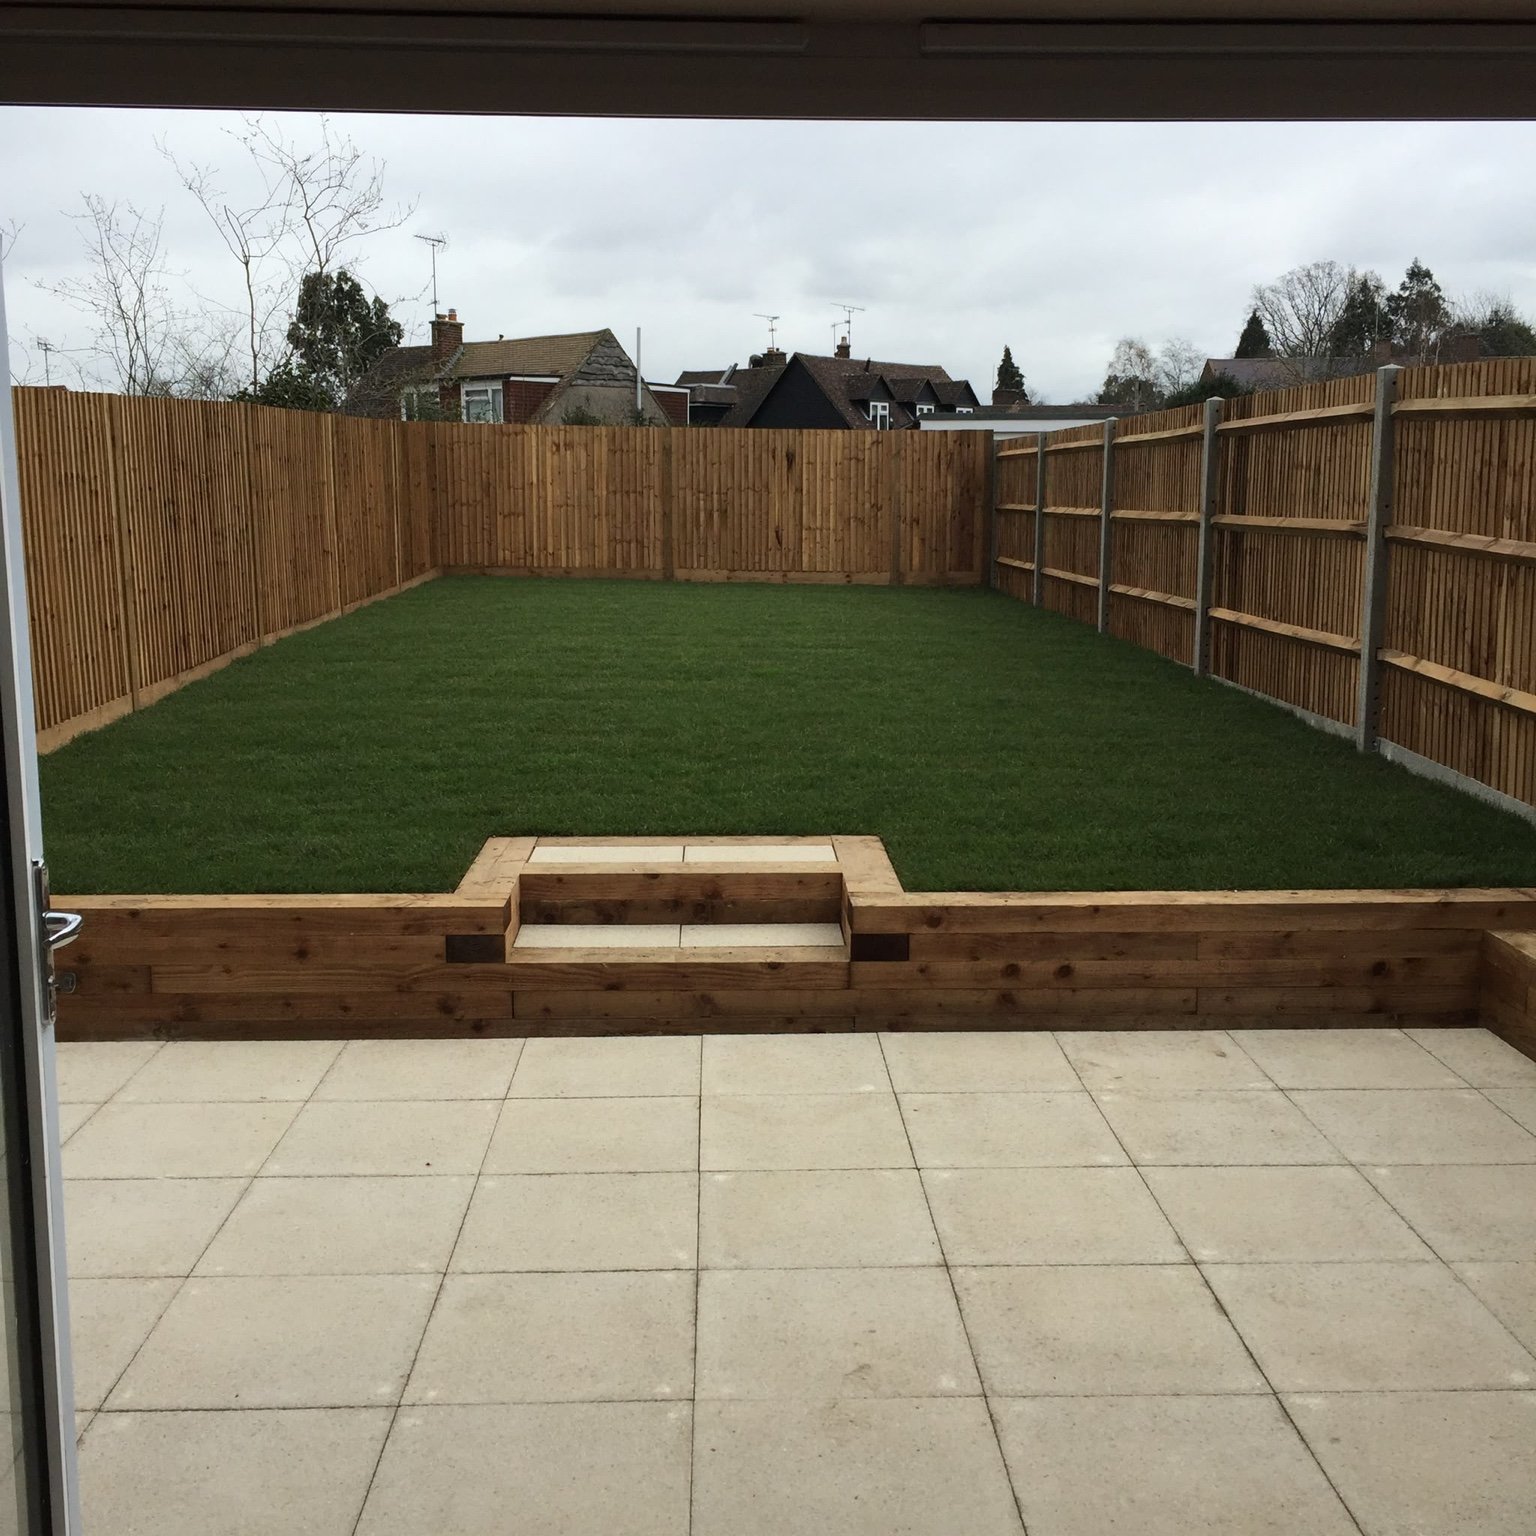
1800mm closeboard fencing, softwood sleeper planters, a 450mm buff slab patio and new turf.
View Borough Green projectCanterbury
Porcelain paving, artificial grass and a custom steel-frame pergola with polycarbonate roof.
View Canterbury projectStrood
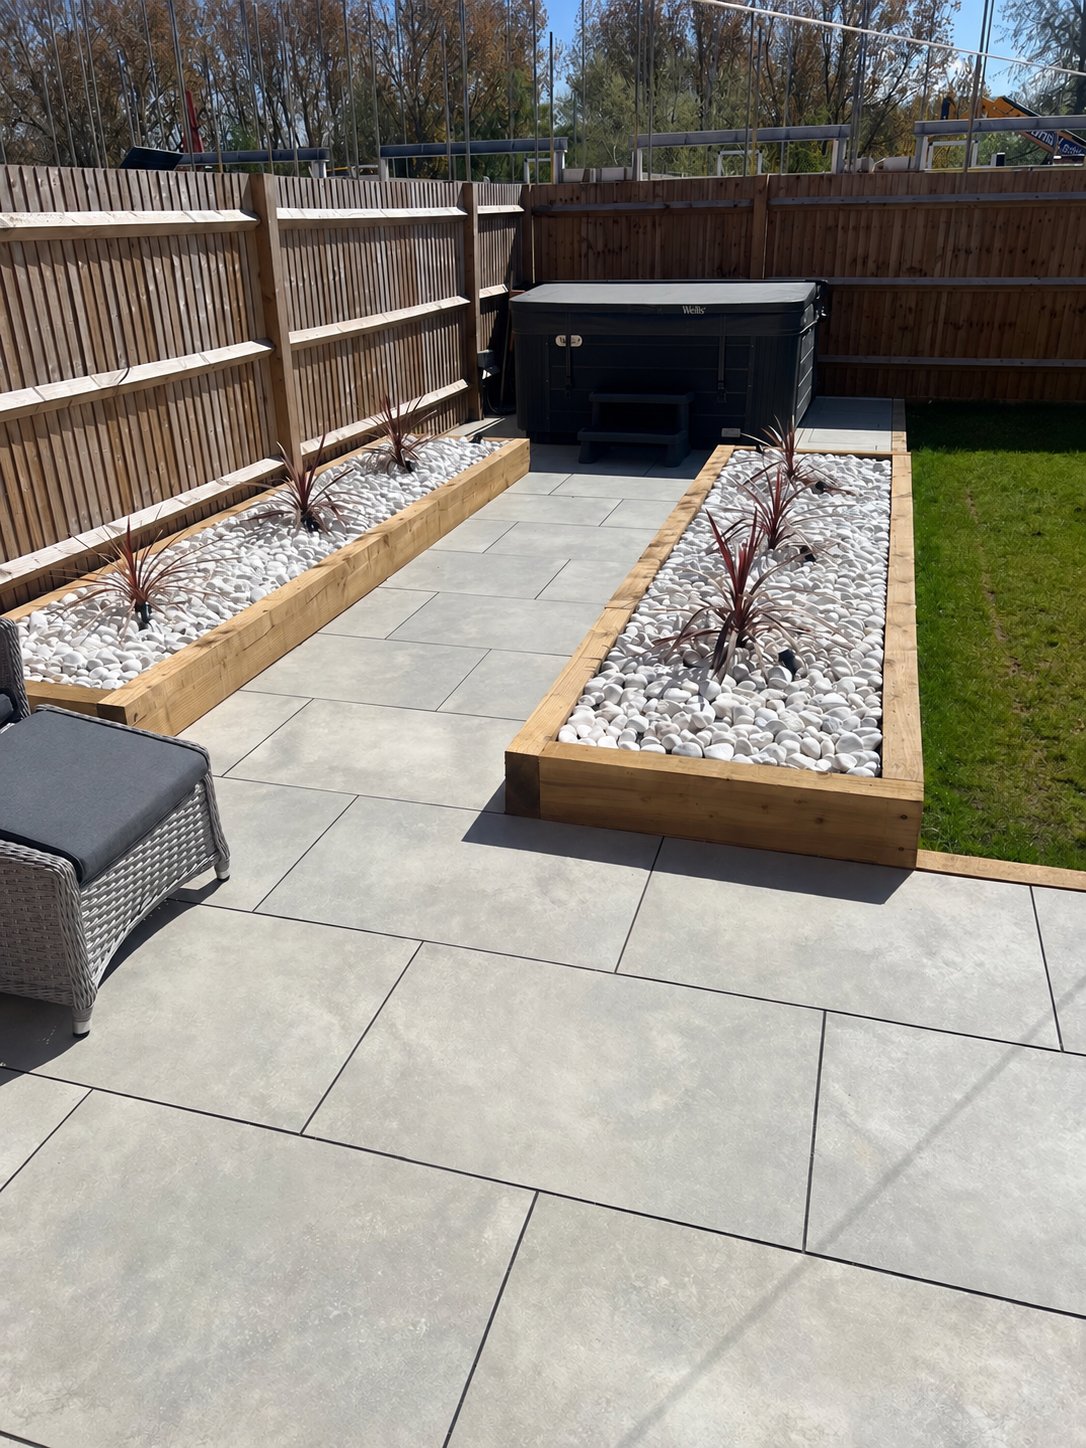
Grey porcelain paving framed by timber sleeper planters, white decorative stones and planting.
View Strood projectWest Malling
Block paving, porcelain patio, brick retaining walls and two styles of timber fencing.
View West Malling projectAshford
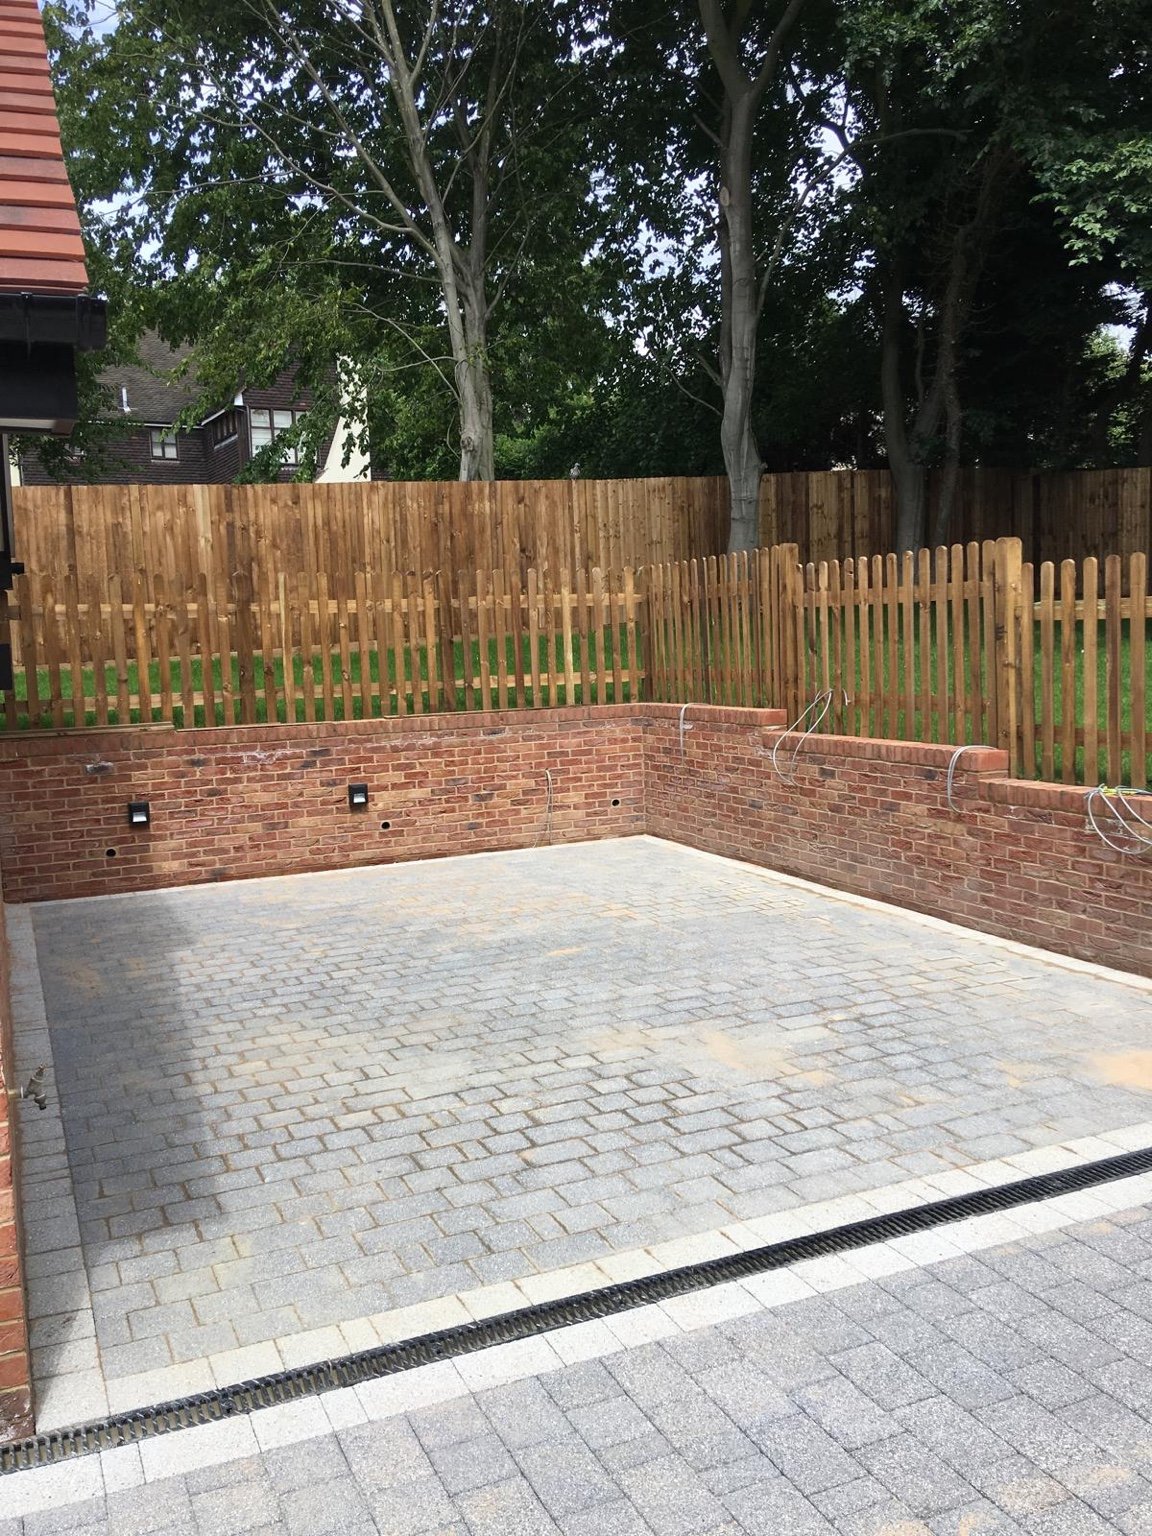
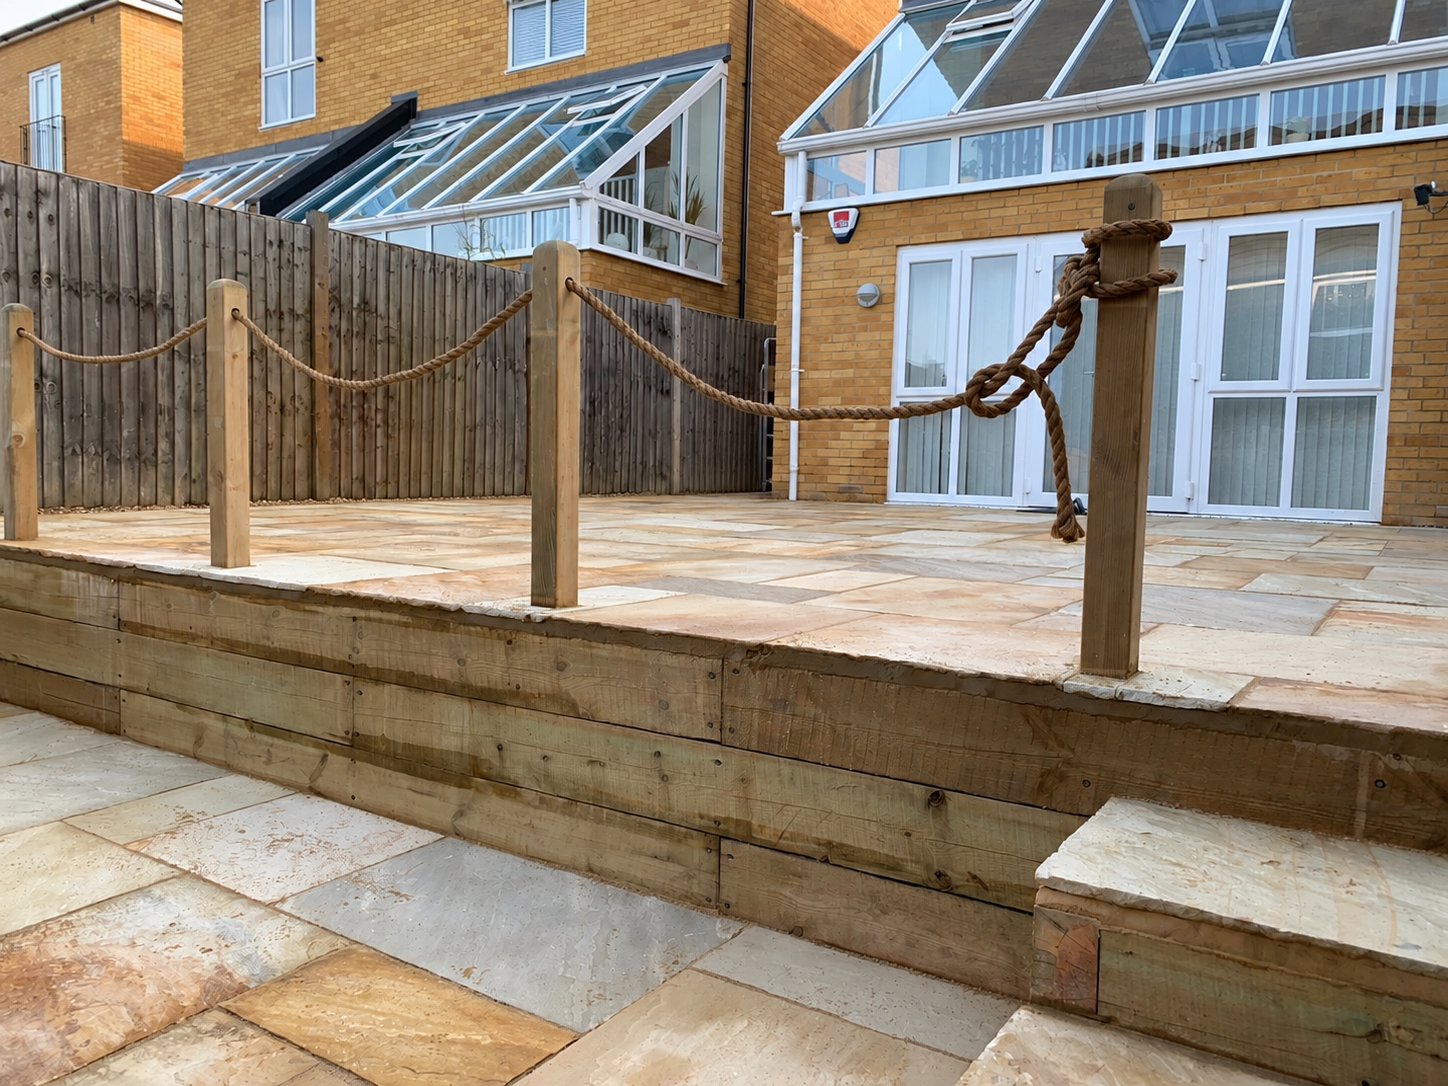
Sandstone paving across two levels, with timber sleeper retaining walls.
View Ashford projectDeal
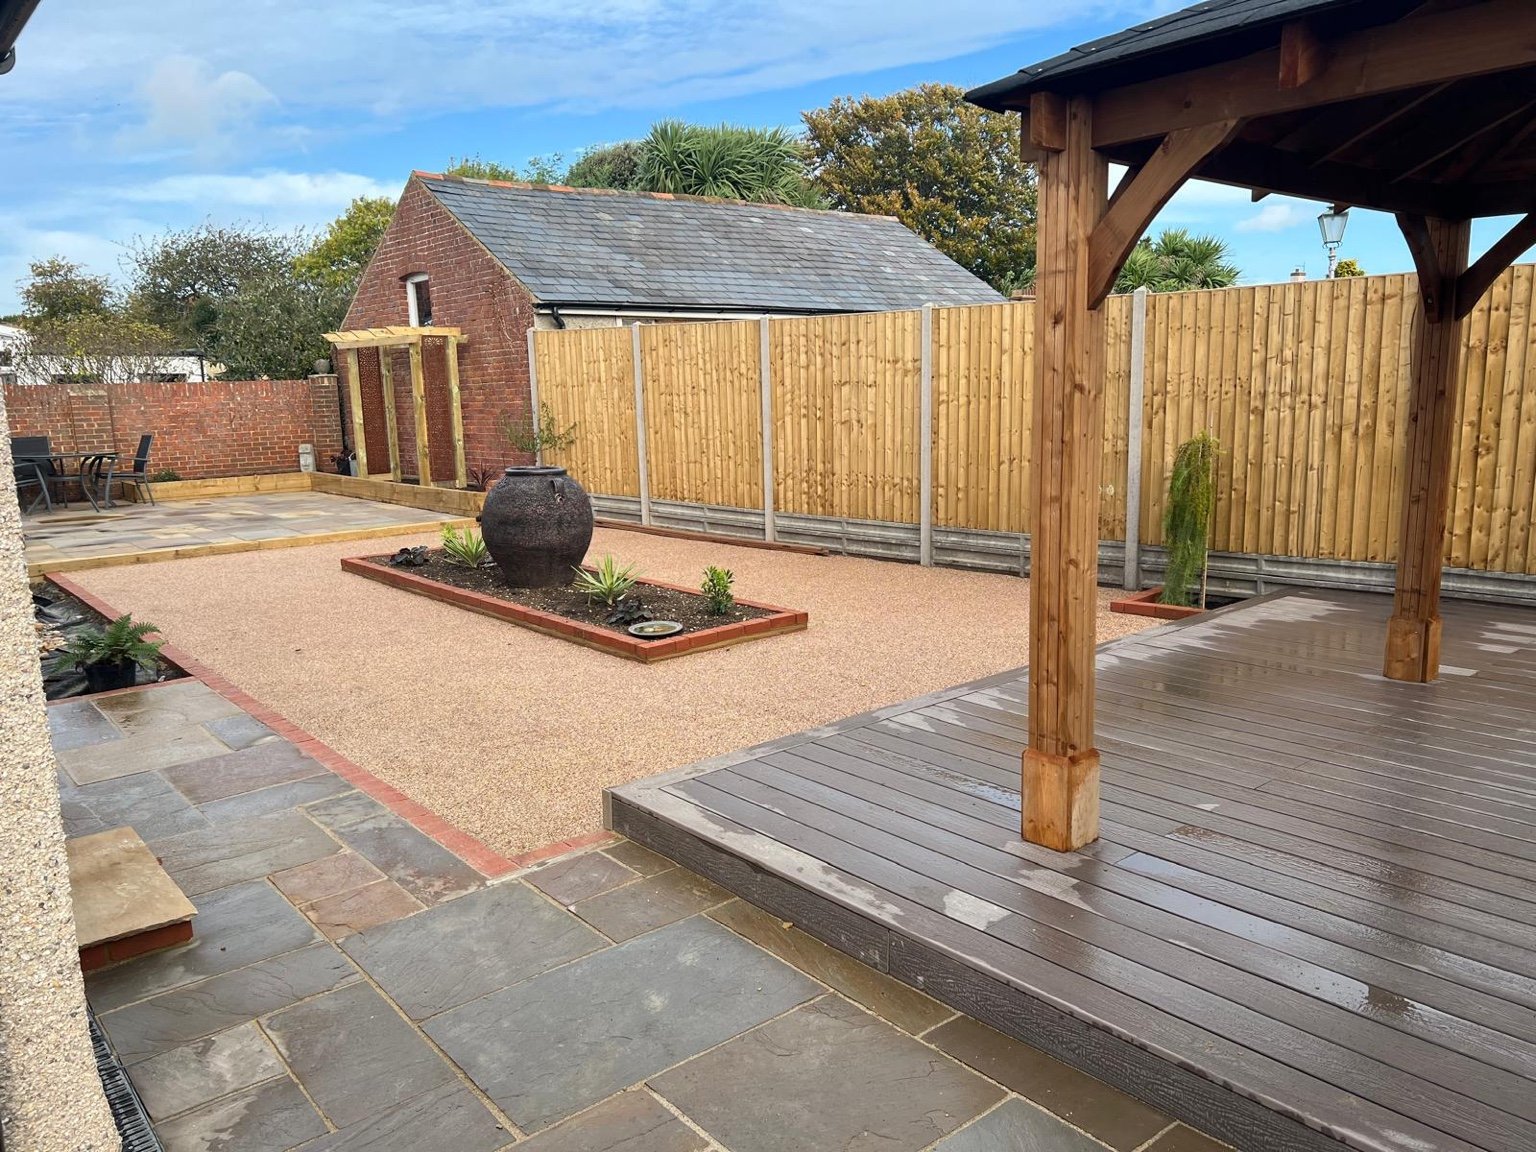
A sandstone patio, ash-coloured composite decking, pitched-roof pergola and sleeper planters.
View Deal projectSevenoaks
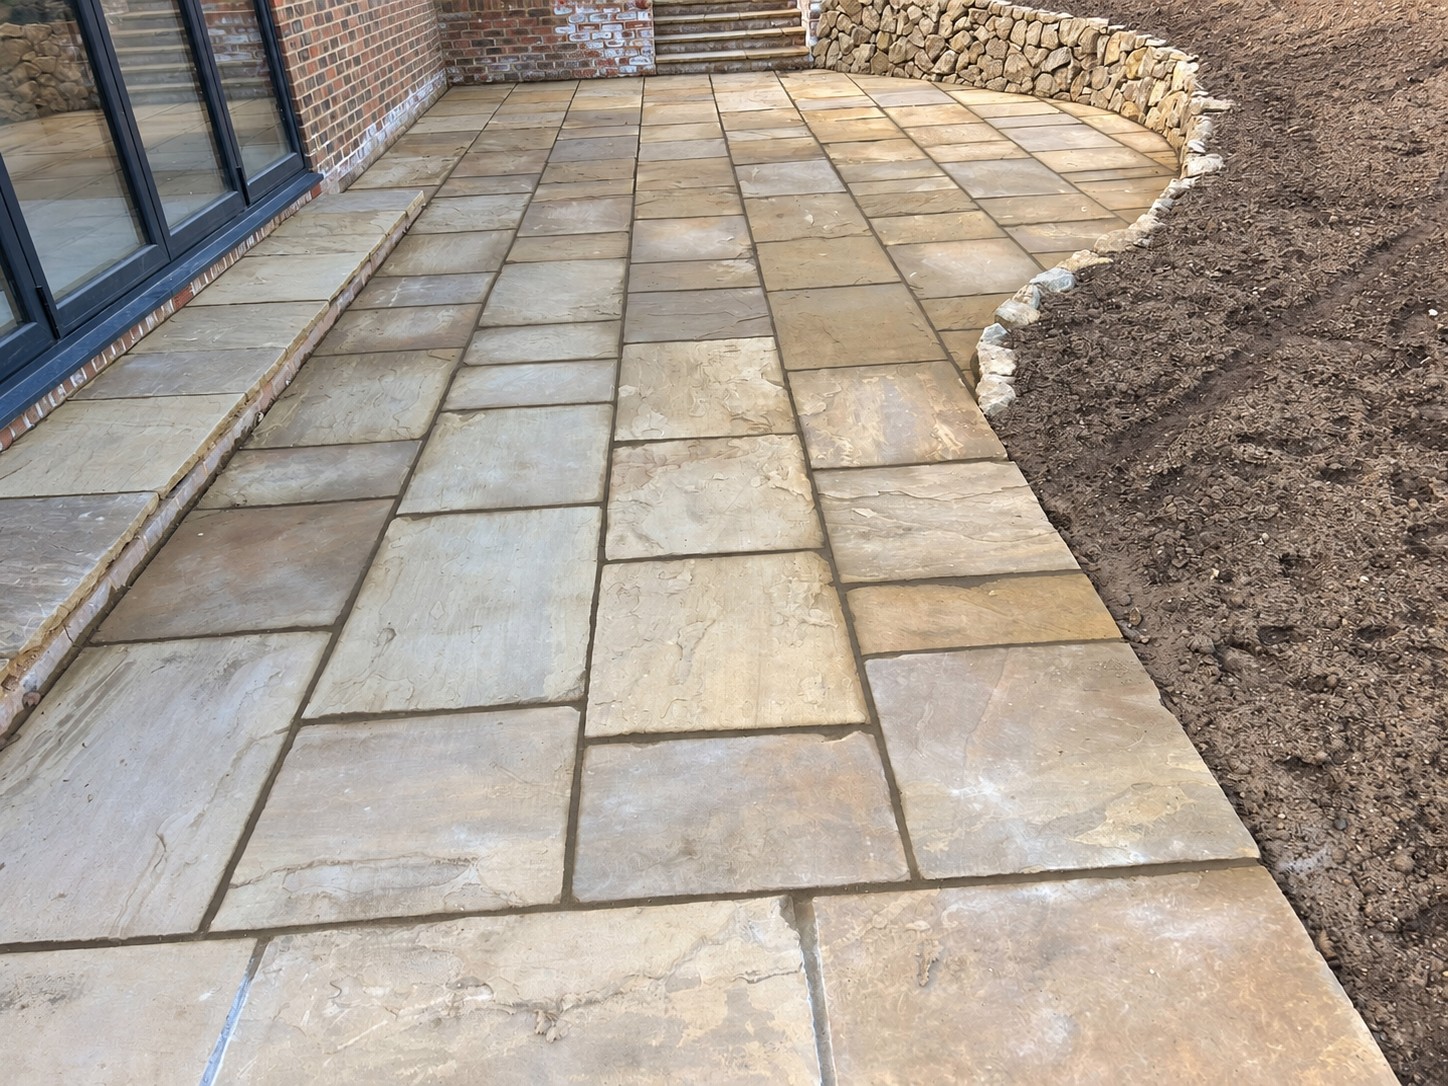
75mm thick York stone paving, curved paths, brick walls and Kentish ragstone walls.
View Sevenoaks projectHerne Bay
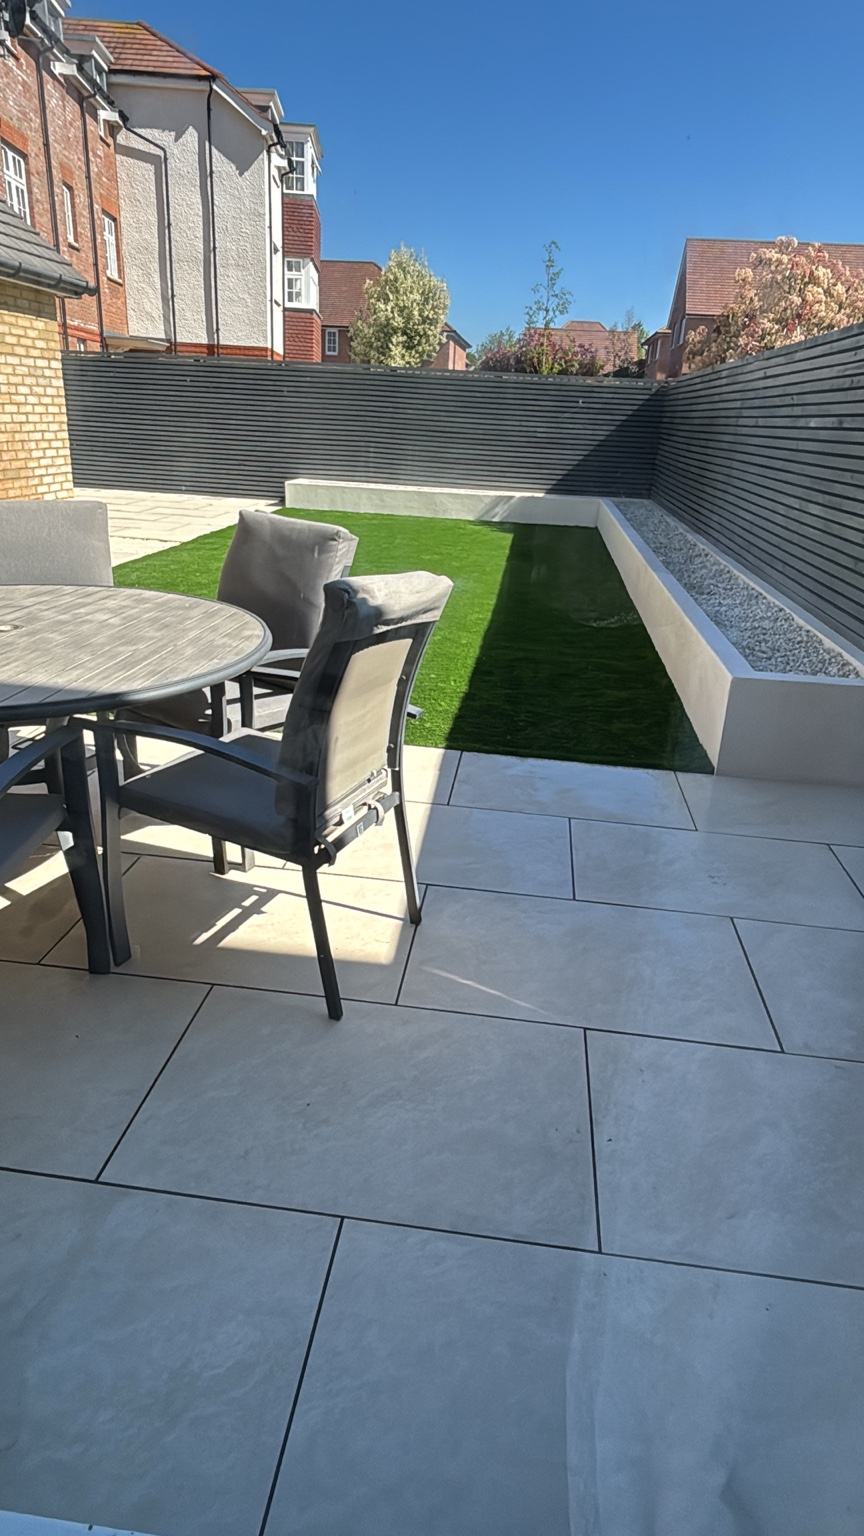
Porcelain patio, raised bed, artificial grass and slatted fencing. See the garden before and after.
View Herne Bay projectSittingbourne
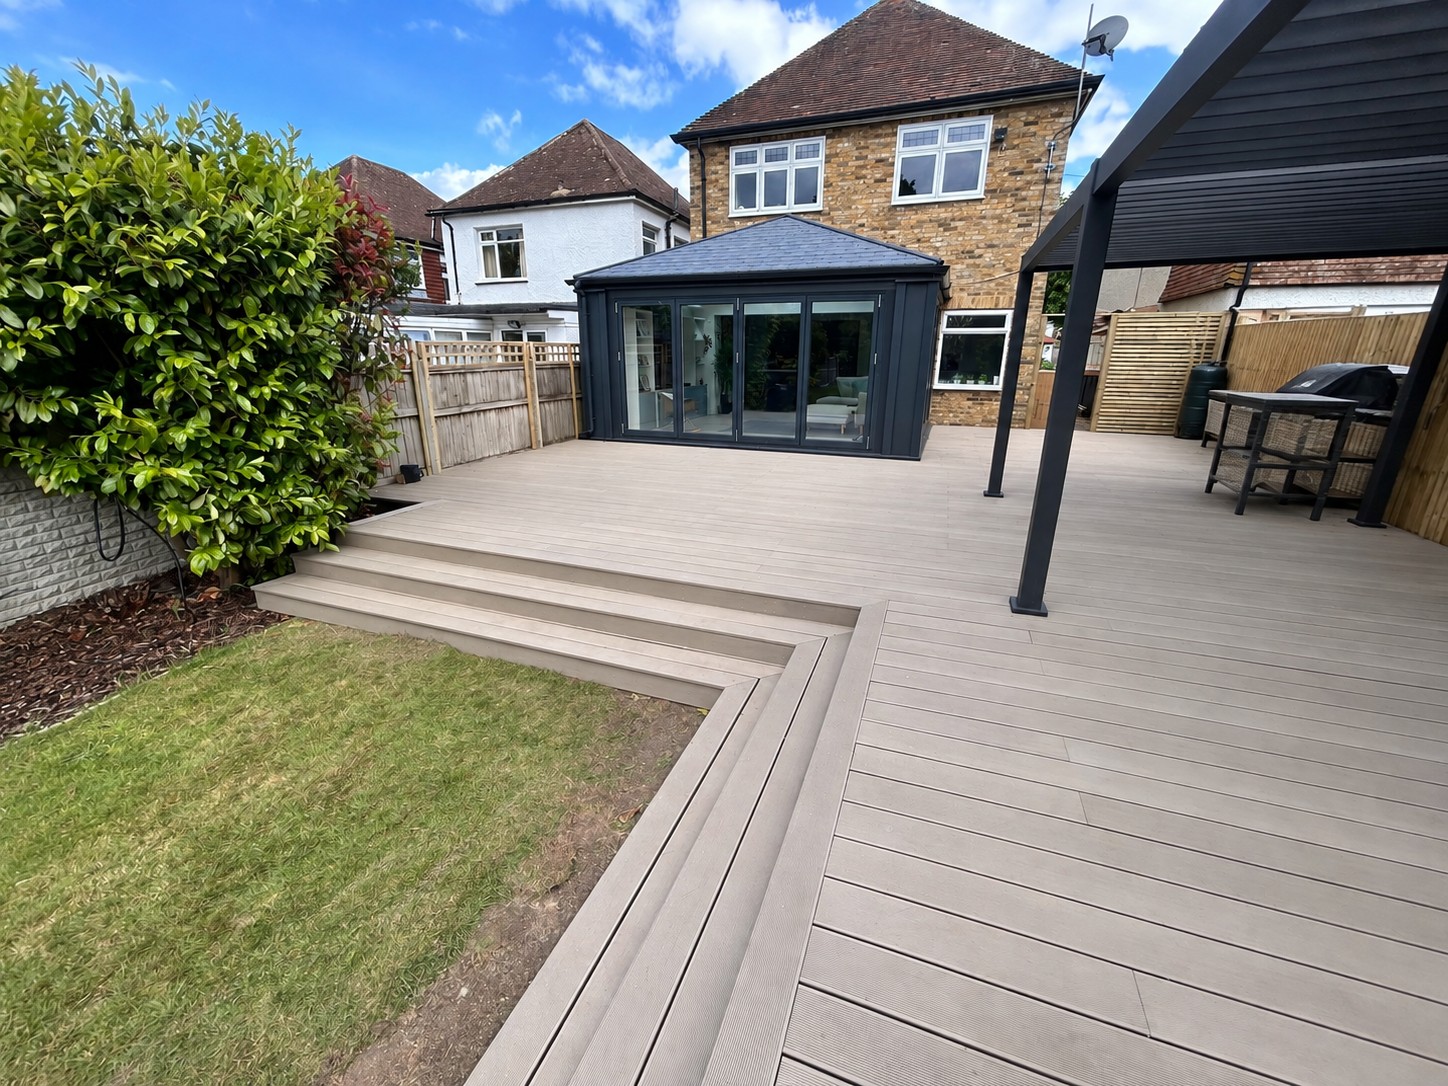
A broad decking terrace with defined board lines and steps connecting the house to the lawn.
View Sittingbourne projectDeal
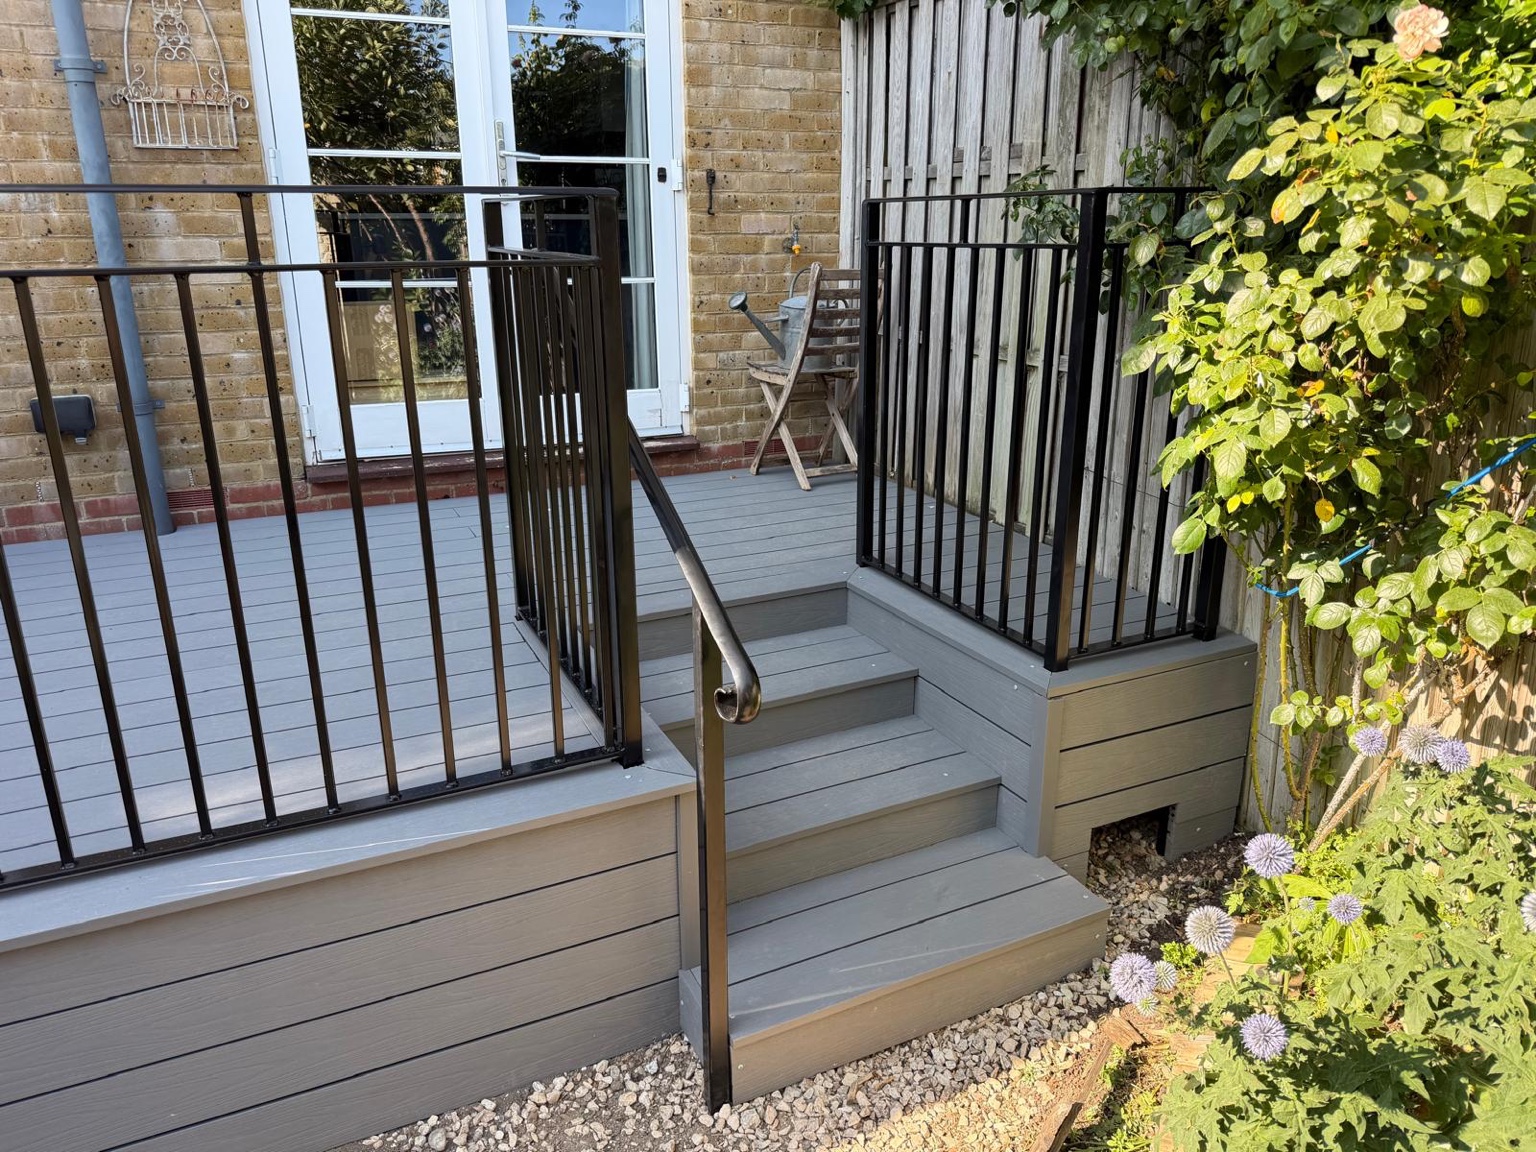
Raised grey decking with black railings, inset steps and a matching handrail.
View Deal projectCOMPLETED PROJECT · CANTERBURY
Porcelain paving, artificial grass and a custom steel-frame pergola with polycarbonate roof.
This completed Canterbury project illustrates the work shown in the photographs. We can discuss the requirements of your own Minster property.
View this project →PLAN YOUR MINSTER PATIO
Send photographs and dimensions for a free, no-obligation installation quotation.