Chislehurst
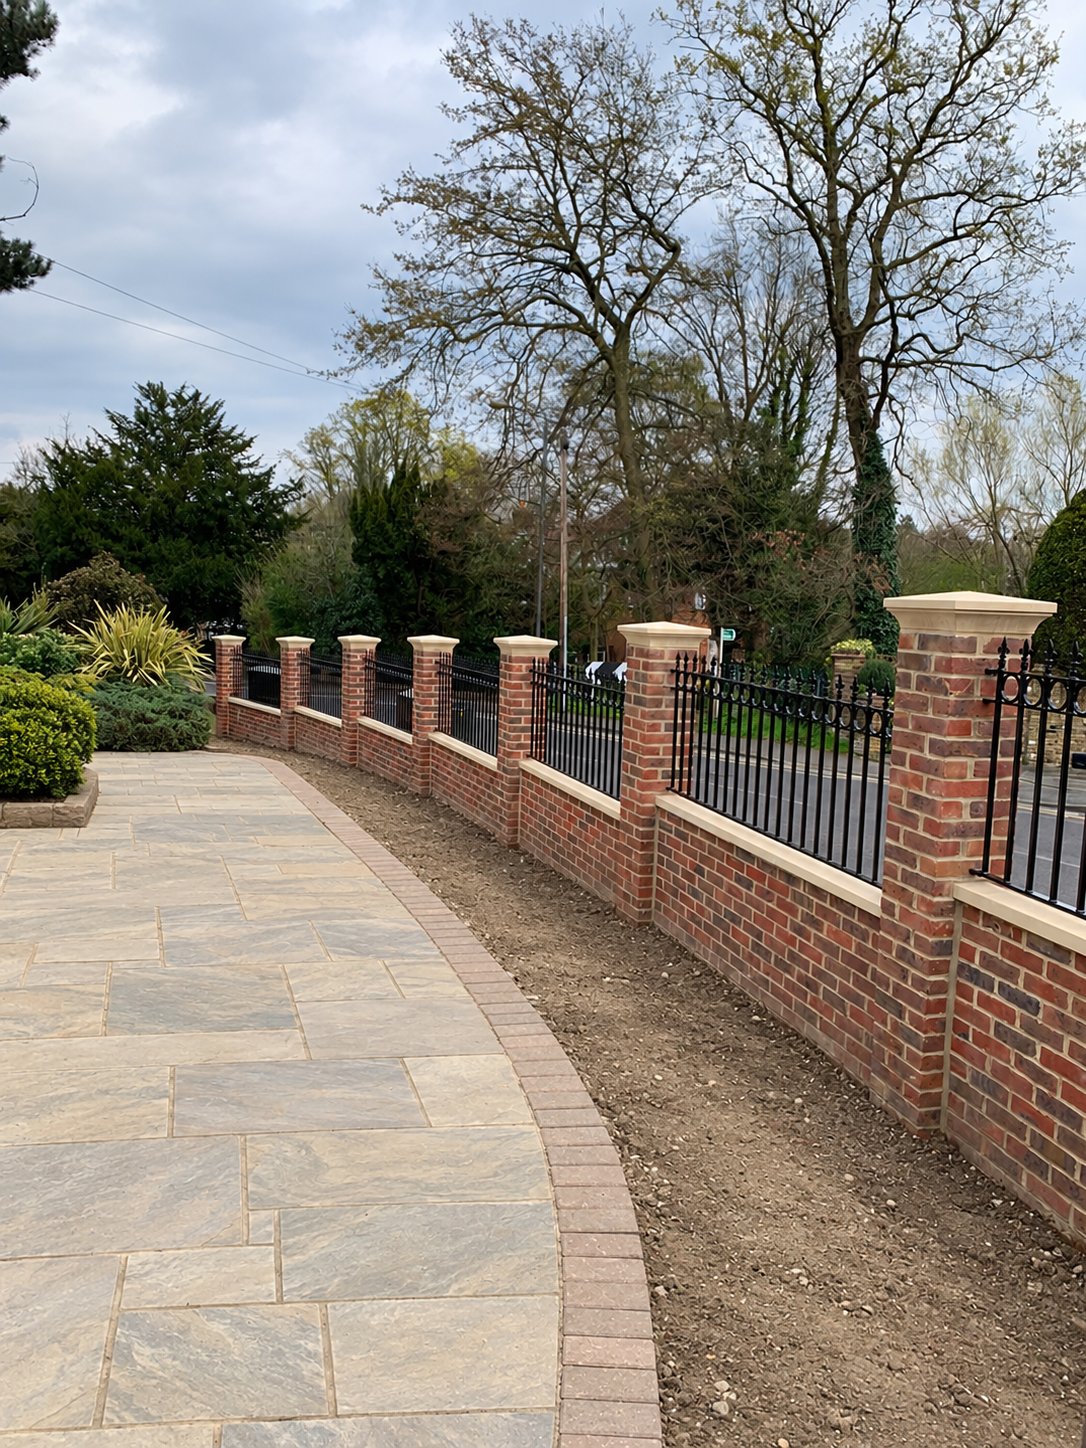
Brick piers, stone coping and railings
A brick boundary with pale stone coping and pier caps, finished with decorative railing panels.
View Chislehurst projectMINSTER NEAR RAMSGATE · THANET · KENT
Plan block paving for a driveway, path or garden area with Landscape Gardener of Kent. We provide installation in Minster near Ramsgate, considering the intended use, supporting construction, drainage and edge details alongside the pattern.
Send your postcode, approximate dimensions and photographs for a free, no-obligation quotation. Tell us whether vehicles will use the surface and what existing paving needs to be removed.
A vehicle driveway and a garden footpath do not necessarily need the same product or supporting construction. Confirm the expected loading before choosing blocks by appearance.
Plan parking, turning and the walking route to the house together. For a garden path, consider width, changes in level and the transition to lawn or planting.
Include covers, garage thresholds, gates and retained boundaries in your photographs. They affect both the layout and the finished levels.
Compare actual samples beside the house and surrounding garden. Colours on a screen can differ from the selected product, and larger areas reveal variation that a single block does not.
Agree the laying pattern, border width, corners and any contrasting features before ordering. Match the pattern to the proposed use and manufacturer’s installation guidance.
Curves, narrow strips and numerous interruptions can increase cutting and waste. A straightforward layout may help control cost while still giving the entrance a defined finish.
Assess the current surface, ground and levels before specifying excavation. A new finish should not conceal an unstable base or leave poor water management unresolved.
The sub-base, laying course, jointing and compaction need to suit the paving system and loading. Edge restraints help keep the paved area contained and should form part of the construction scope.
Discuss access for materials and waste in your Minster garden. Narrow passages and restricted unloading can affect the work even where the finished area is modest.
A geotextile may have a defined separation or filtration role within a paving construction. Whether it is needed, which product to use and where it belongs depend on the ground and specified system.
It is not a substitute for a suitable sub-base, and a generic weed membrane should not be assumed correct in every layer. Confirm its intended function in the proposal.
Weeds can establish from seeds in debris at the surface, so a buried membrane does not make paving maintenance-free. Keep joints and the surface maintained according to the selected system.
Ordinary block paving is not automatically a permeable installation. Permeable systems use a compatible arrangement of blocks, joints and supporting layers to manage water.
Marshalls’ paving guidance explains that its permeable construction requires appropriate open-graded materials below and between the blocks. Follow the requirements of the system actually selected.
Agree where water goes and how the full construction supports that route. Our Minster driveway page covers the front-garden planning considerations to check before work.
Distinguish a supply-only price from a complete installation rate. Packs and individual blocks do not include clearance, excavation, support, laying, borders and waste removal.
Ask a fitted quotation to identify the product, area, preparation, edge restraints, drainage, cutting, jointing and VAT. Clarify extras such as steps, covers or difficult access.
A rate per metre can also refer to a linear border rather than a square metre of surface. Confirm the unit before comparing figures.
Multiply the complete agreed square-metre rate by 40 only where it genuinely includes the full job. Separate fixed costs and excluded features need adding as stated.
For illustration, a hypothetical all-inclusive rate of £100/m² would give £4,000 for 40m². This is a calculation example, not our price or a Minster market estimate.
The real quotation depends on the paving specification, removal, ground, drainage and access. Send dimensions and photographs so these are included in the scope.
There is no universal answer. Compare the specific blocks and slabs, their suitability for the intended use and the full installation requirements.
For a seating area, patio slabs may offer the appearance you prefer. For vehicle parking, select a product and construction intended for that loading rather than comparing it with ordinary garden slabs.
Material prices, cutting, borders and groundwork can change the result. Request comparable scopes instead of using the cheapest product listing as the total cost.
Individual blocks can sometimes be lifted to address a local defect, but settlement or spreading needs its cause assessed. Adding joint material alone will not correct an unstable base.
Show dips, damaged edges, standing water and the wider surface. Agree whether blocks can be reused and how repaired areas will match older weathered paving.
Where the layout no longer works, replacement may allow parking, routes and drainage to be reconsidered. Discuss this alongside repairs before deciding.
Keep the surface free of accumulated debris and maintain joints using material compatible with the construction. Standard sand joints and permeable joints need different care.
Follow product guidance for cleaning and any sealing treatment. Avoid assuming aggressive cleaning or a sealer suits every paving system.
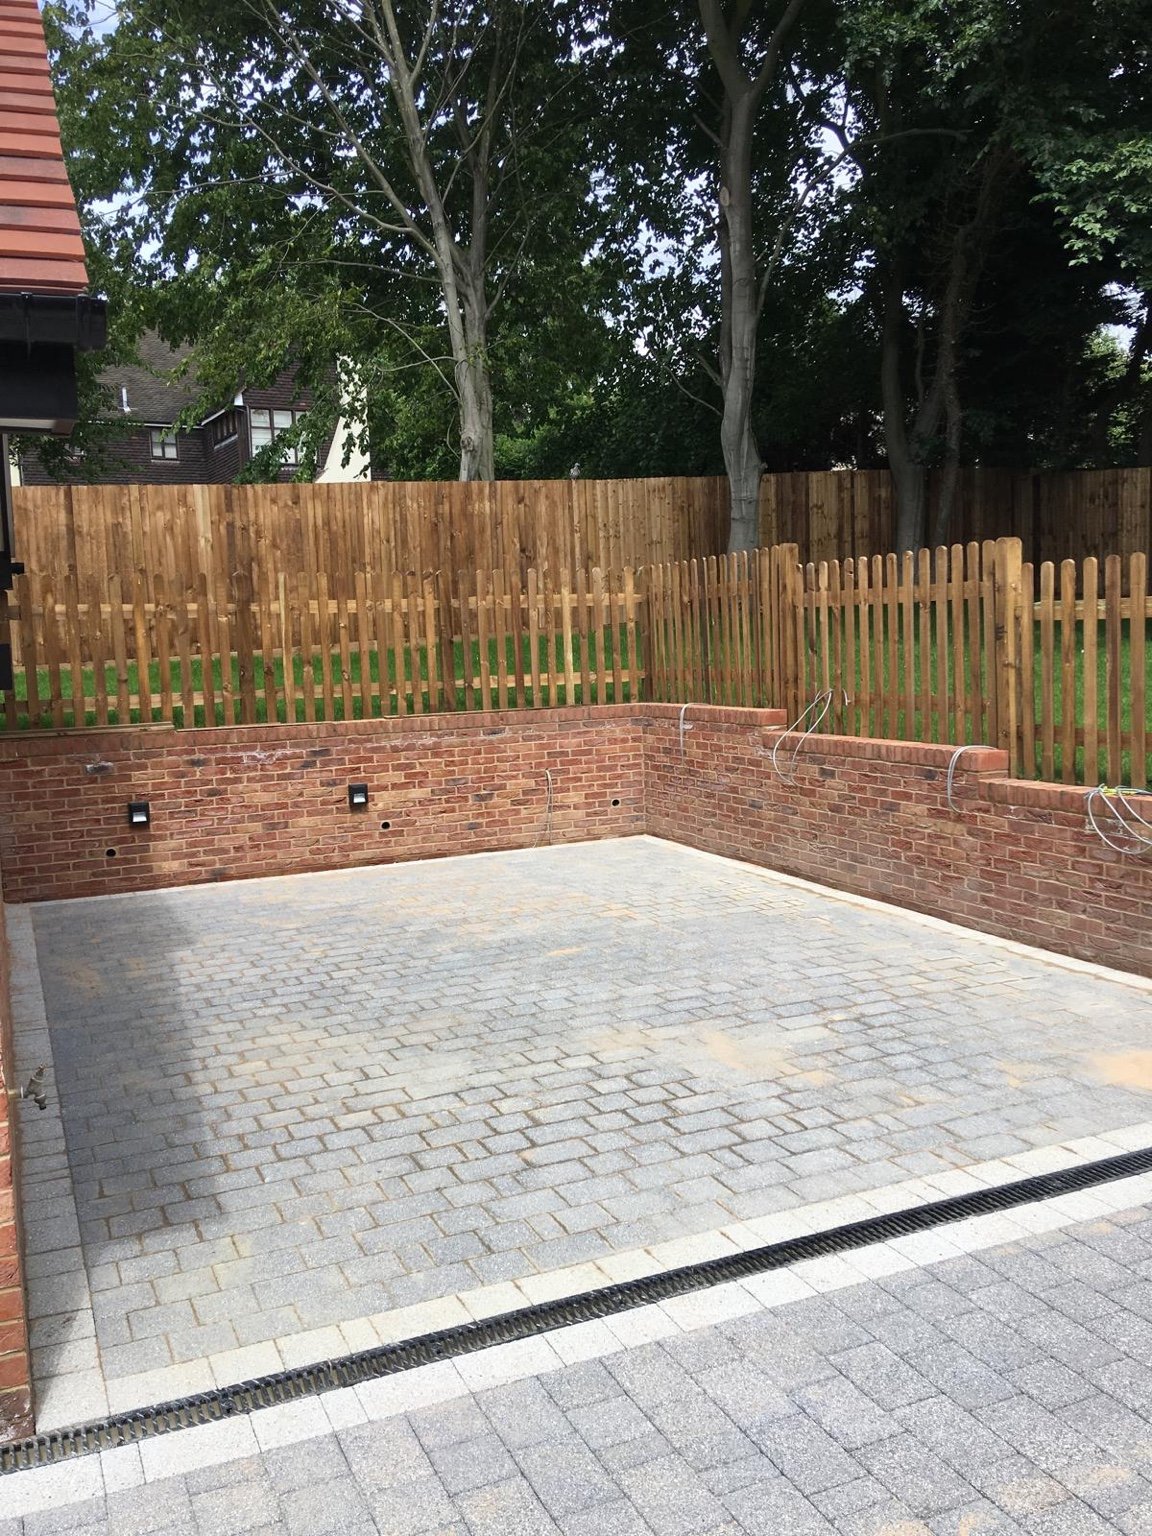
Our West Malling block-paved garden patio shows a genuine paving project. It is a garden patio example from West Malling, not a Minster vehicle driveway. Coordinate fencing and garden brickwork with the paving edges where these are part of the same brief.
Confirm whether the price is per square metre of surface or linear metre of edging, and whether it includes installation. Compare full scopes.
The total depends on product, preparation, drainage and access. A hypothetical £100/m² inclusive rate gives £4,000, but this is an illustration rather than our quotation.
Compare suitable products and complete installation scopes. There is no guaranteed cheaper material for every garden or driveway.
Its need, type and position depend on ground conditions and the specified system. A membrane does not replace suitable support or prevent all surface weeds.
Minster near Ramsgate in Thanet, Kent. Include your postcode when enquiring.
Use a product and supporting construction specified for the intended vehicle loading. Confirm this before selecting the finish.
Not automatically. Permeable paving uses a complete compatible system of blocks, joints and supporting layers.
Send photographs so the cause, base, edges and reusable blocks can be assessed. Repair needs to address more than the visible dip.
Yes. Remove debris and maintain compatible jointing. Follow the product’s cleaning guidance.
Send your postcode, measurements, photographs, intended use and access details. Identify existing surfaces to remove and retained features.
MORE IN MINSTER
Explore the other work available in Minster.
OUR WORK · KENT
Chislehurst
A brick boundary with pale stone coping and pier caps, finished with decorative railing panels.
View Chislehurst projectSt Margaret’s Bay
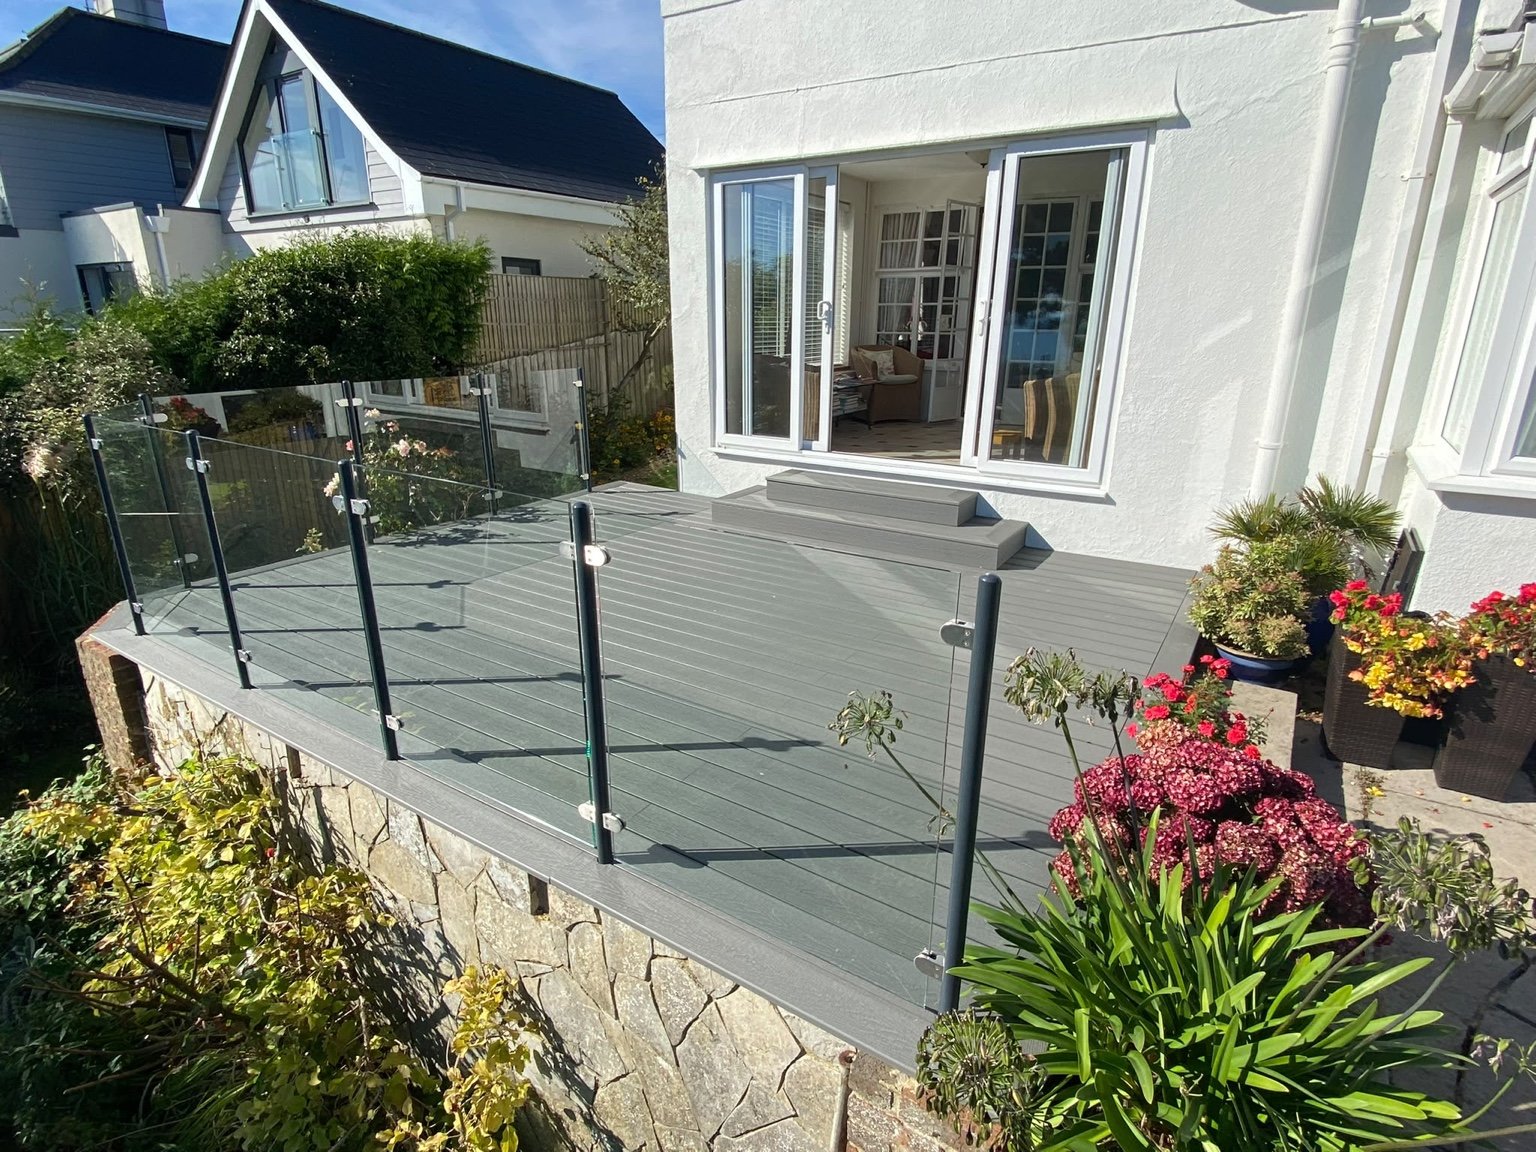
Grey composite decking, glass panels, powder-coated steel posts and matching steps.
View St Margaret’s Bay projectFolkestone
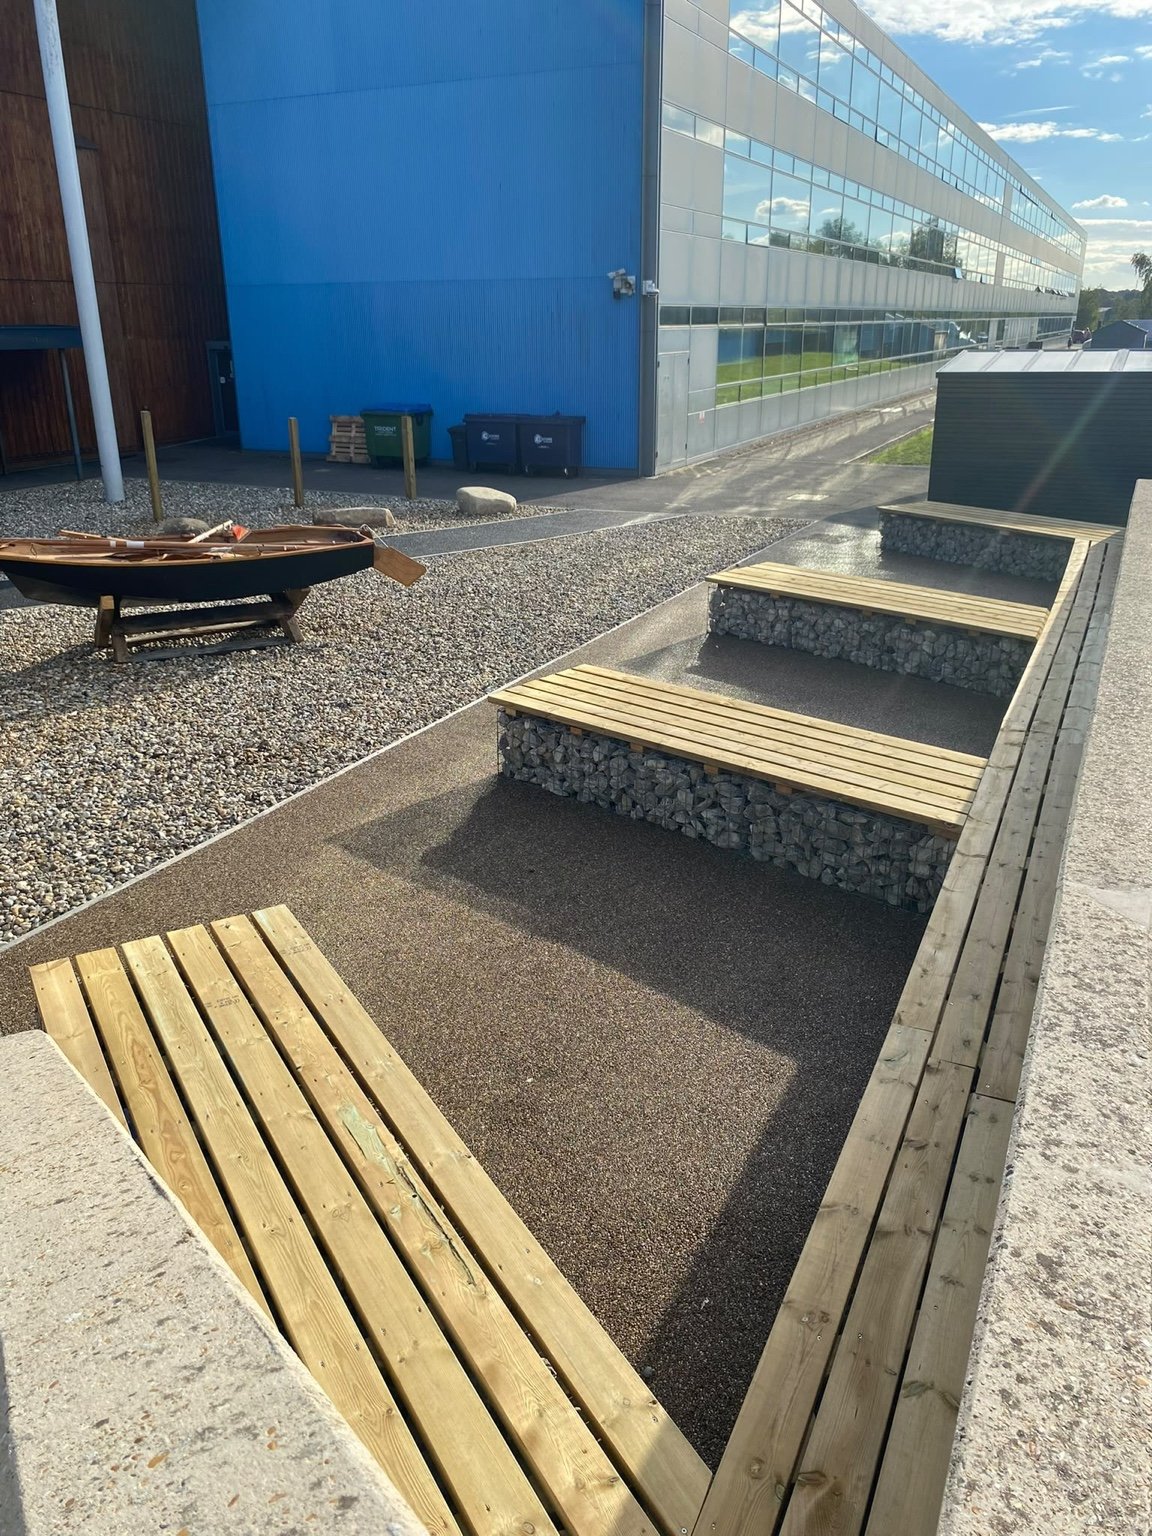
Timber-topped gabion benches, resin-bonded surfacing, shingle and a boat feature at the academy entrance.
View Folkestone projectCanterbury
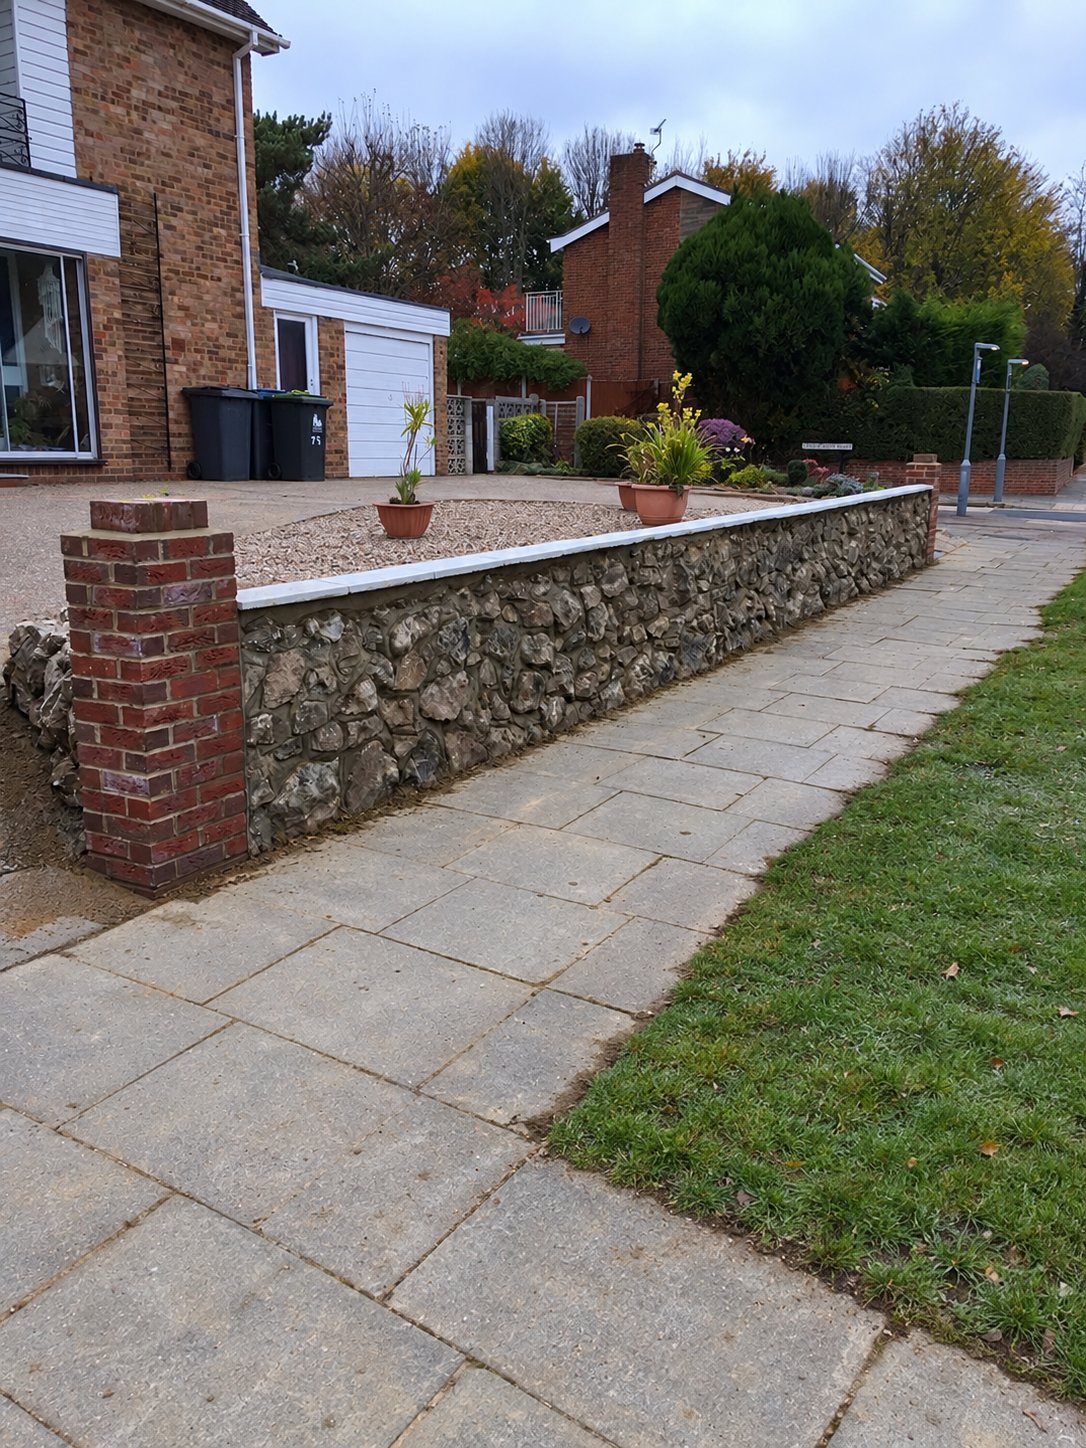
The stones from a customer’s late husband’s rockery kept and reused in a new front wall.
View Canterbury projectCanterbury
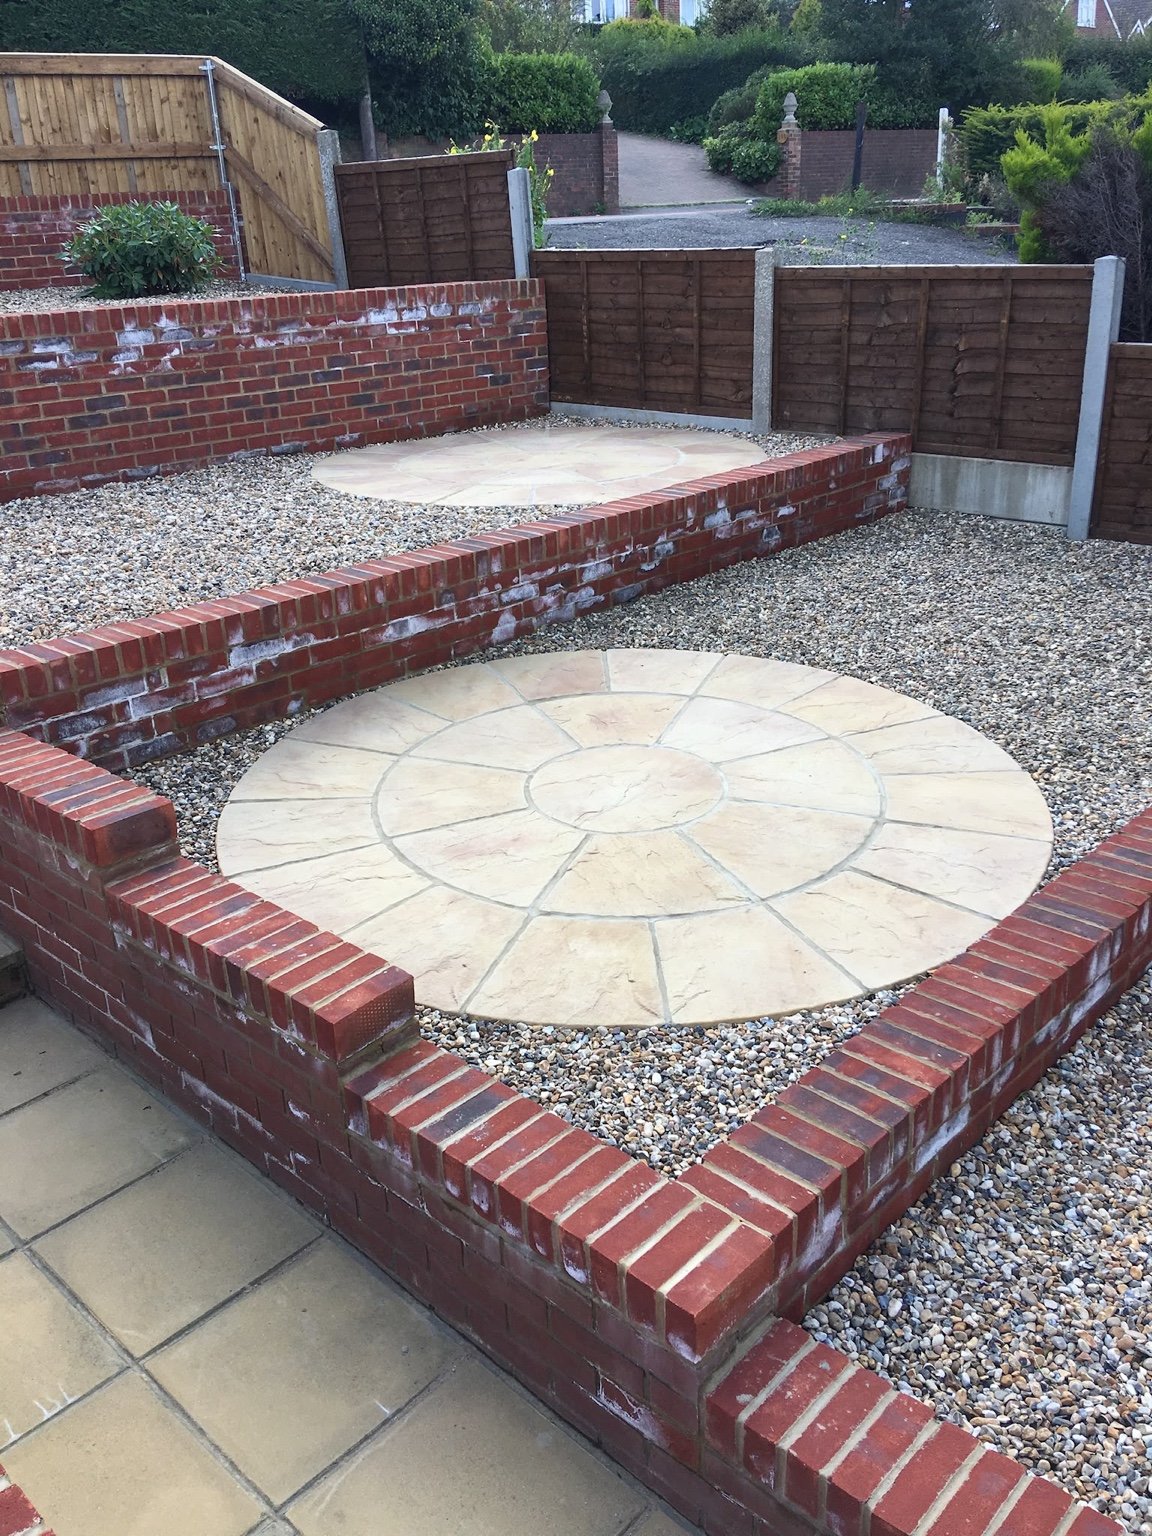
Retaining walls, shingle infill and riven buff slab circles across connected garden levels.
View Canterbury projectAshford
Before, during and after a timber decking replacement, from the old deck to the finished terrace.
View Ashford projectBorough Green
1800mm closeboard fencing, softwood sleeper planters, a 450mm buff slab patio and new turf.
View Borough Green projectCanterbury
Porcelain paving, artificial grass and a custom steel-frame pergola with polycarbonate roof.
View Canterbury projectStrood
Grey porcelain paving framed by timber sleeper planters, white decorative stones and planting.
View Strood projectWest Malling
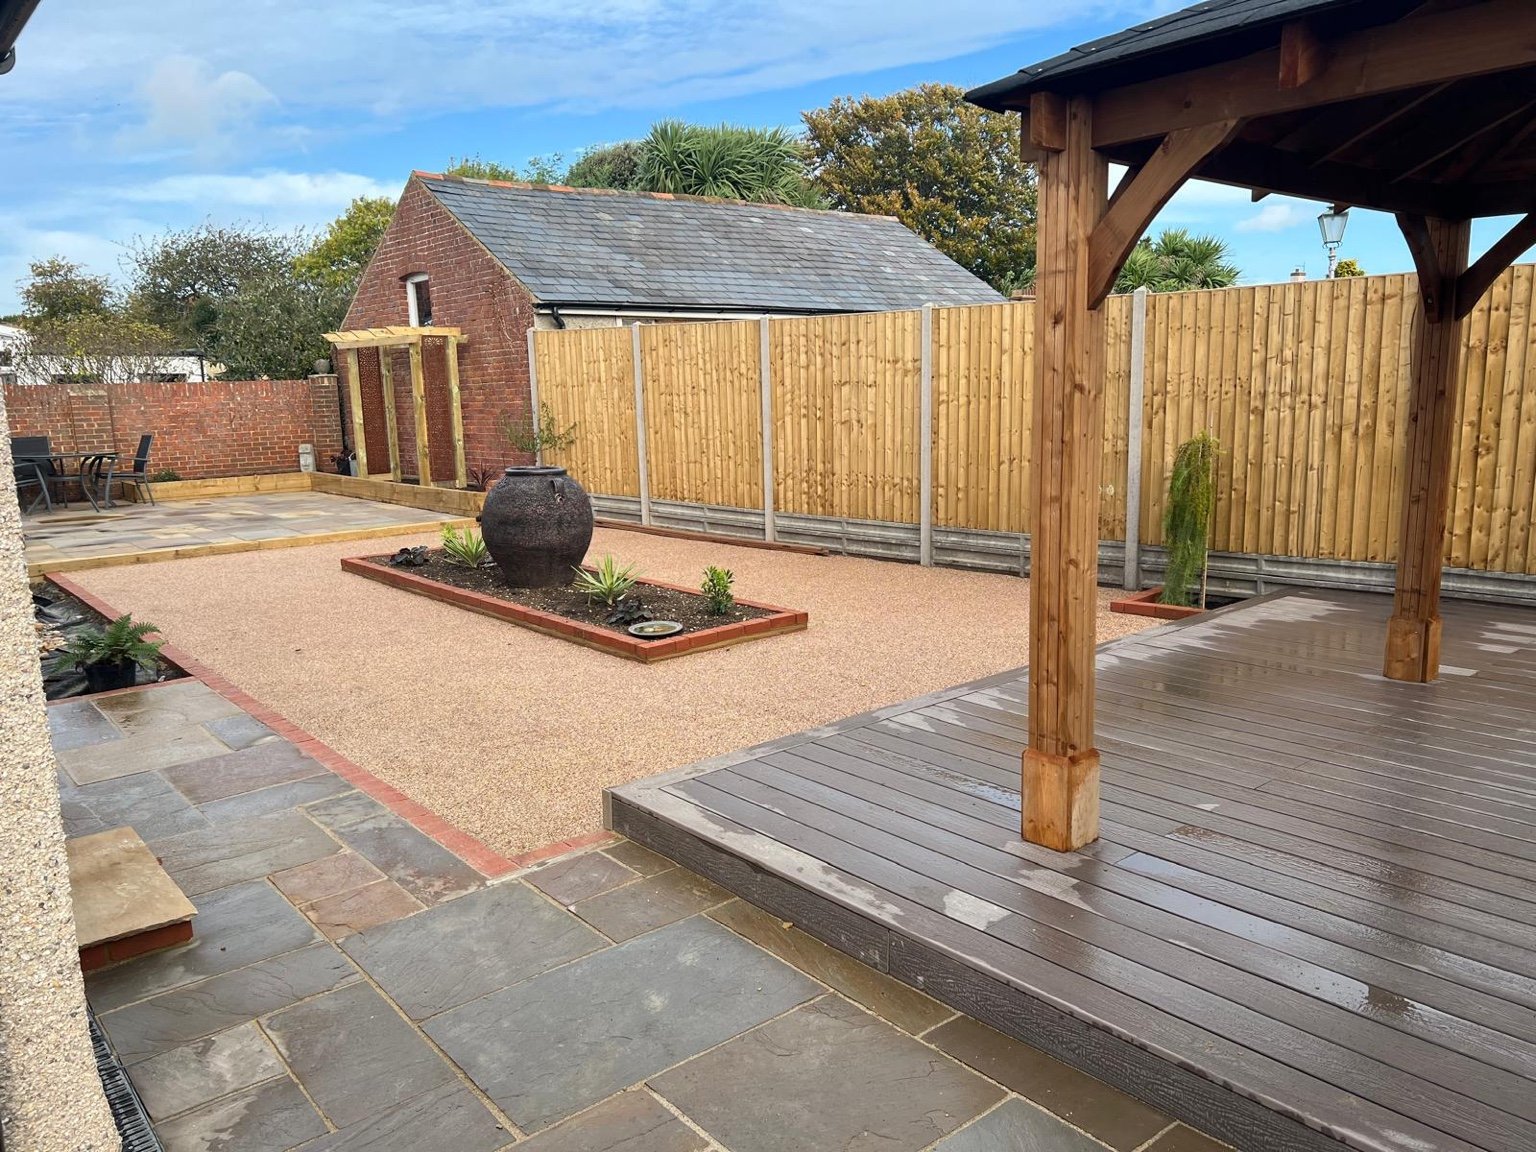
Block paving, porcelain patio, brick retaining walls and two styles of timber fencing.
View West Malling projectAshford
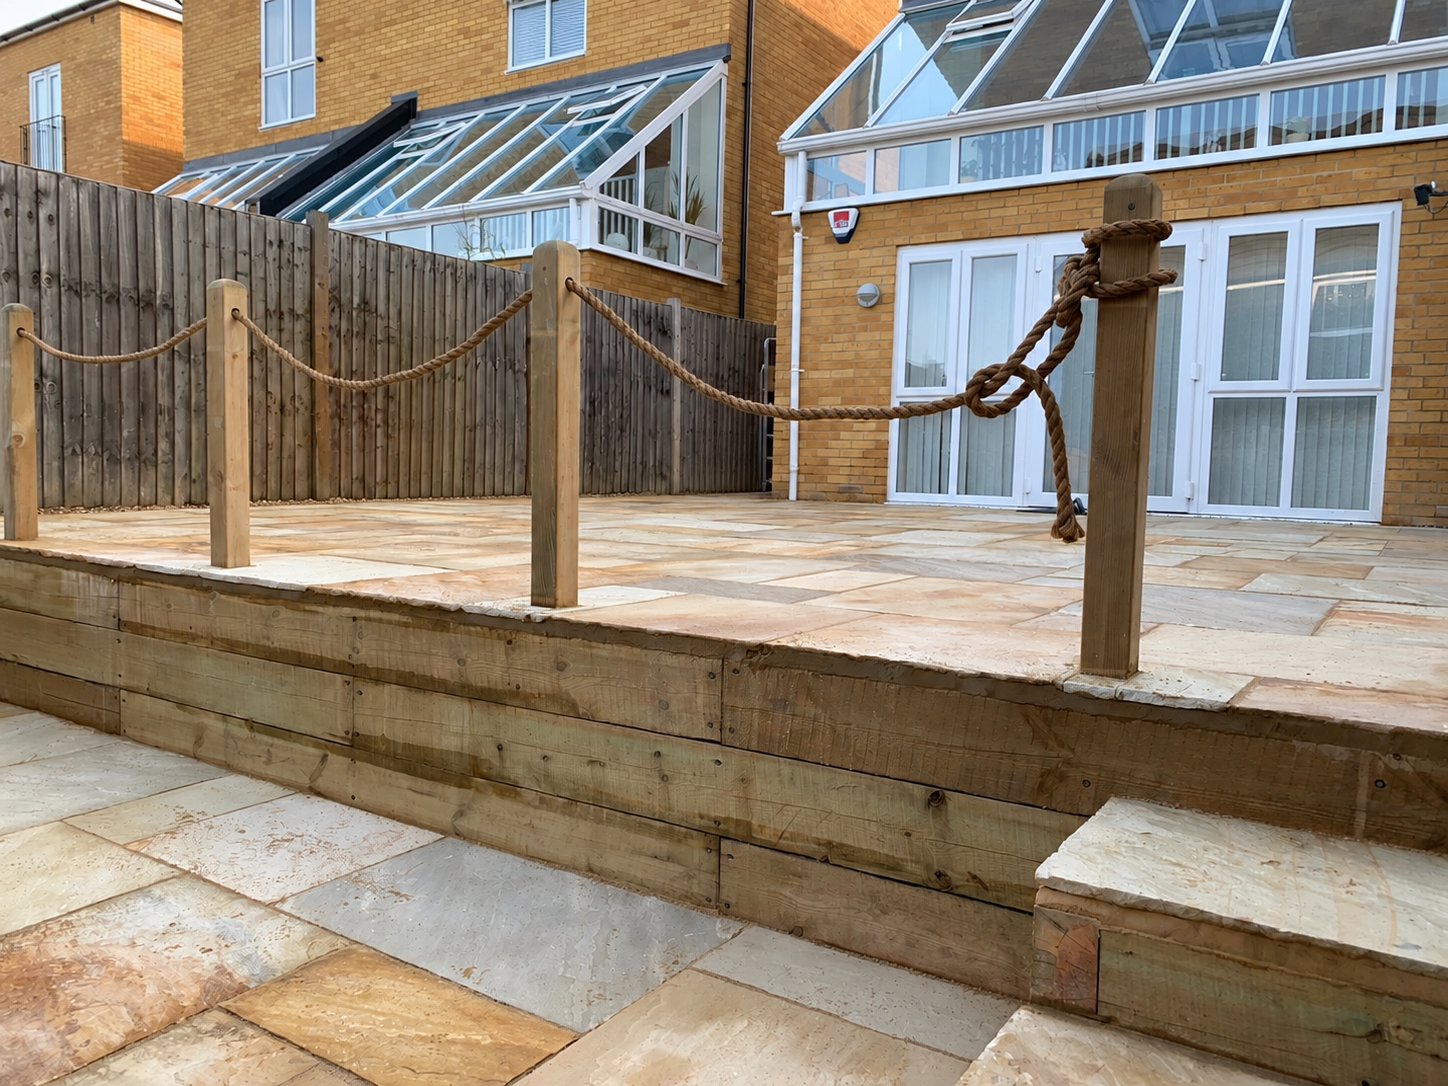
Sandstone paving across two levels, with timber sleeper retaining walls.
View Ashford projectDeal
A sandstone patio, ash-coloured composite decking, pitched-roof pergola and sleeper planters.
View Deal projectSevenoaks
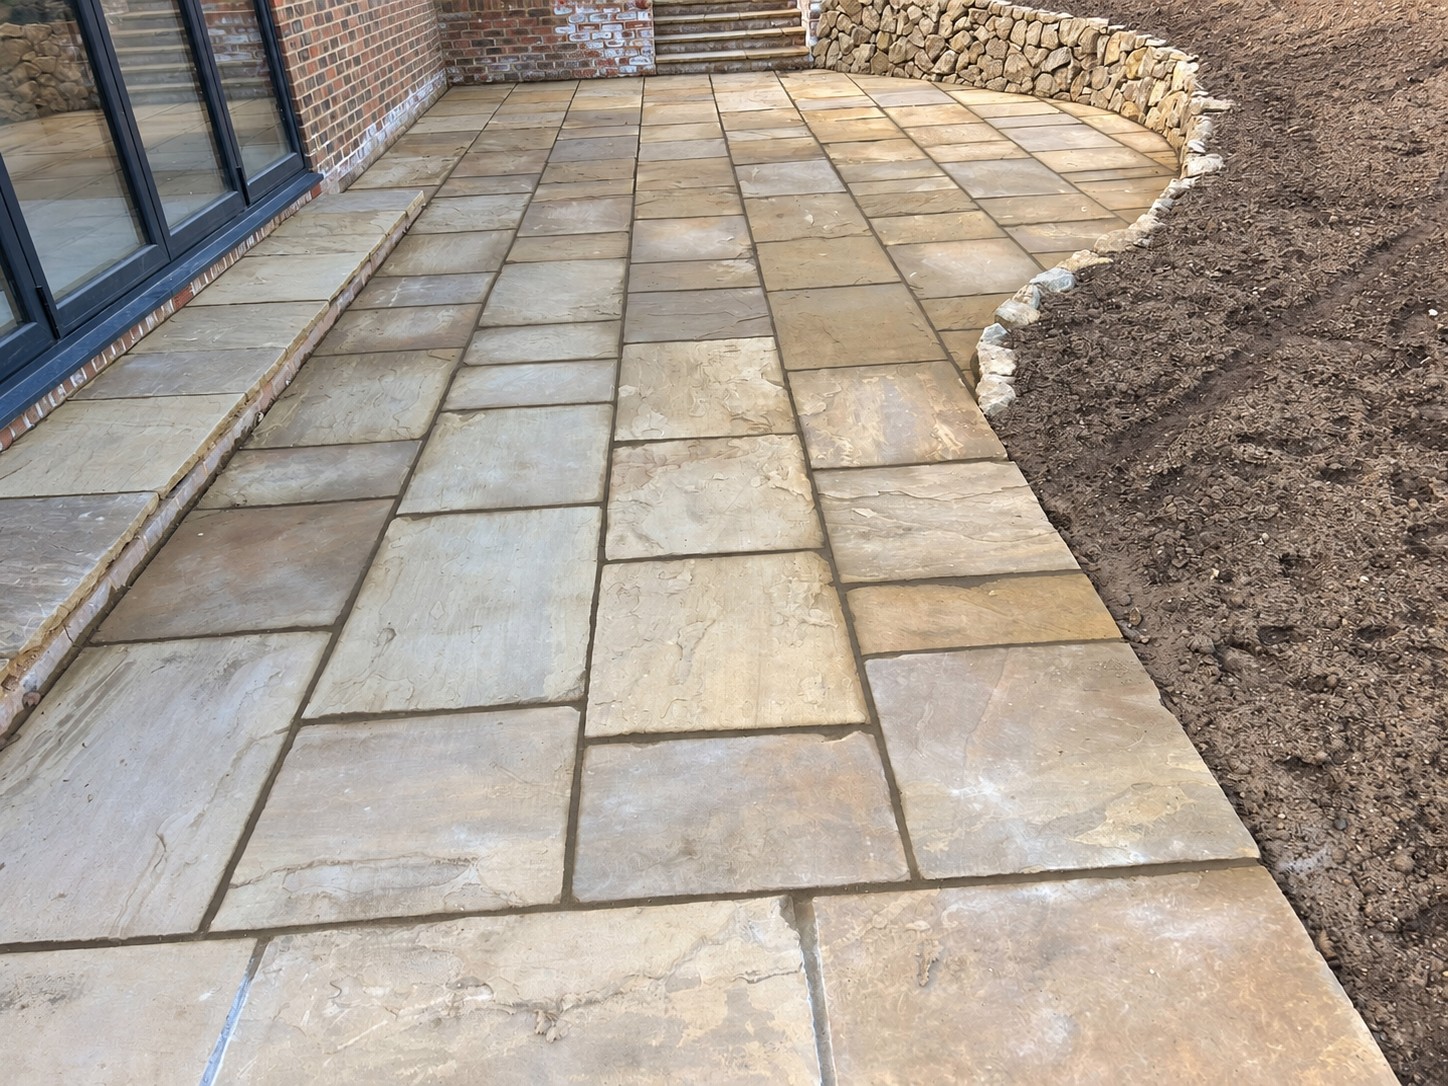
75mm thick York stone paving, curved paths, brick walls and Kentish ragstone walls.
View Sevenoaks projectHerne Bay
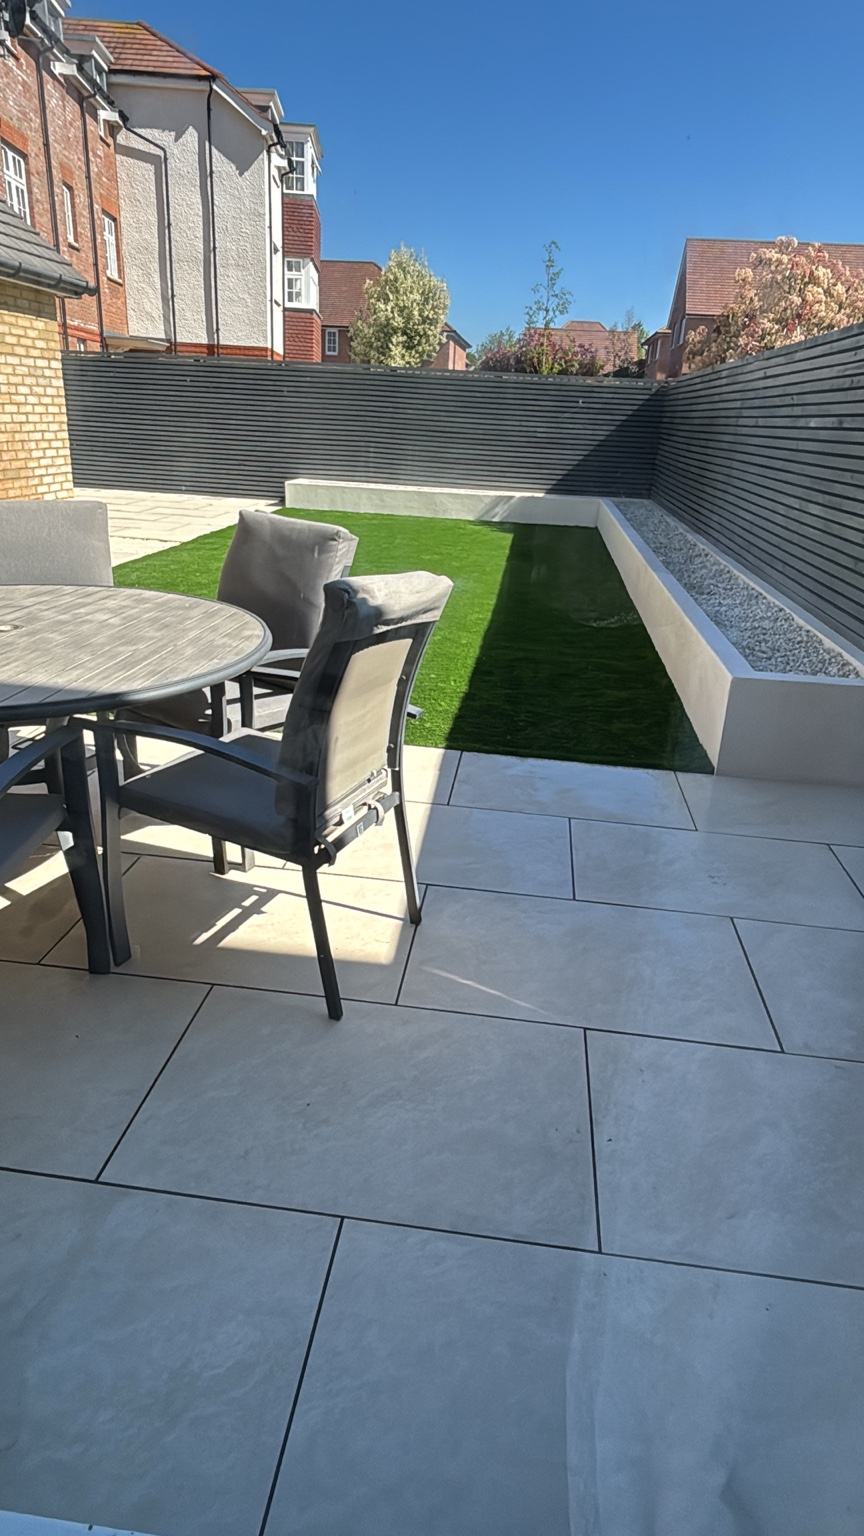
Porcelain patio, raised bed, artificial grass and slatted fencing. See the garden before and after.
View Herne Bay projectSittingbourne
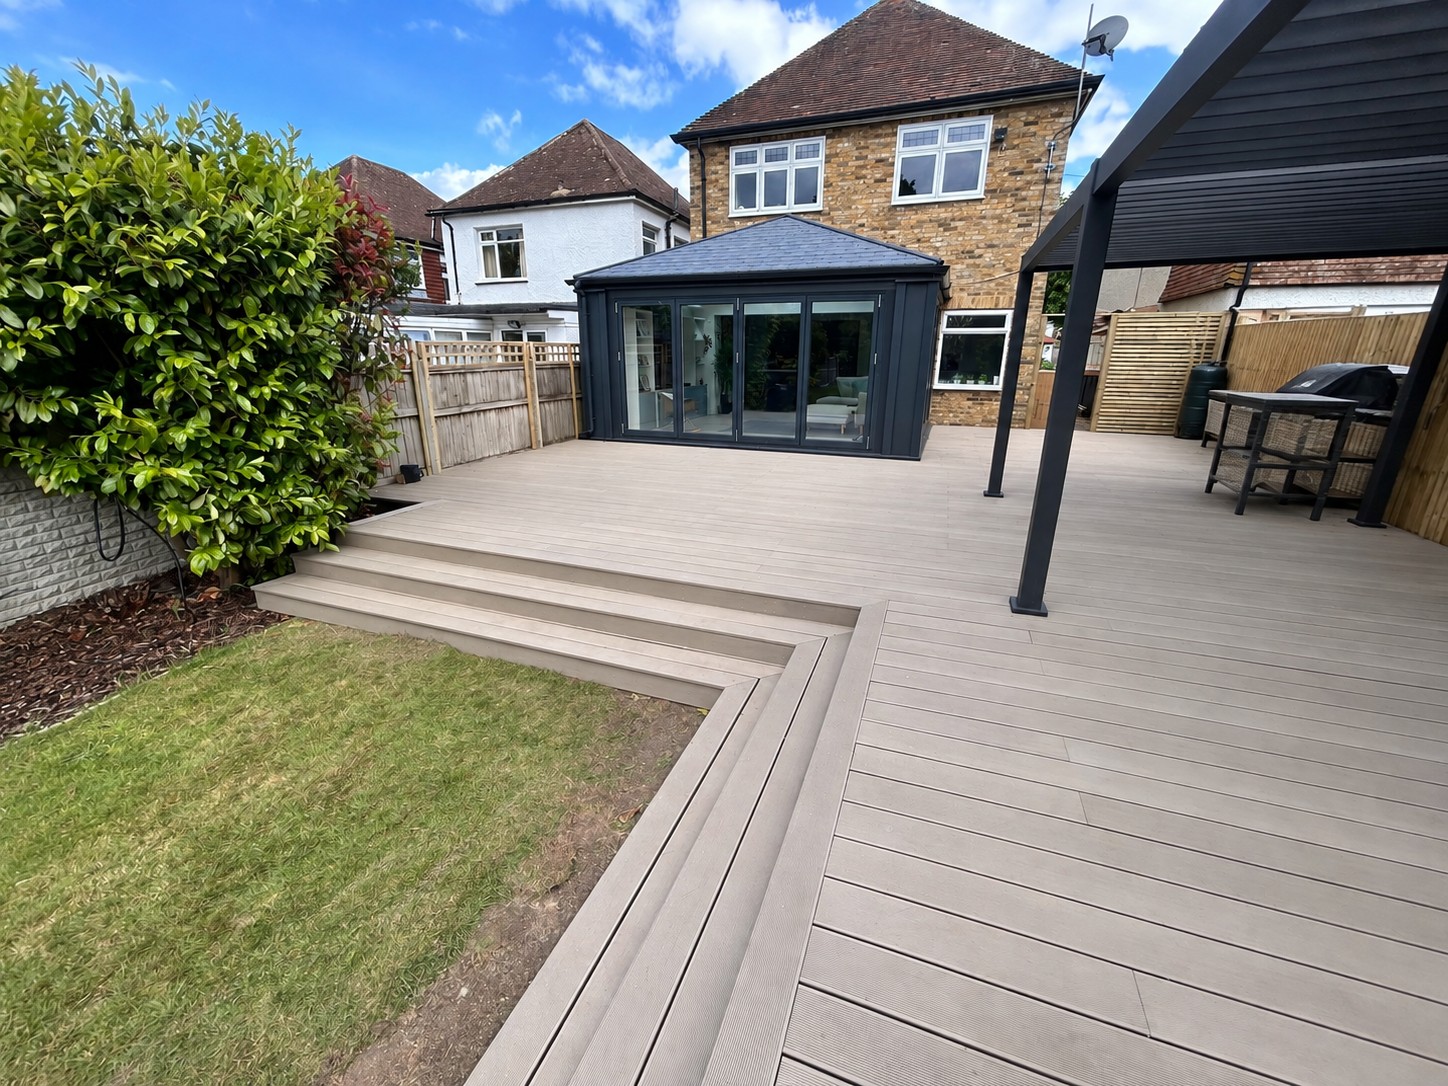
A broad decking terrace with defined board lines and steps connecting the house to the lawn.
View Sittingbourne projectDeal
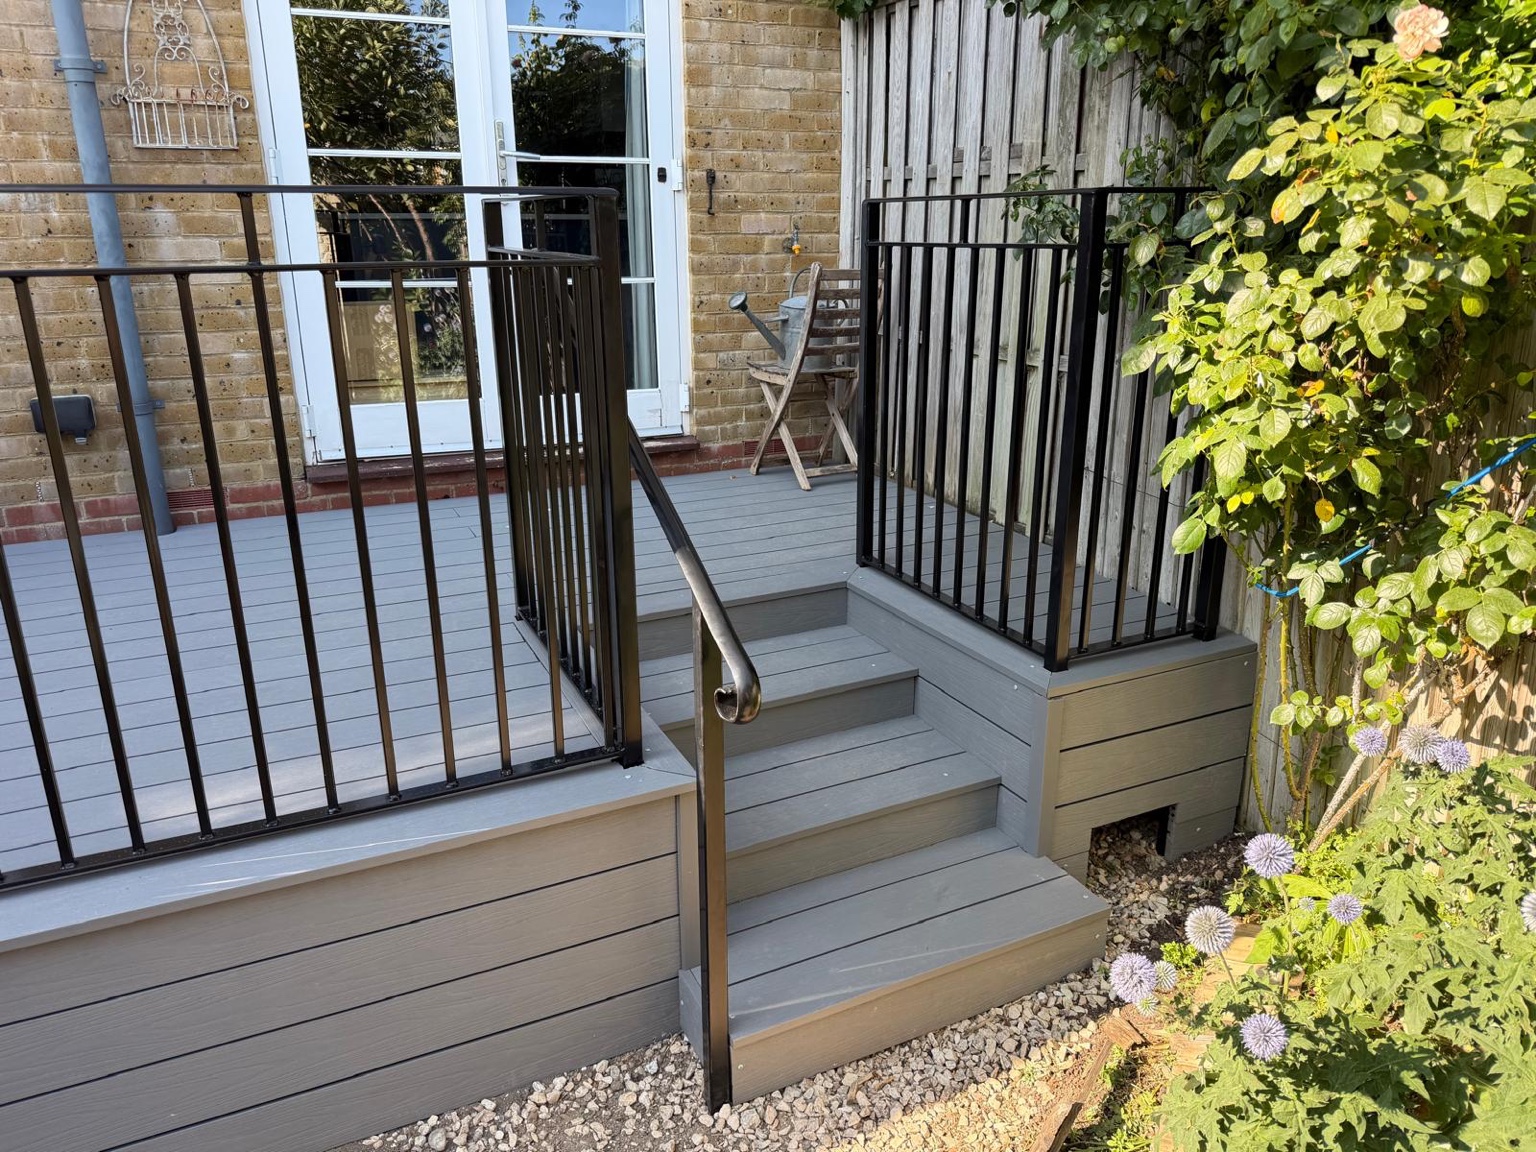
Raised grey decking with black railings, inset steps and a matching handrail.
View Deal projectCOMPLETED PROJECT · WEST MALLING
Block paving, porcelain patio, brick retaining walls and two styles of timber fencing.
This completed West Malling project illustrates the work shown in the photographs. We can discuss the requirements of your own Minster property.
View this project →PLAN YOUR MINSTER PAVING
Send photographs and dimensions for a free, no-obligation quotation.